
Sold
18 Rue Rajotte
Sorel-Tracy, Sorel, J3P4X9
Bungalow | MLS: 17963282
4
2
N/A
1958
Frontage 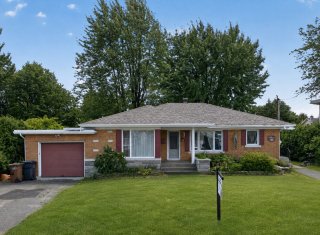 Frontage
 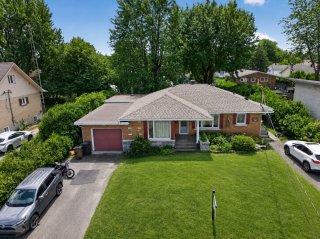 Kitchen
 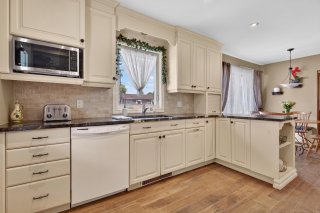 Kitchen
 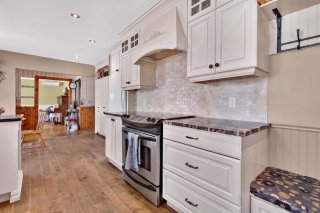 Kitchen
 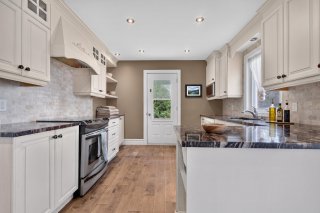 Kitchen
 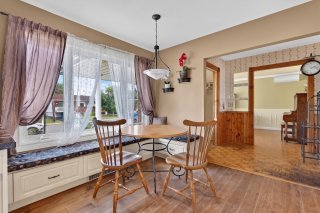 Kitchen
 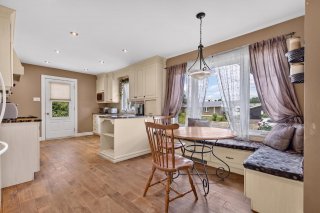 Hallway
 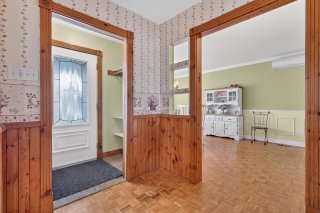 Dining room
 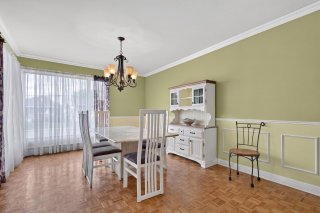 Dining room
 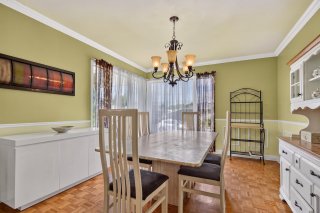 Bedroom
 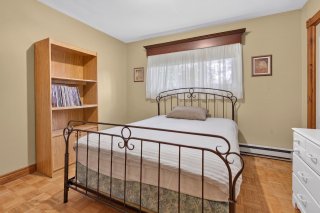 Bedroom
 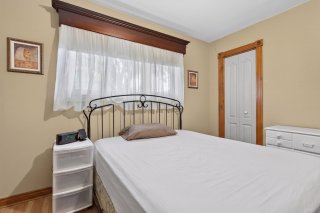 Bedroom
 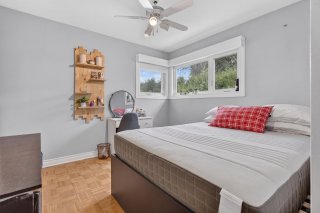 Bathroom
 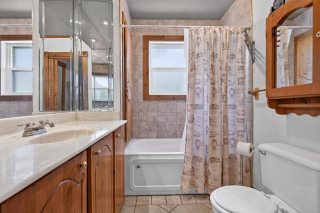 Bedroom
 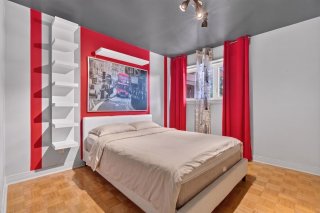 Living room
 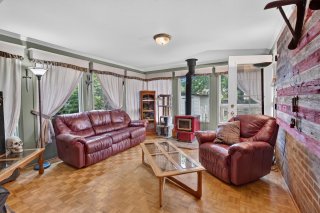 Living room
 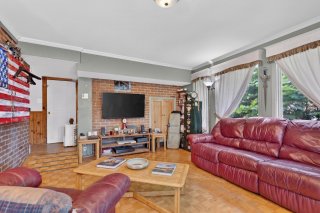 Commerce
 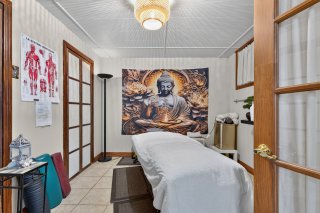 Commerce
 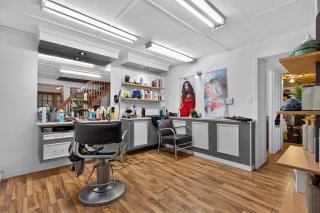 Commerce
 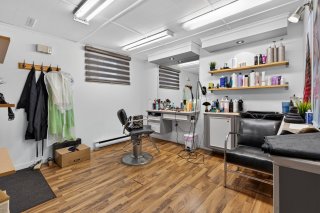 Commerce
 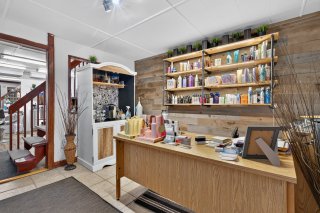 Commerce
 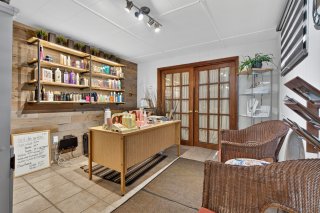 Bathroom
 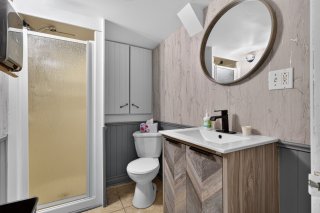 Garage
 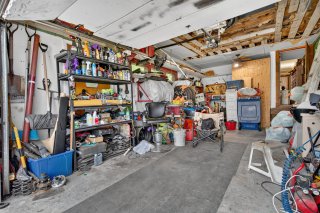 Garage
 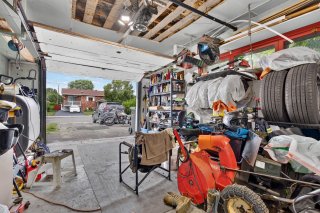 Room
Room 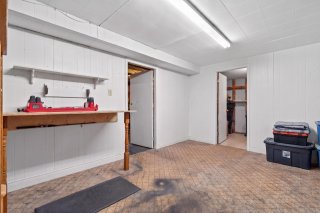 Room
Room 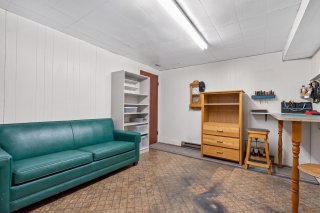 Storage
 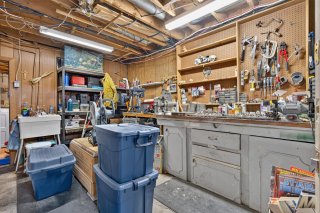 Storage
 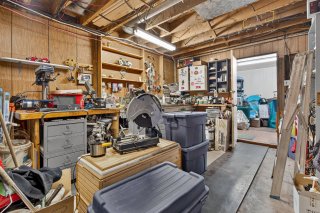 Laundry room
 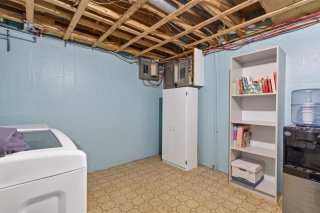 Frontage
 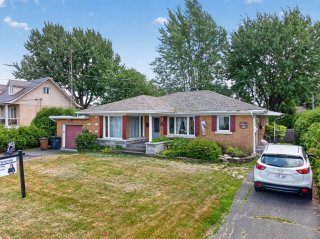 View
View 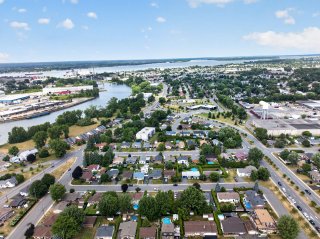 Exterior
 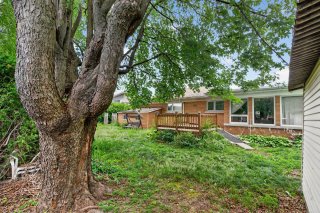 Exterior
 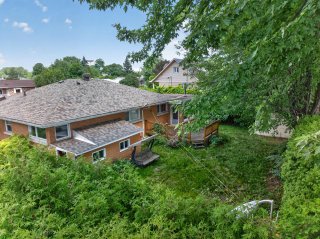 Exterior
 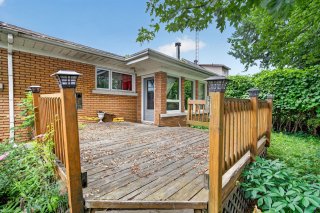 Exterior
 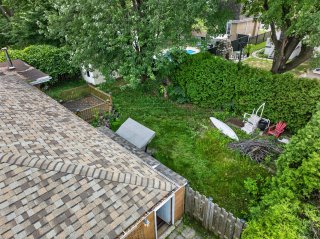 Exterior
 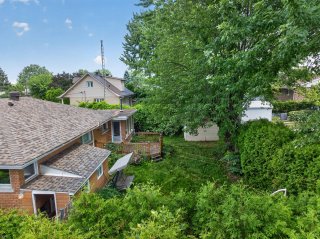 Exterior
 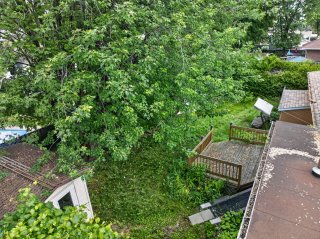 Balcony
 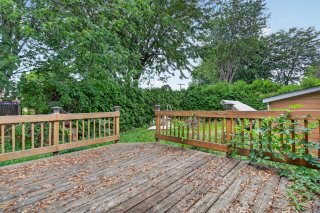 Frontage
 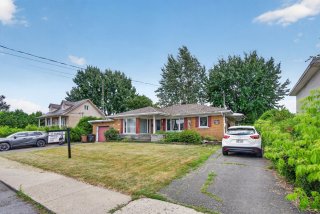 View
View 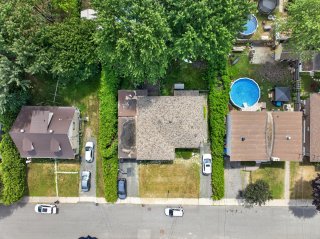 View
View 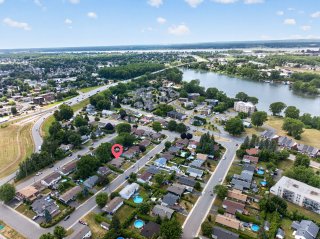 View
View 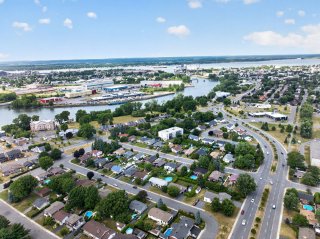 View
View 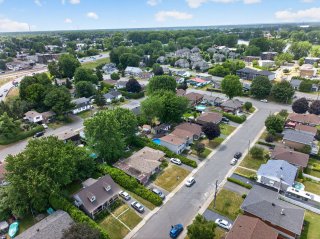
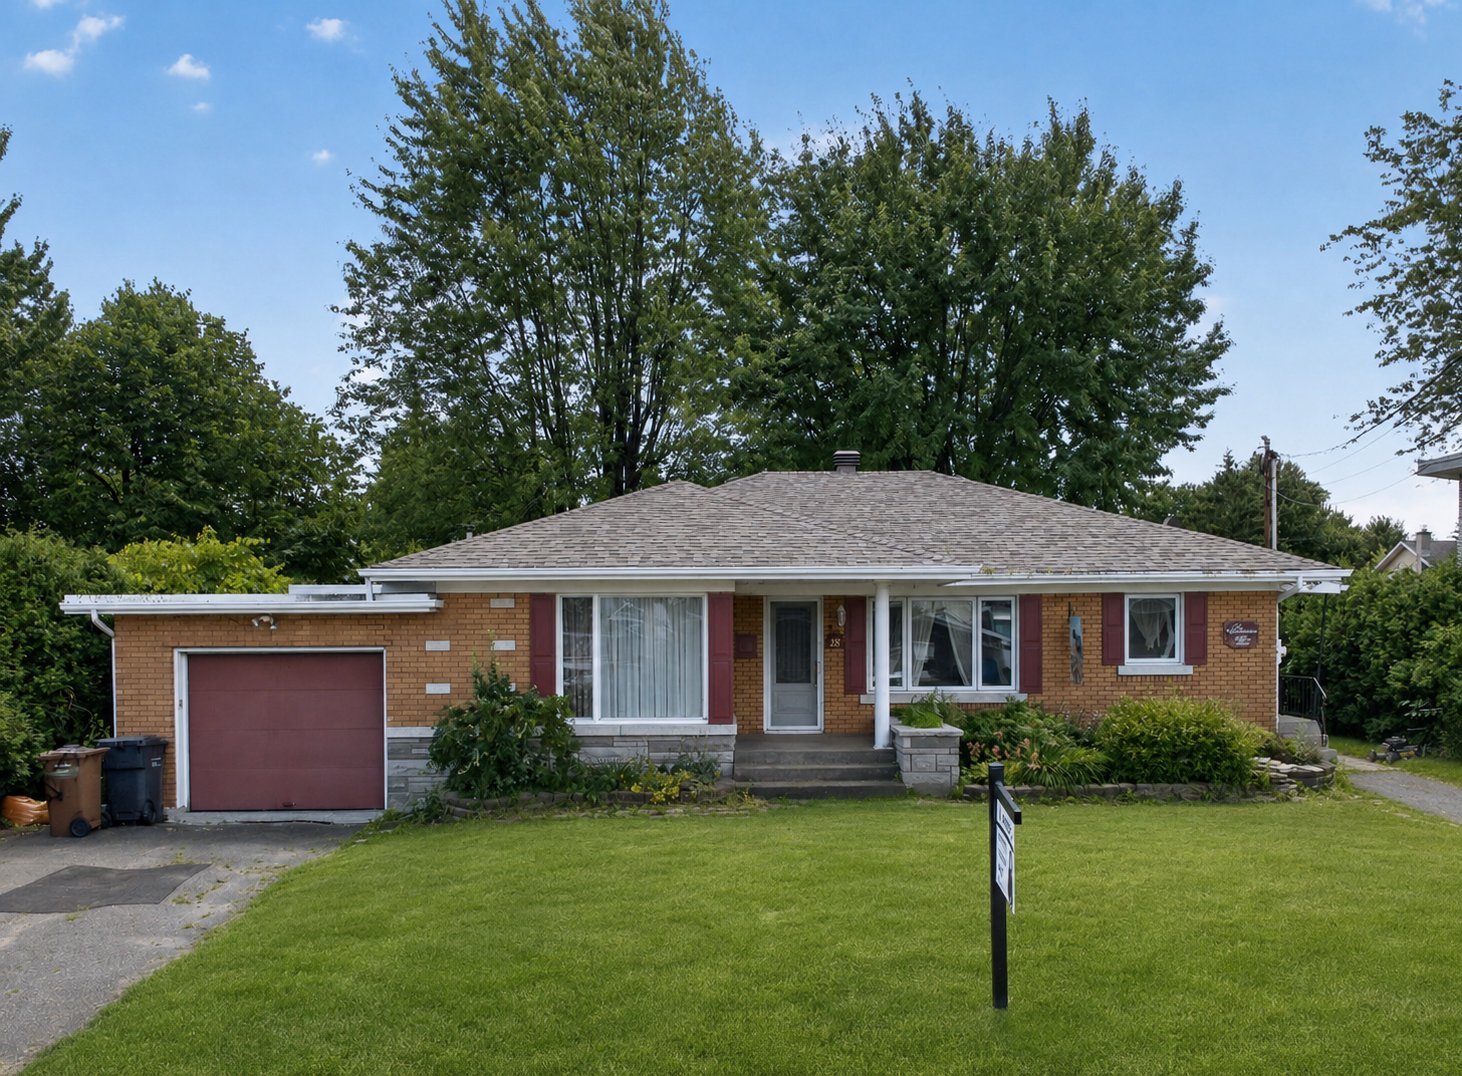 Frontage
 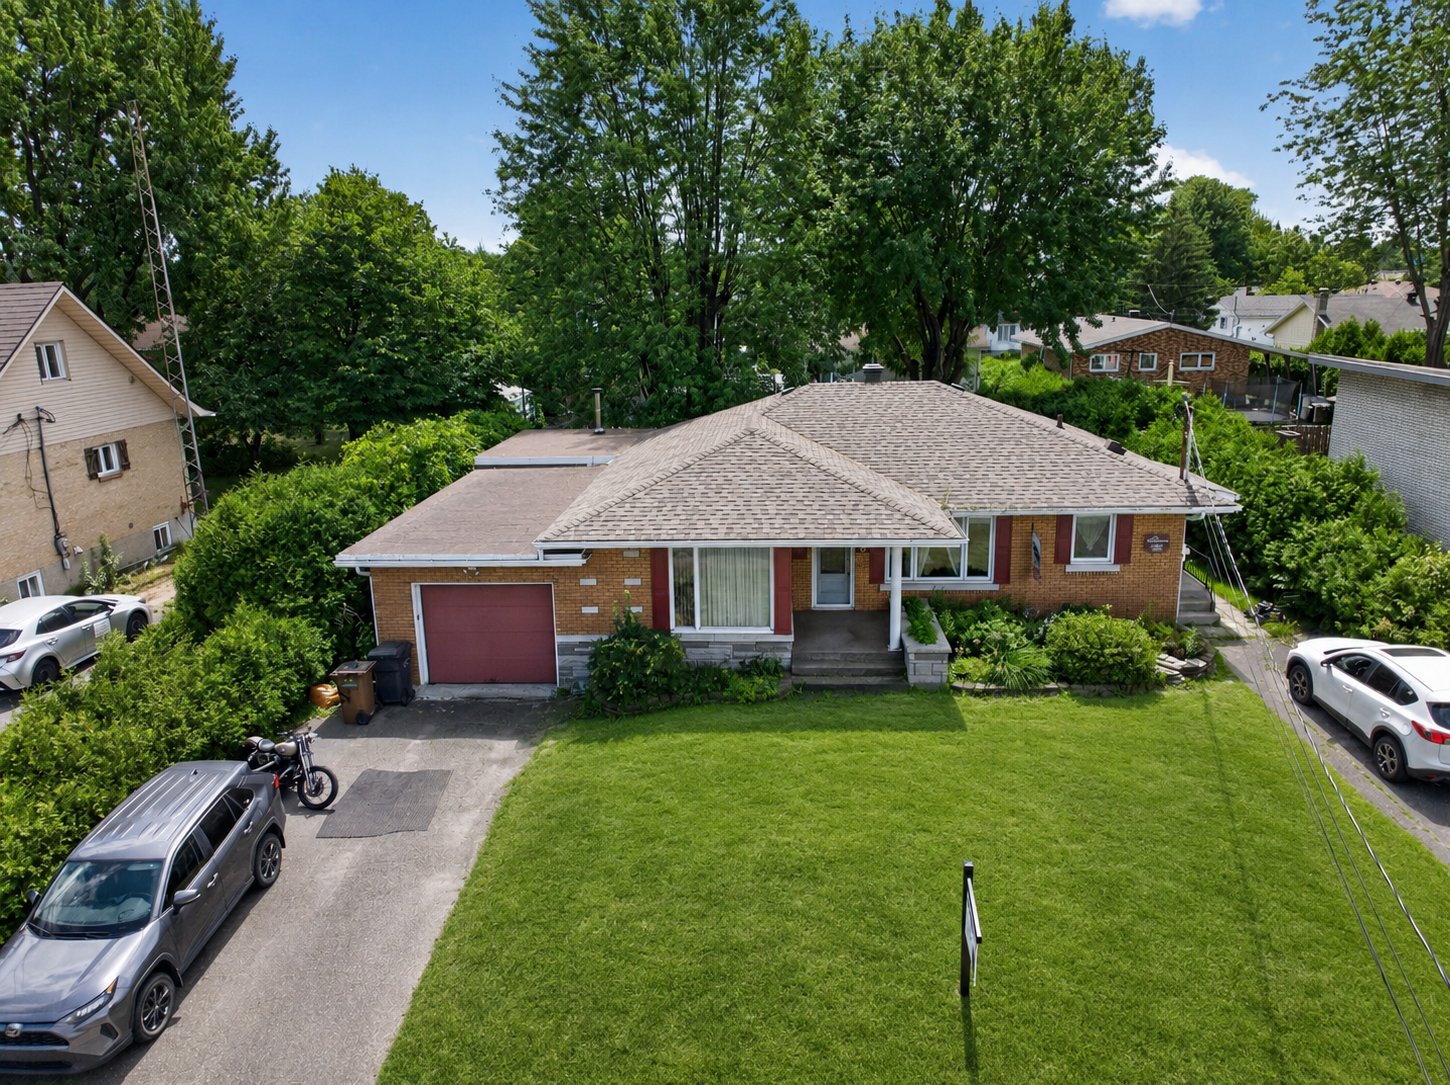 Kitchen
 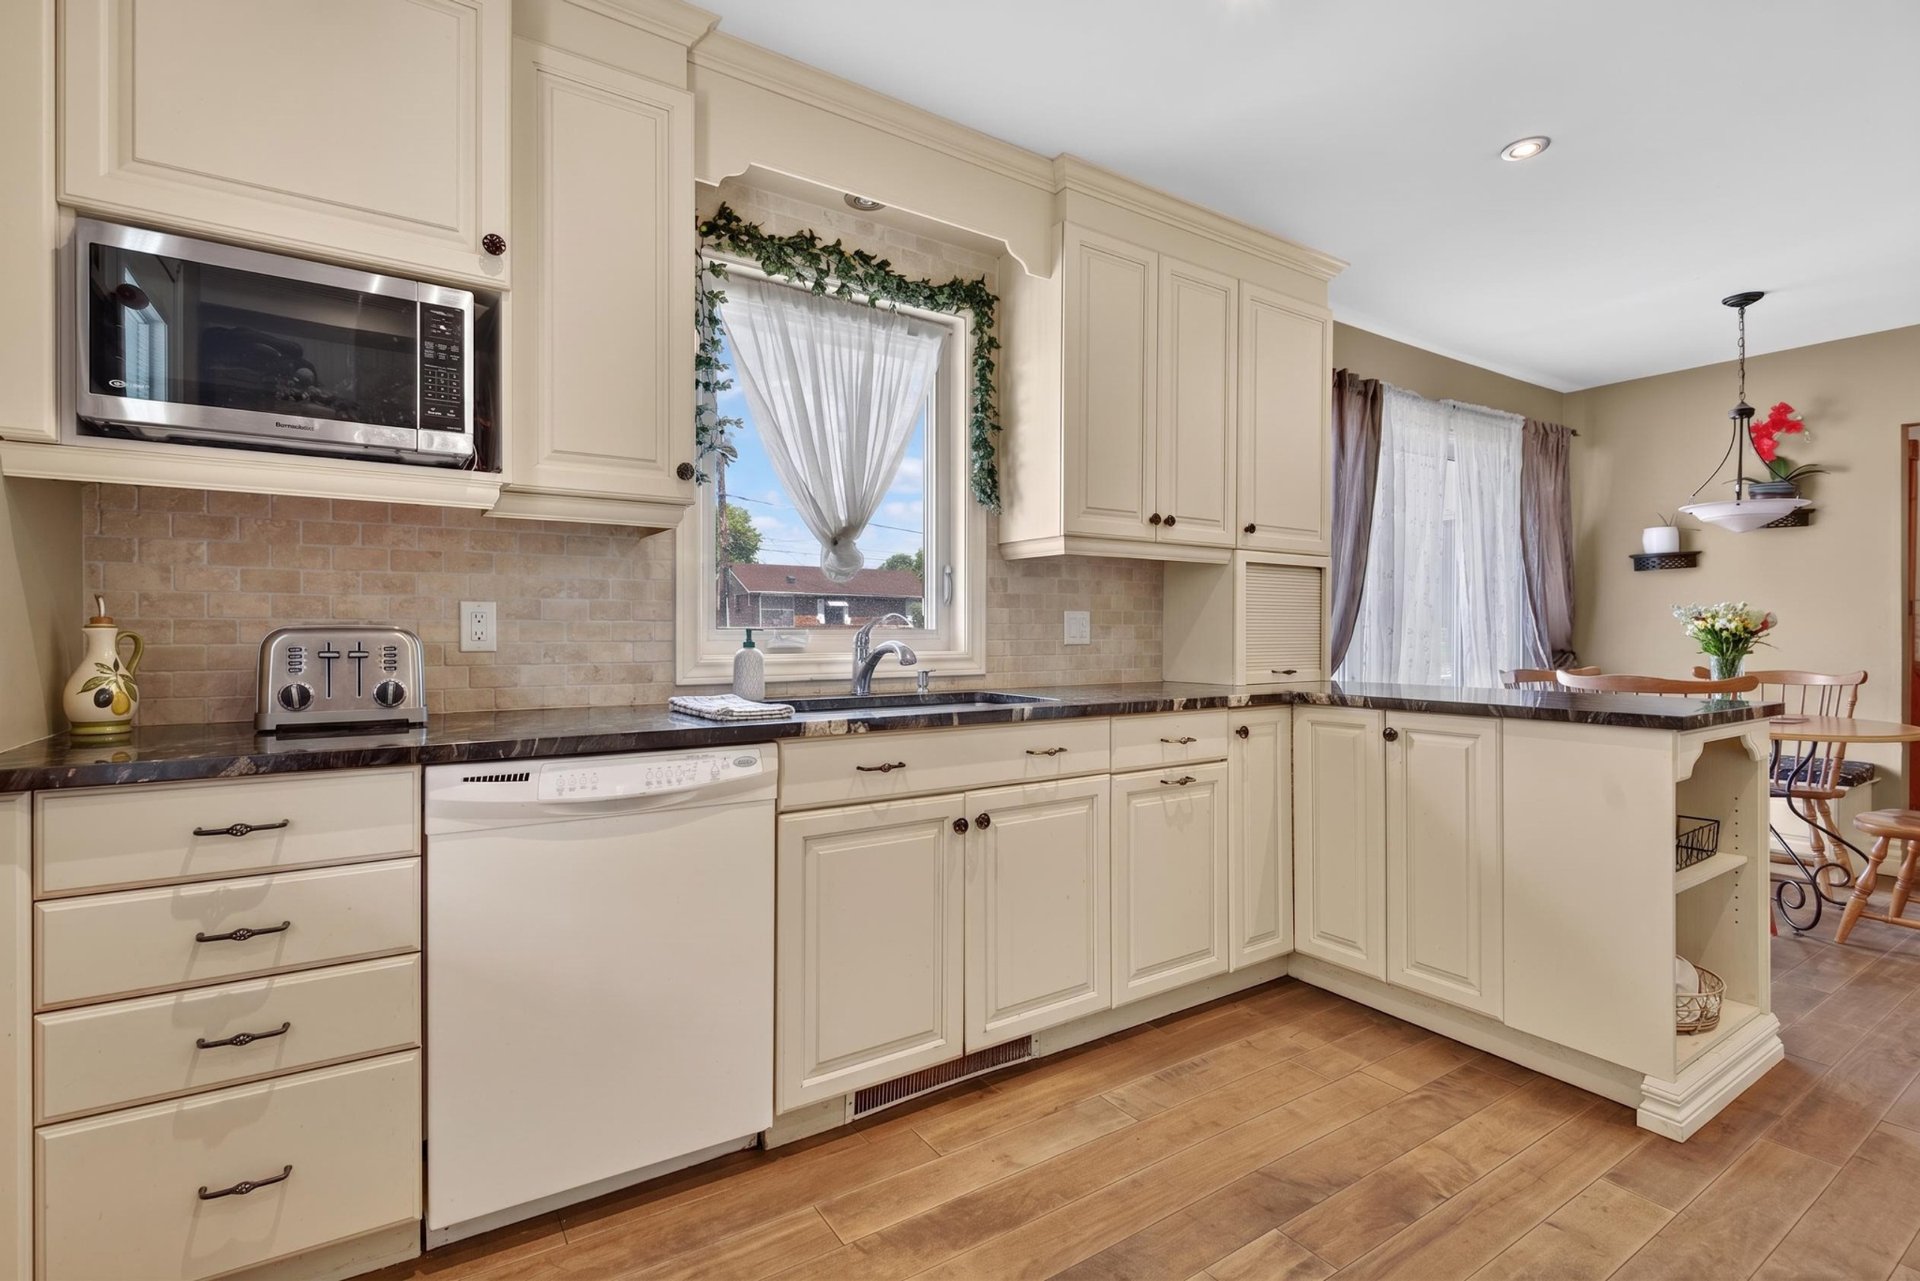 Kitchen
 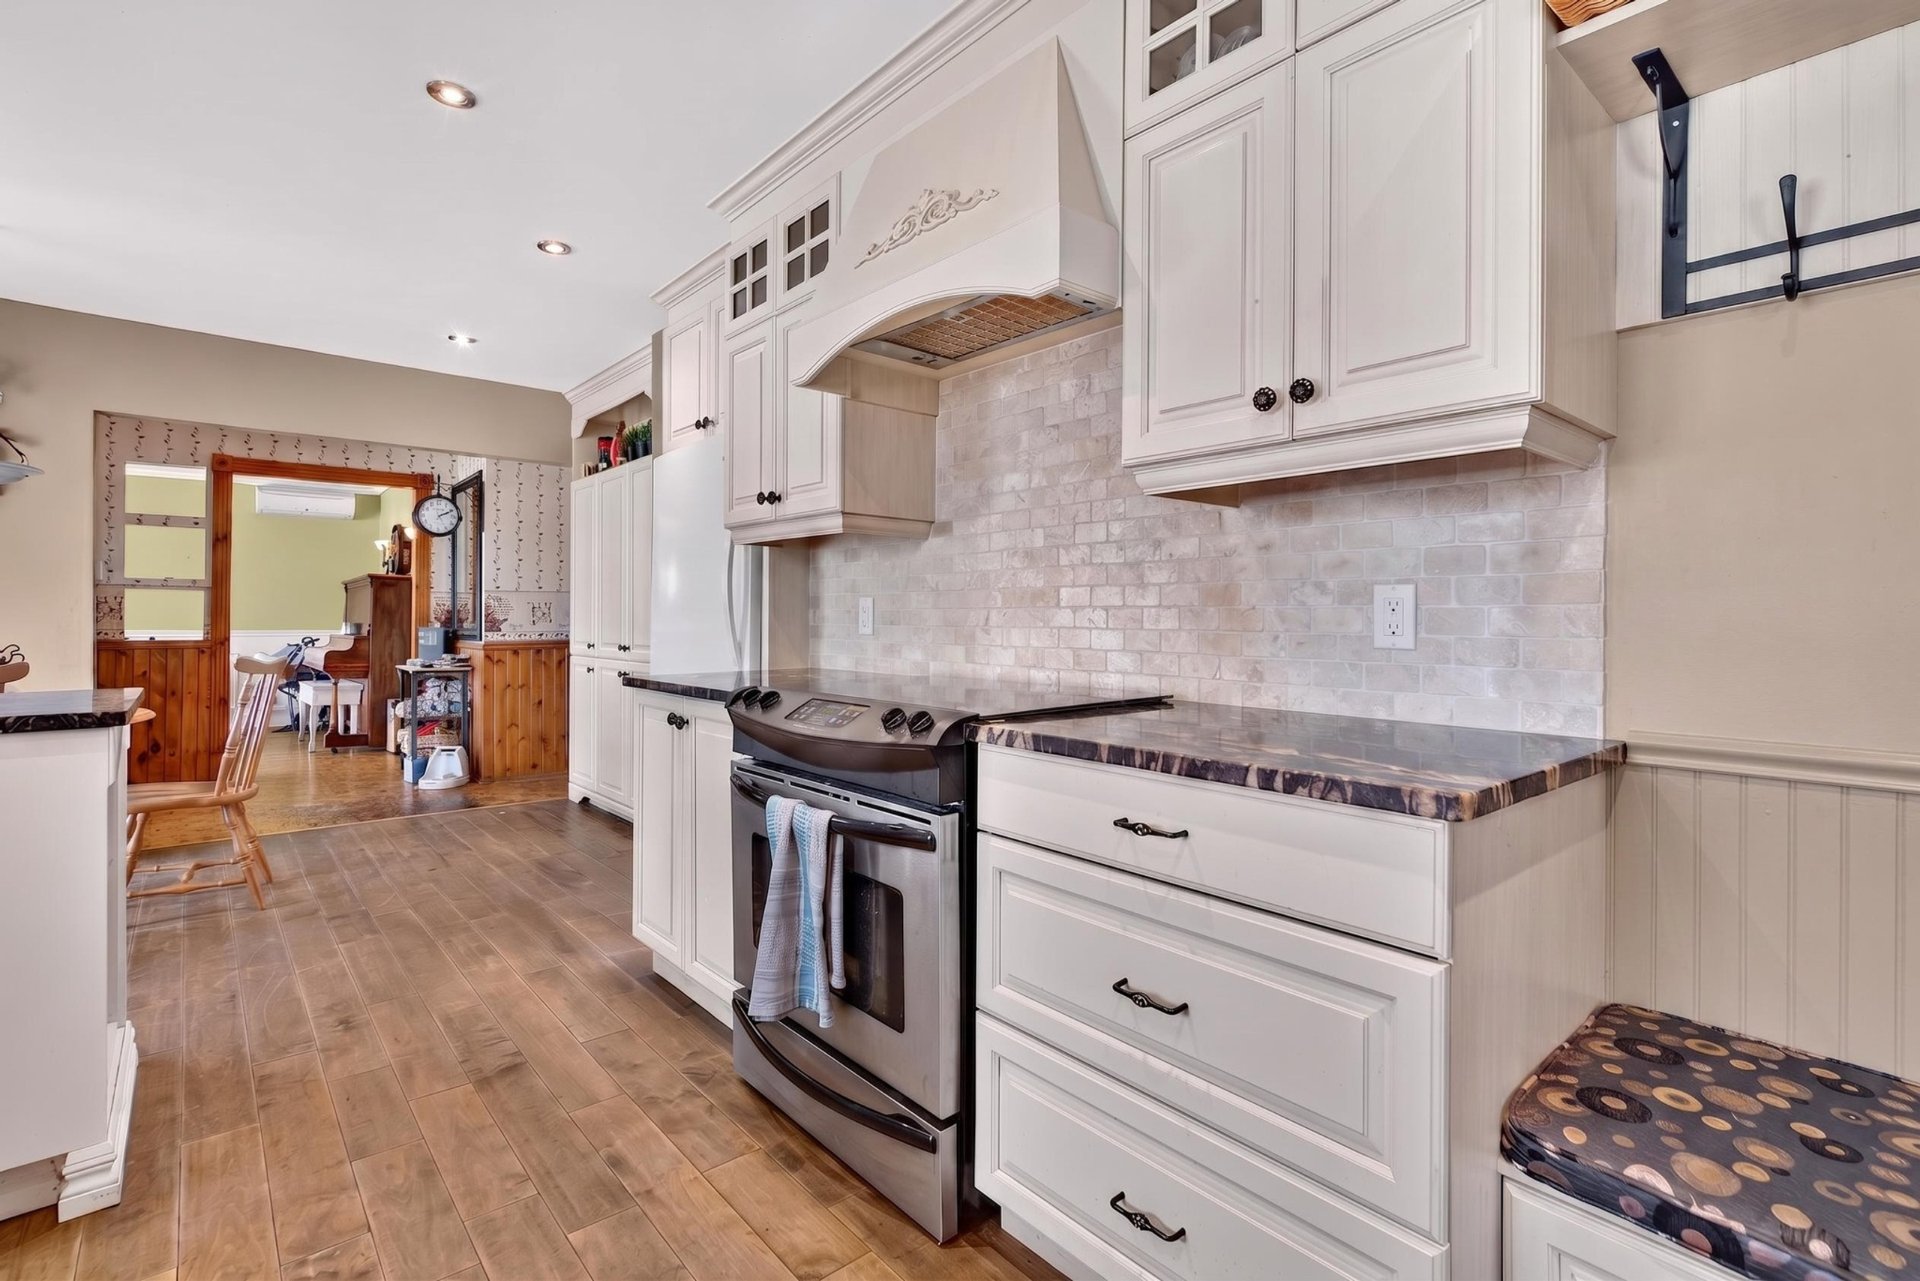 Kitchen
 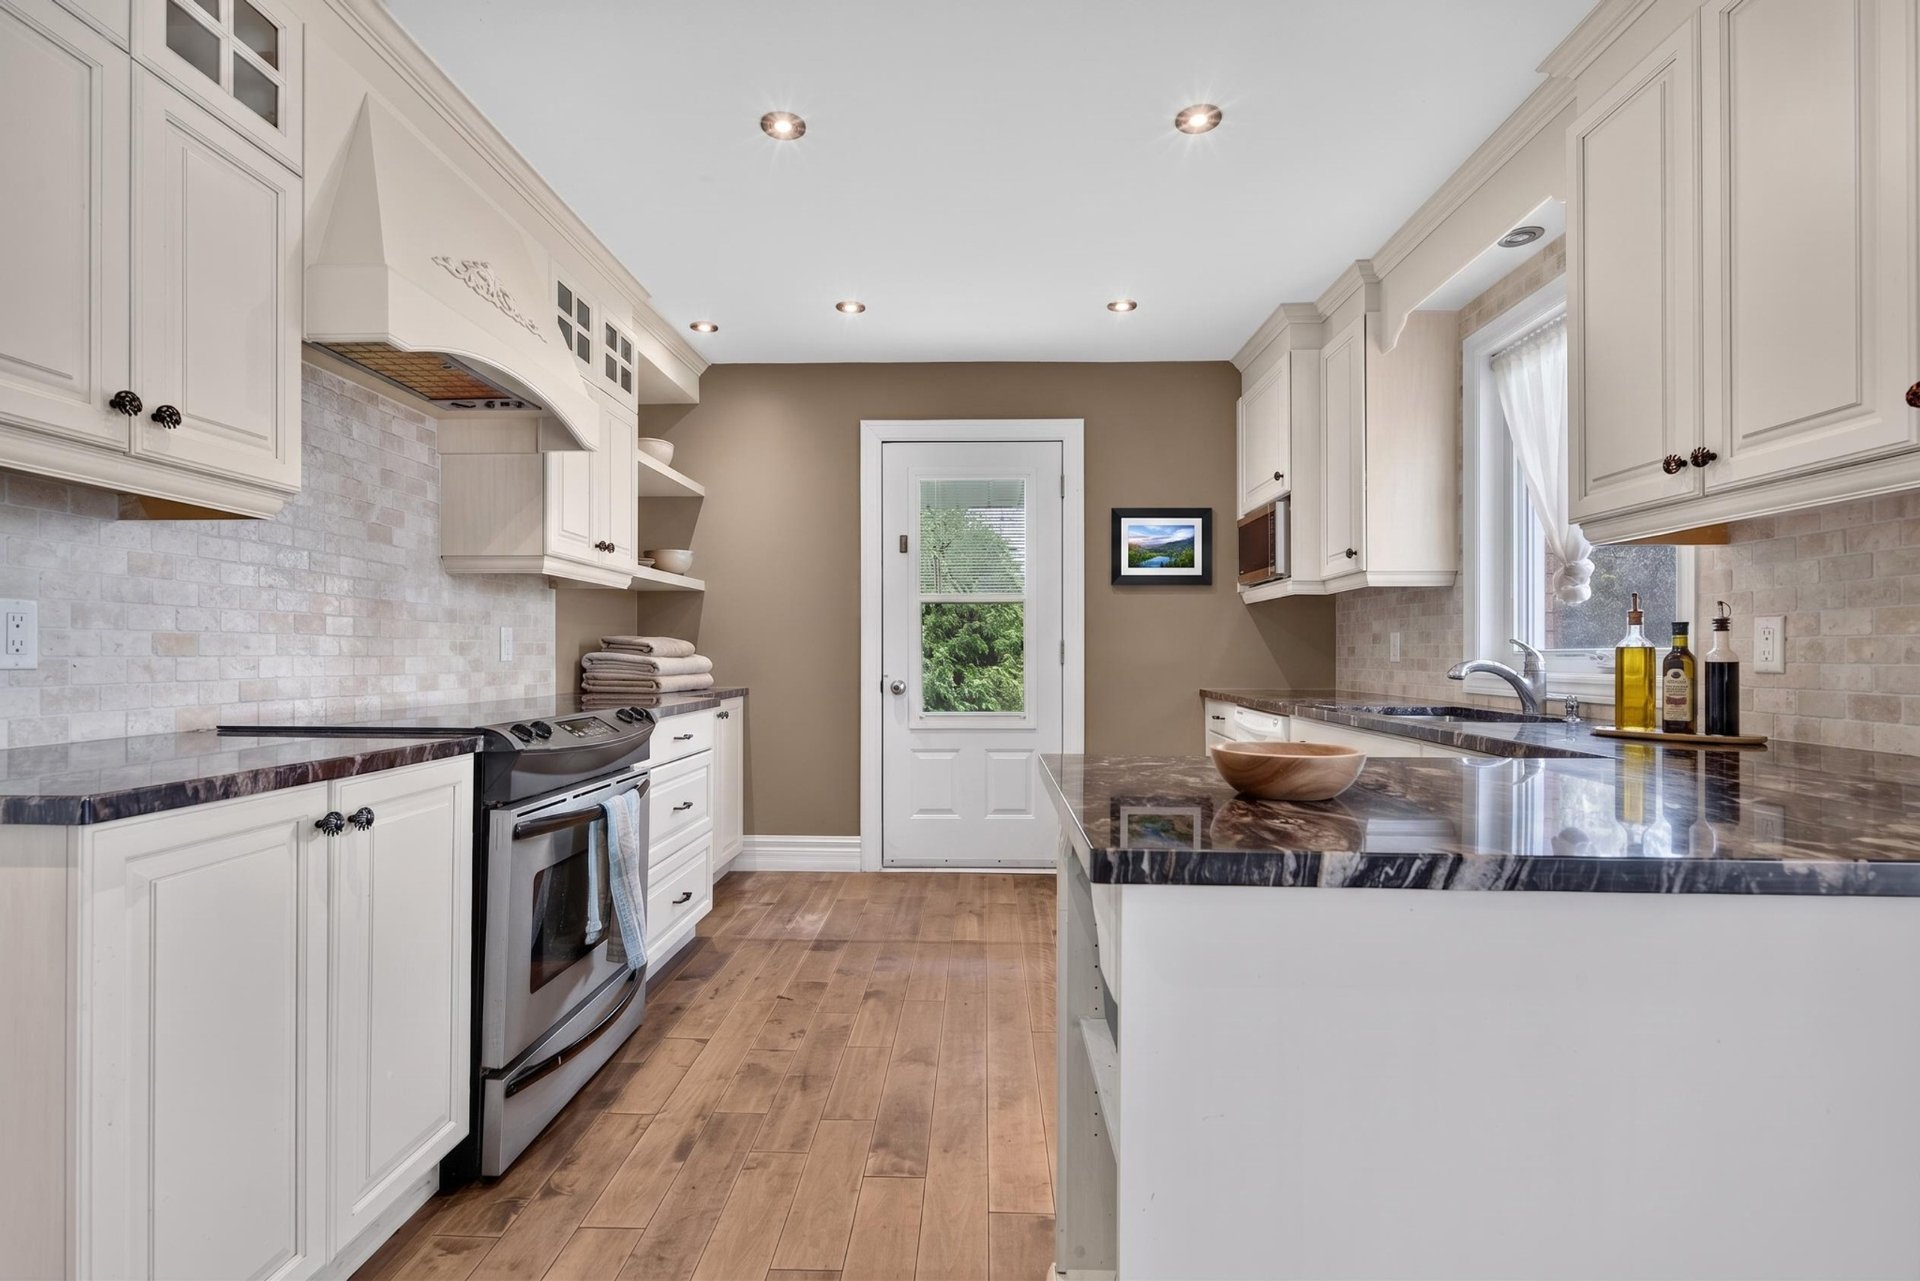 Kitchen
 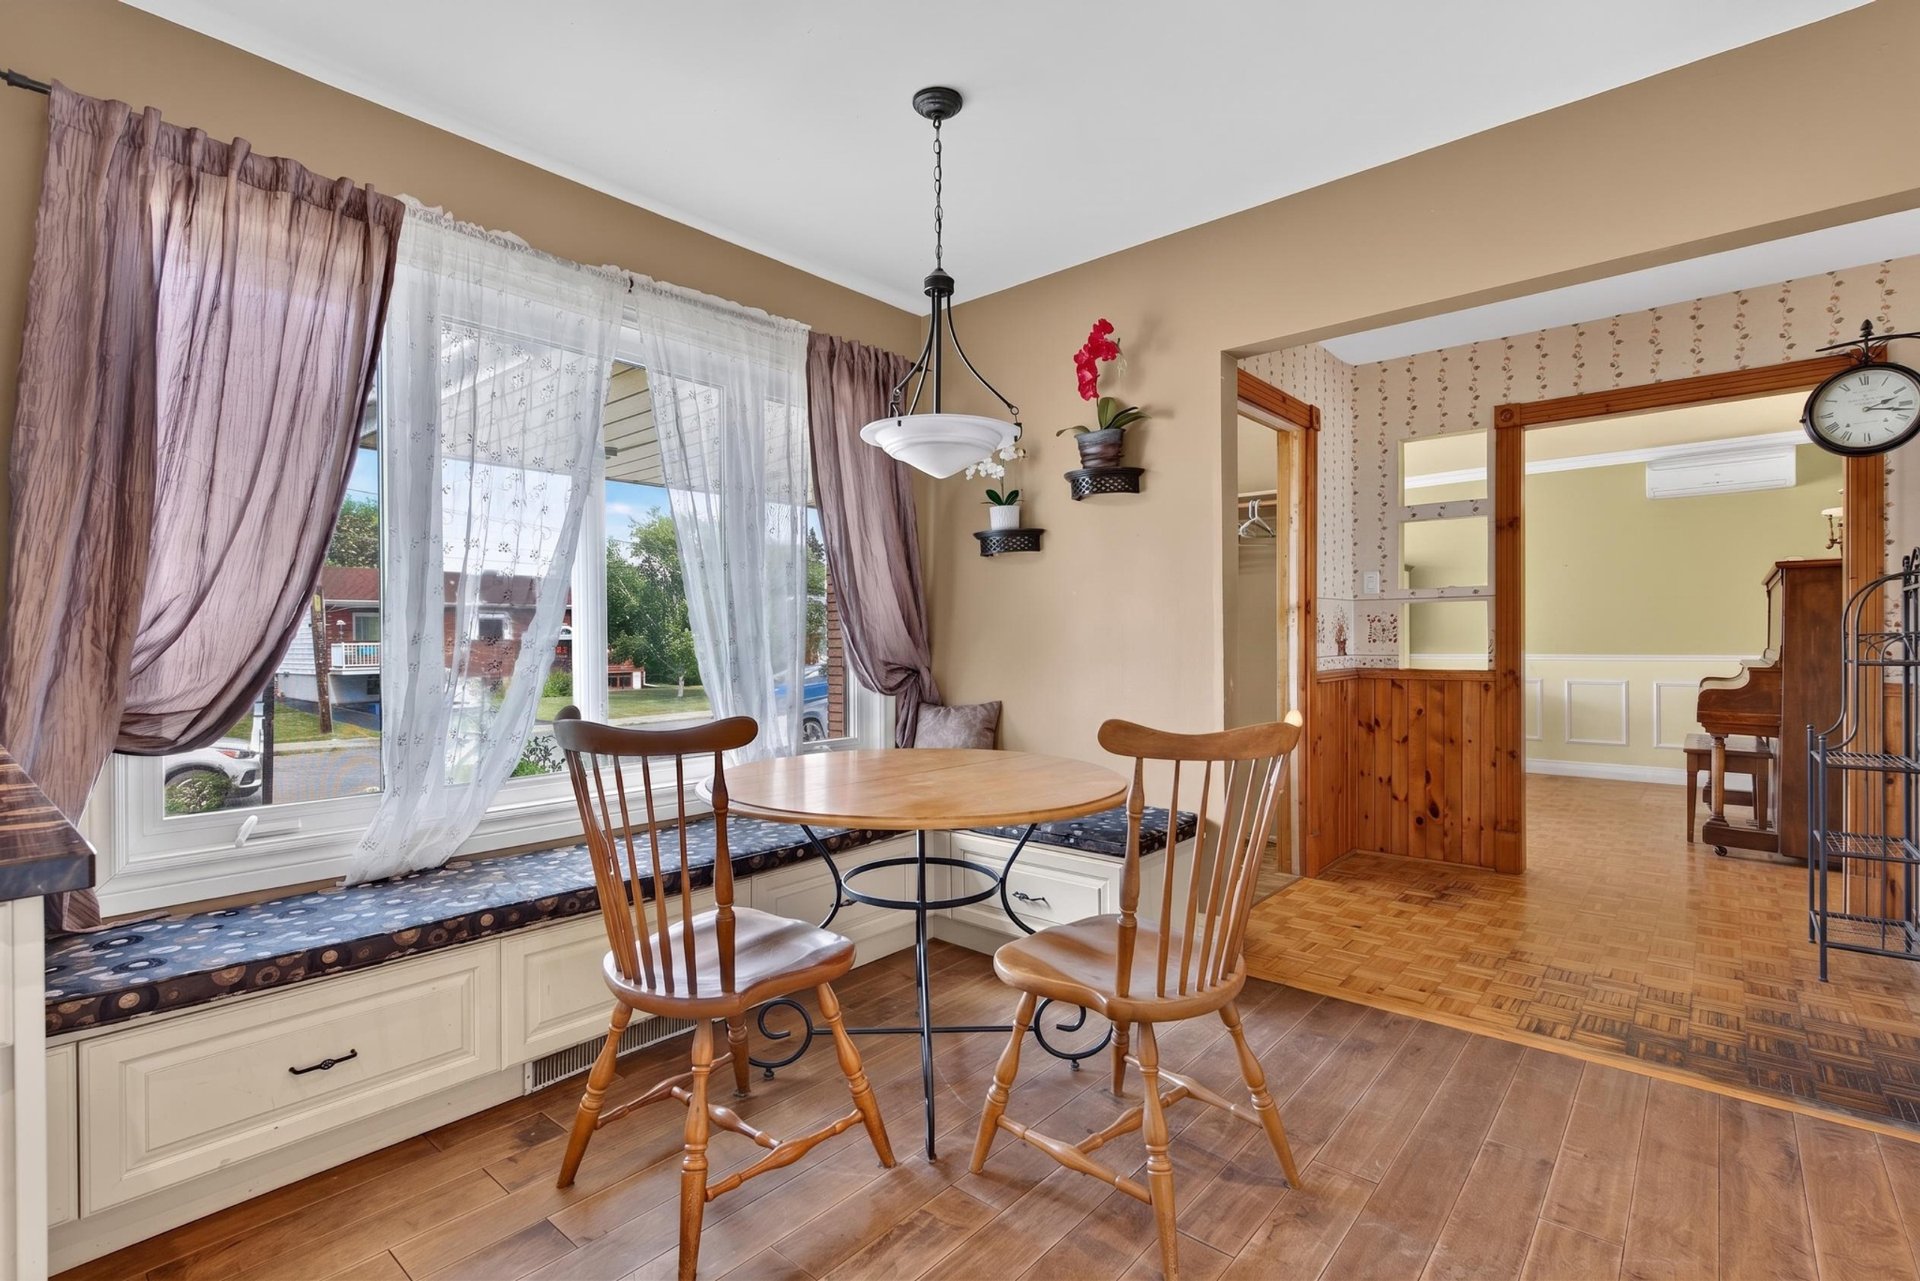 Kitchen
 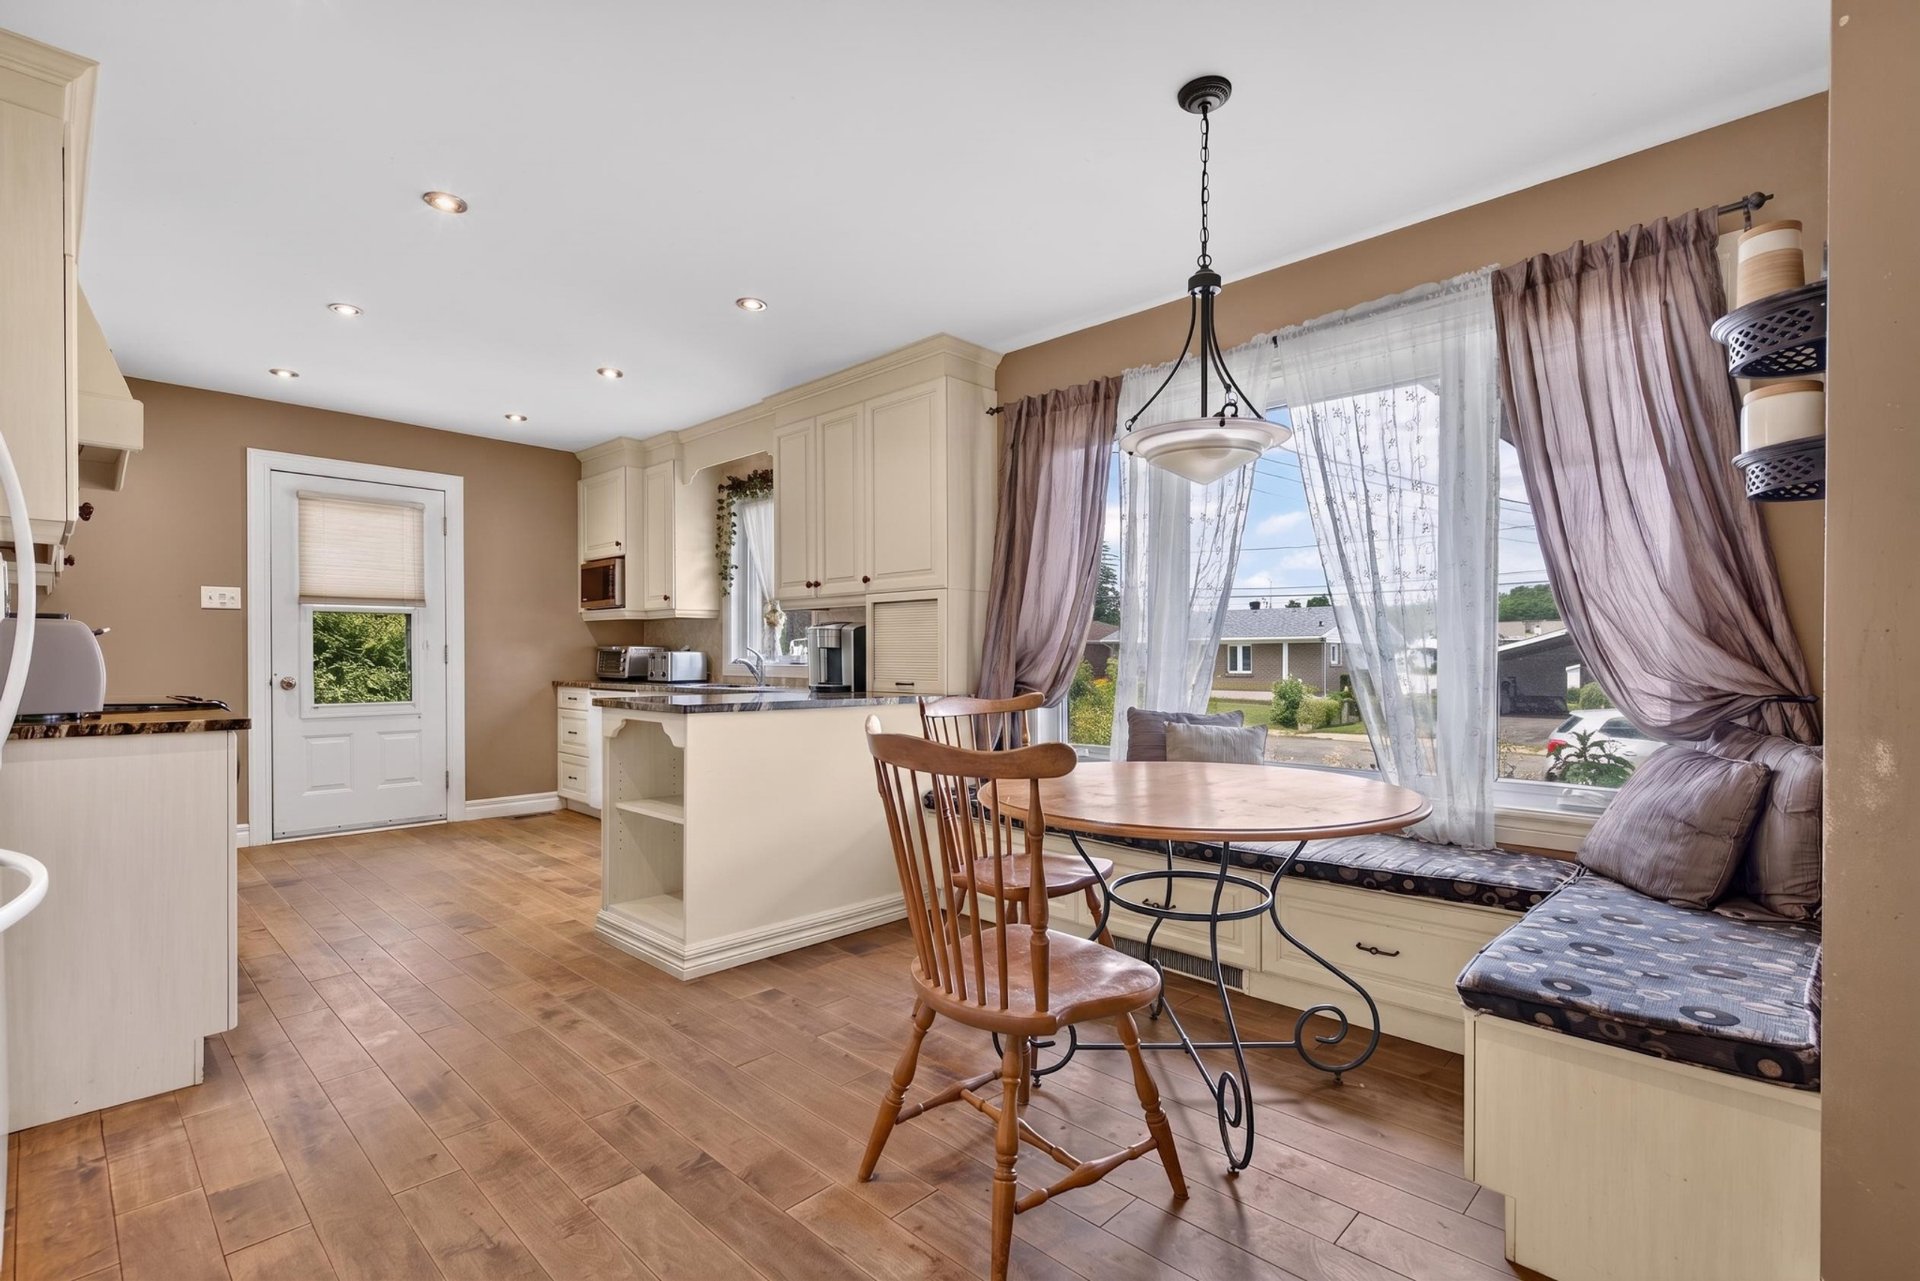 Hallway
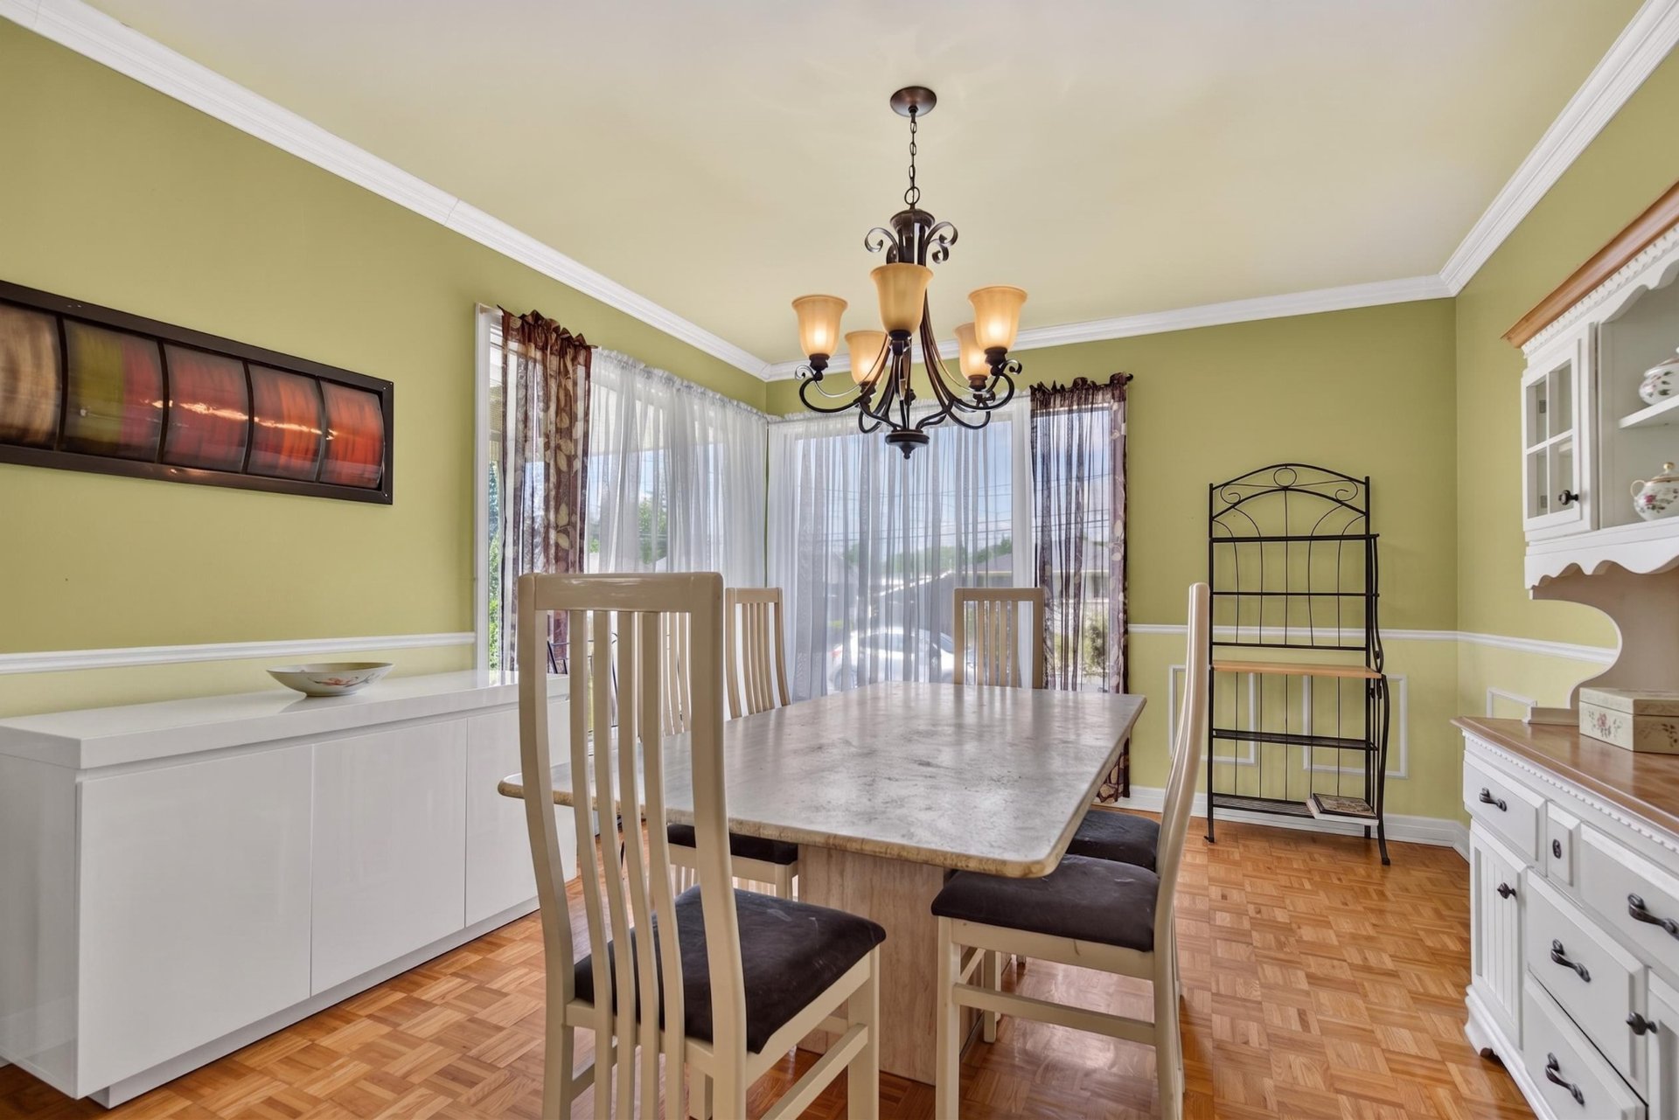
 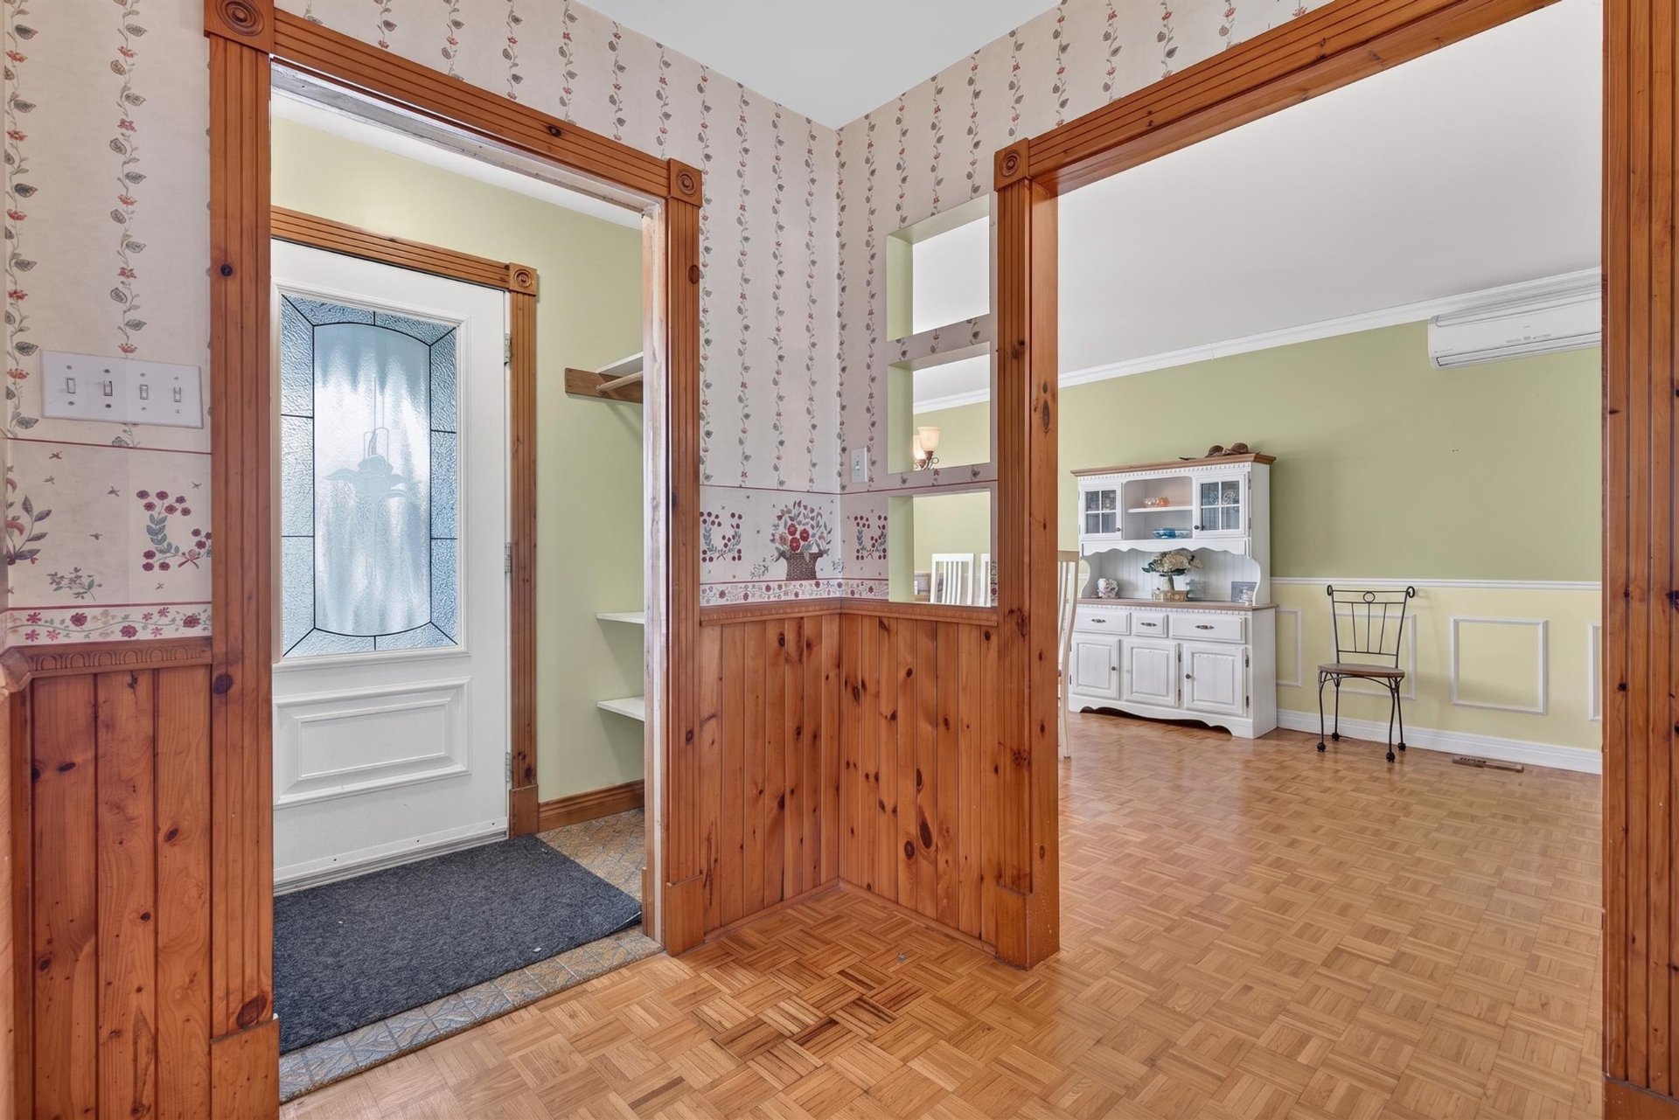 Dining room
 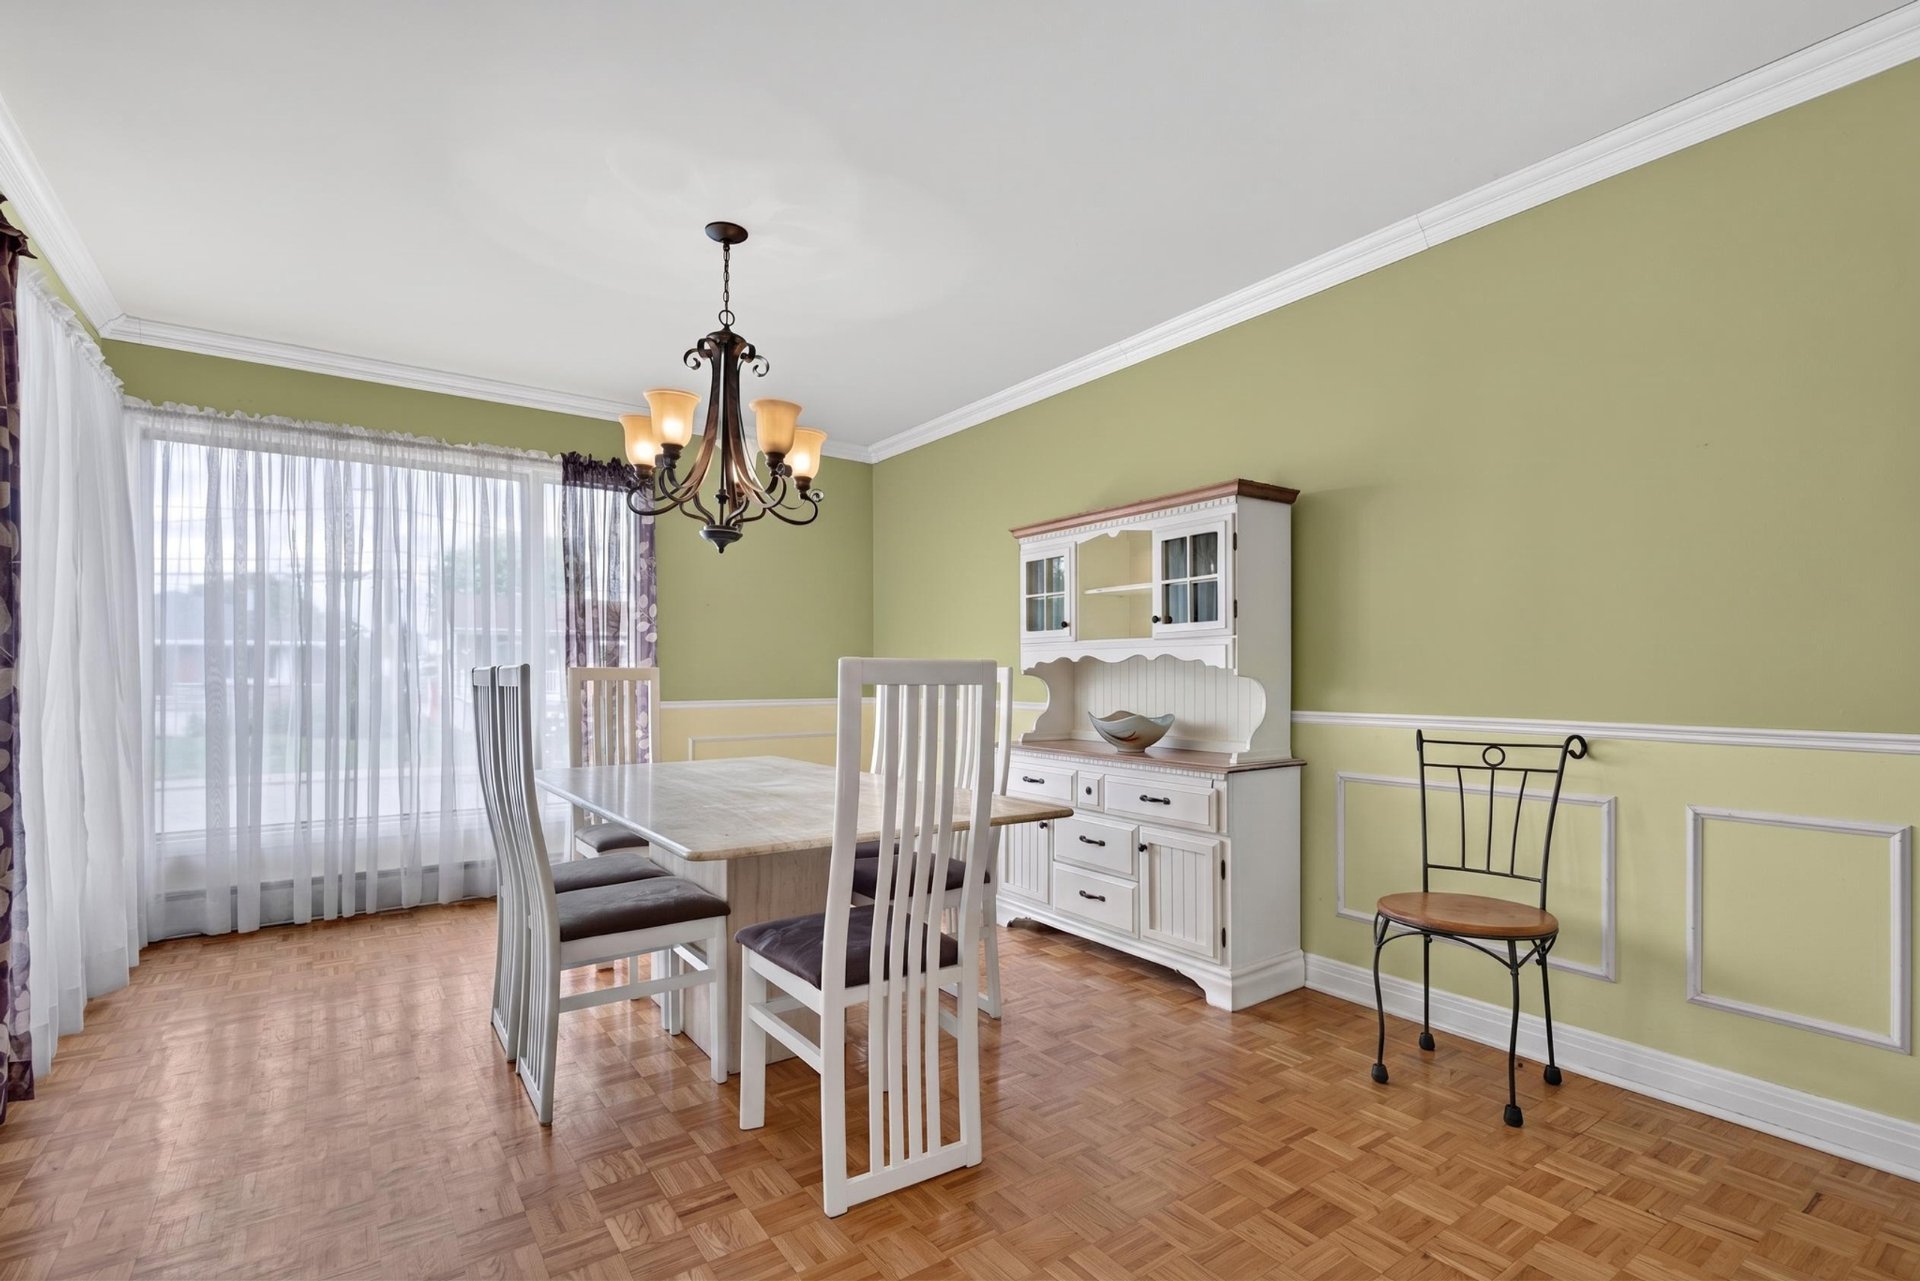 Dining room
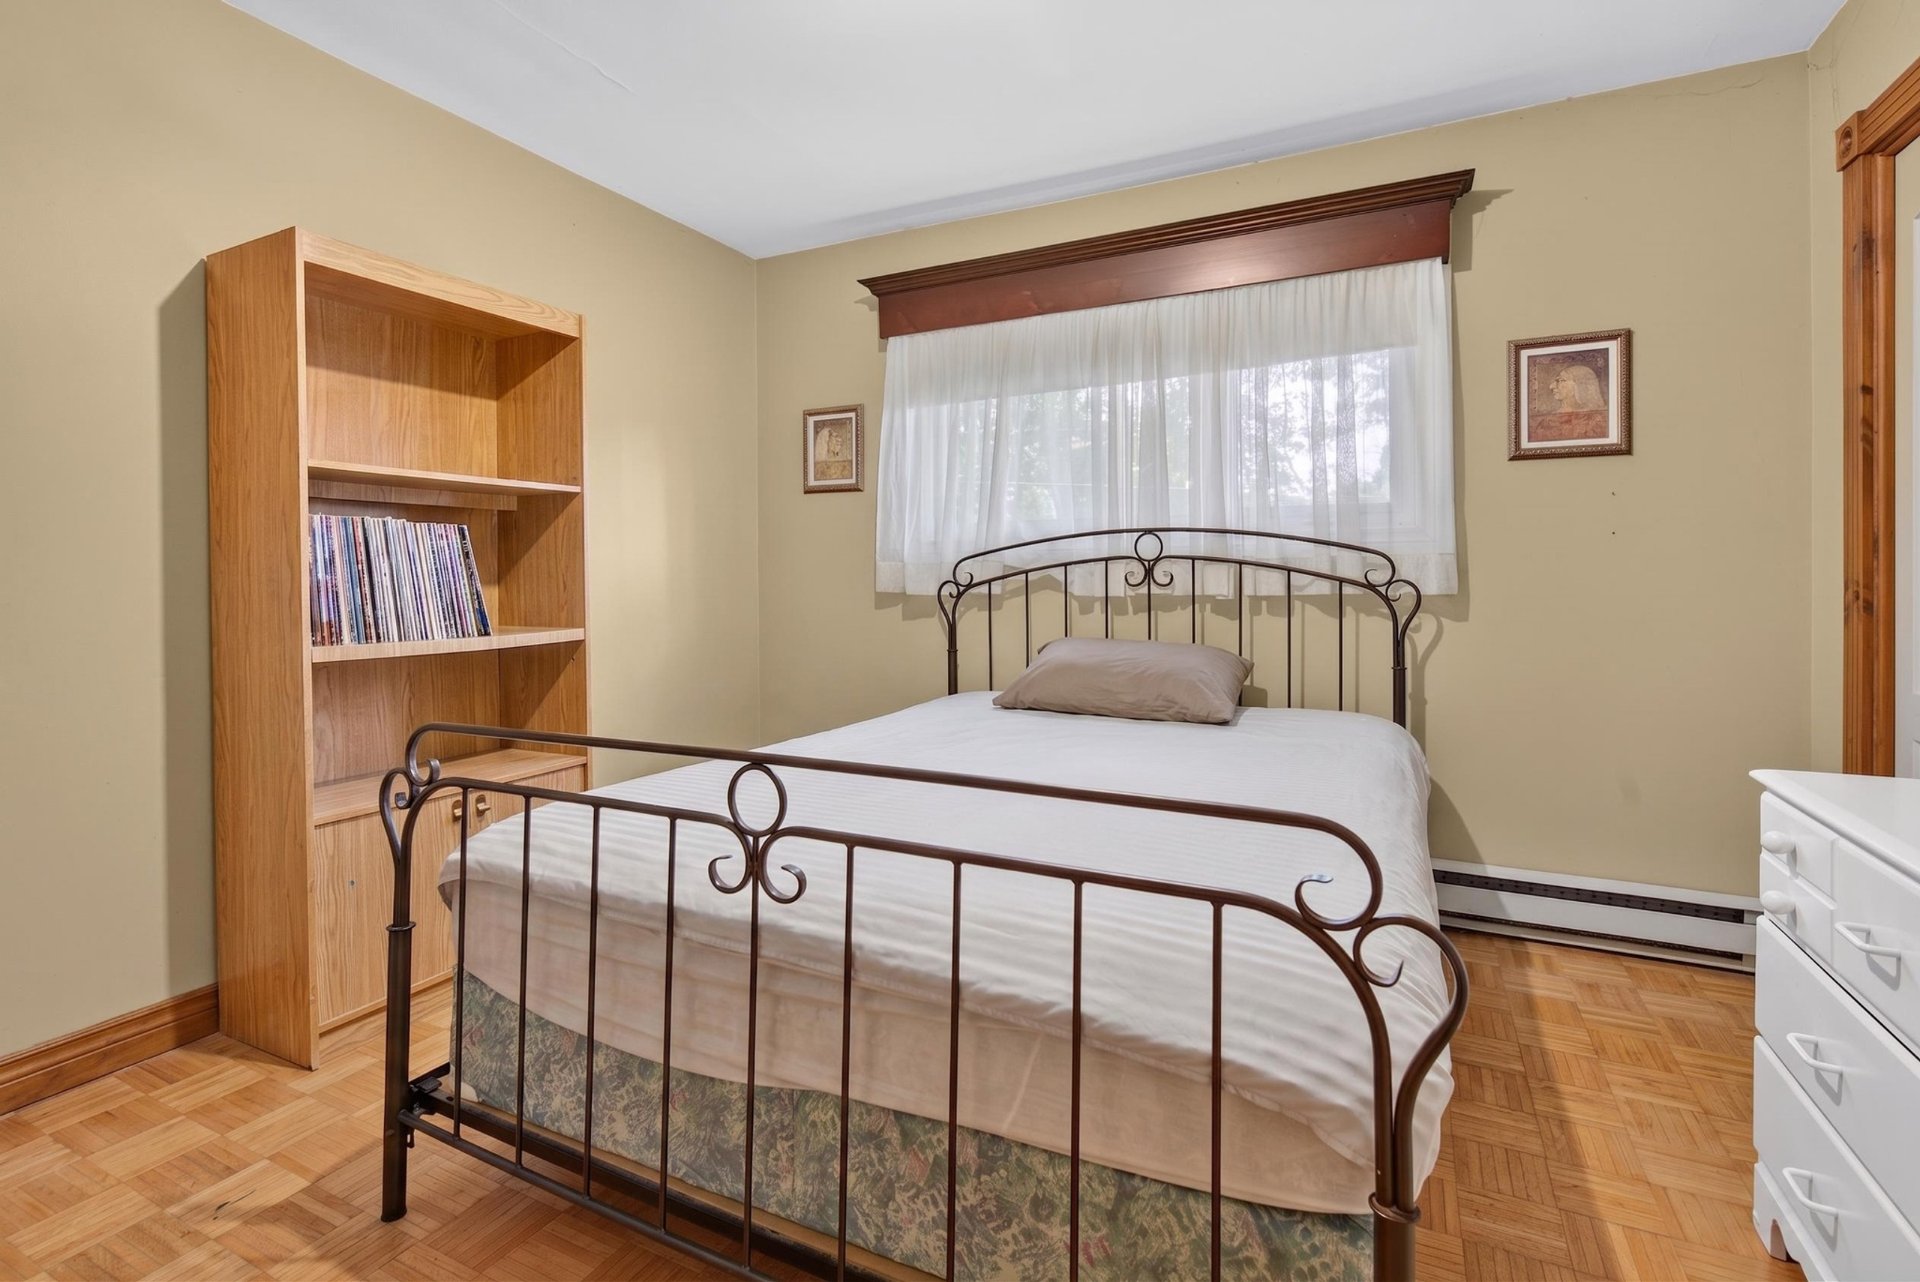
  Bedroom
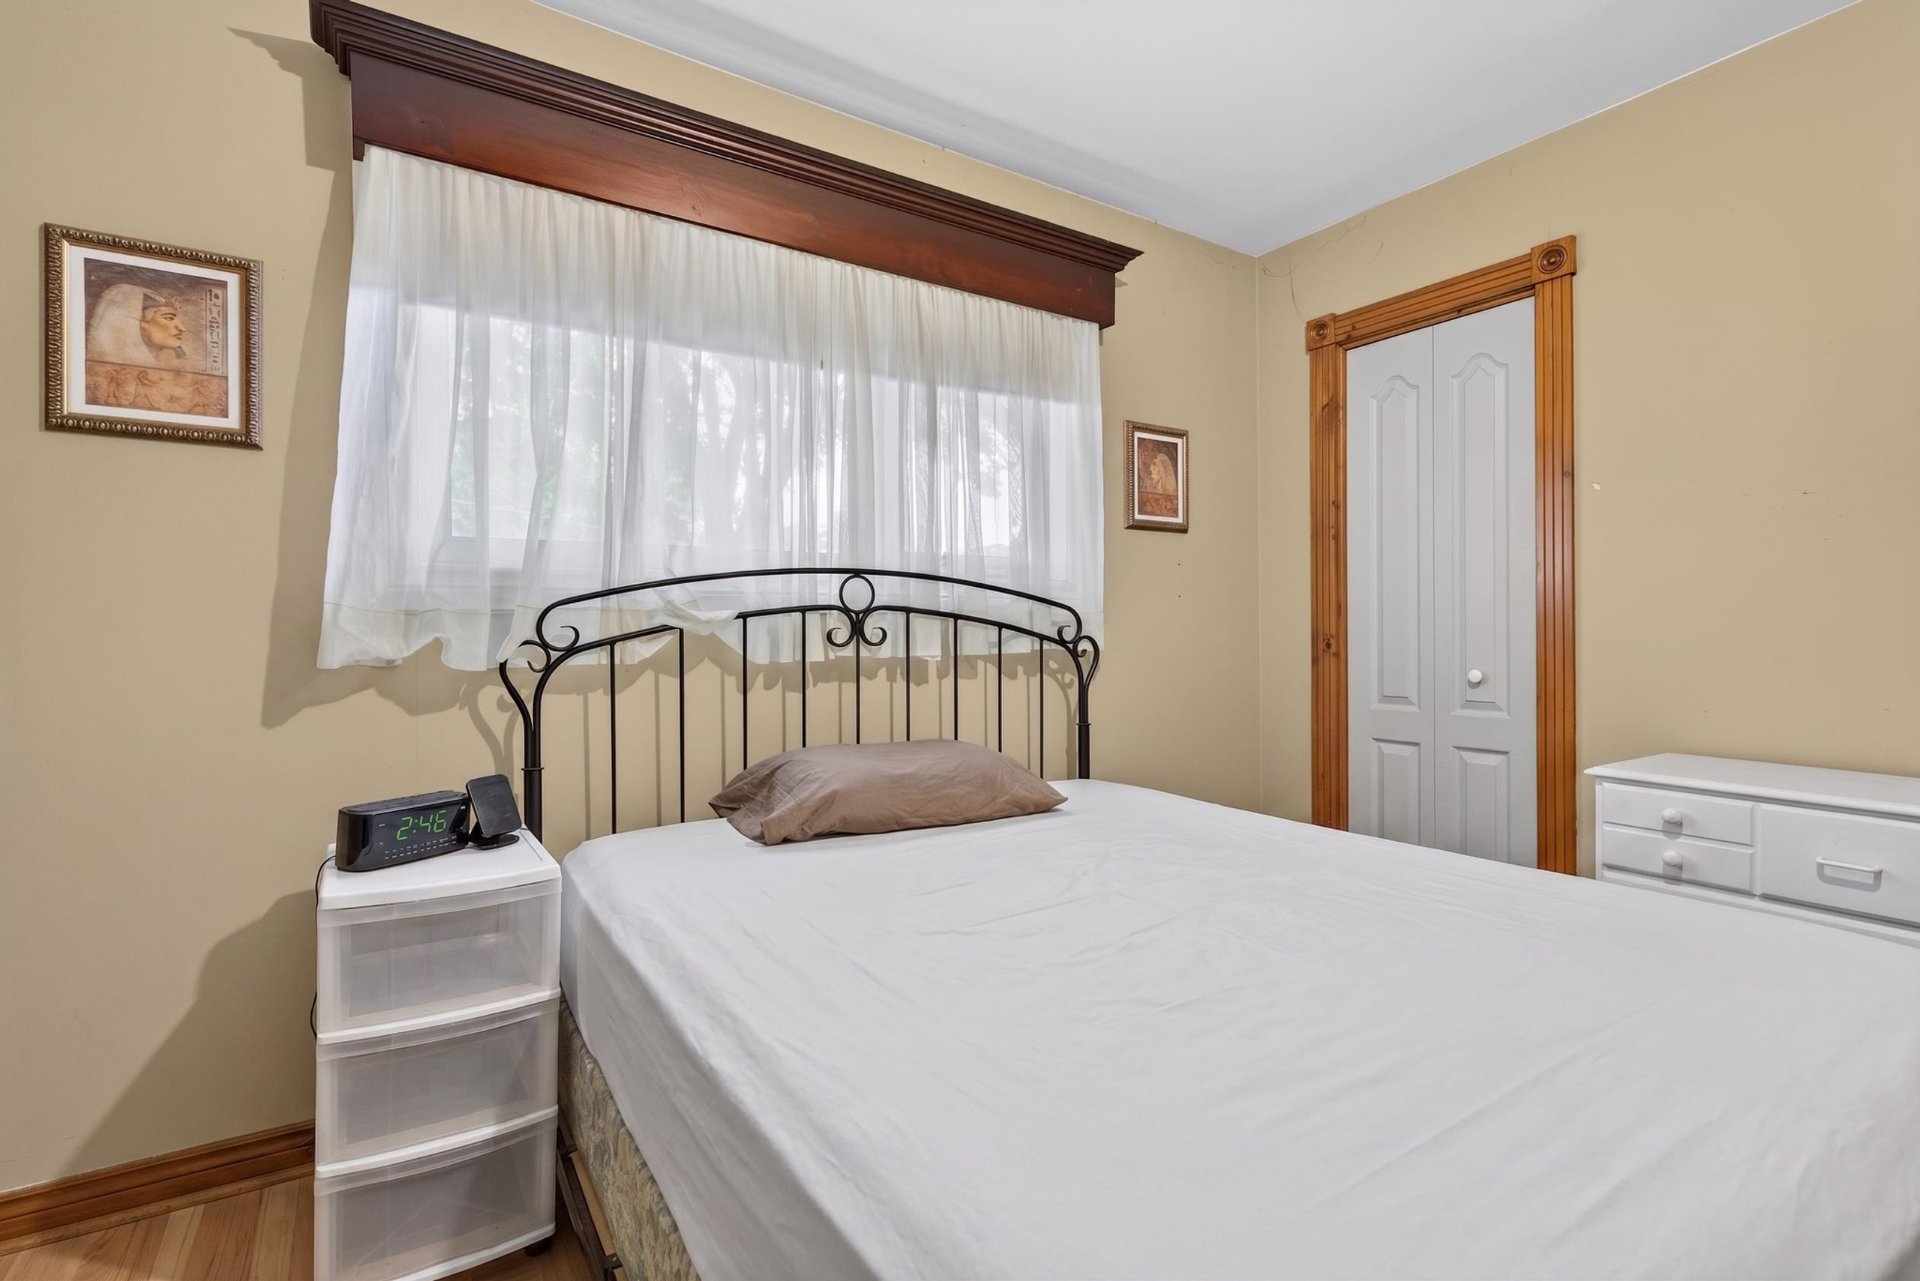
  Bedroom
  Bedroom
 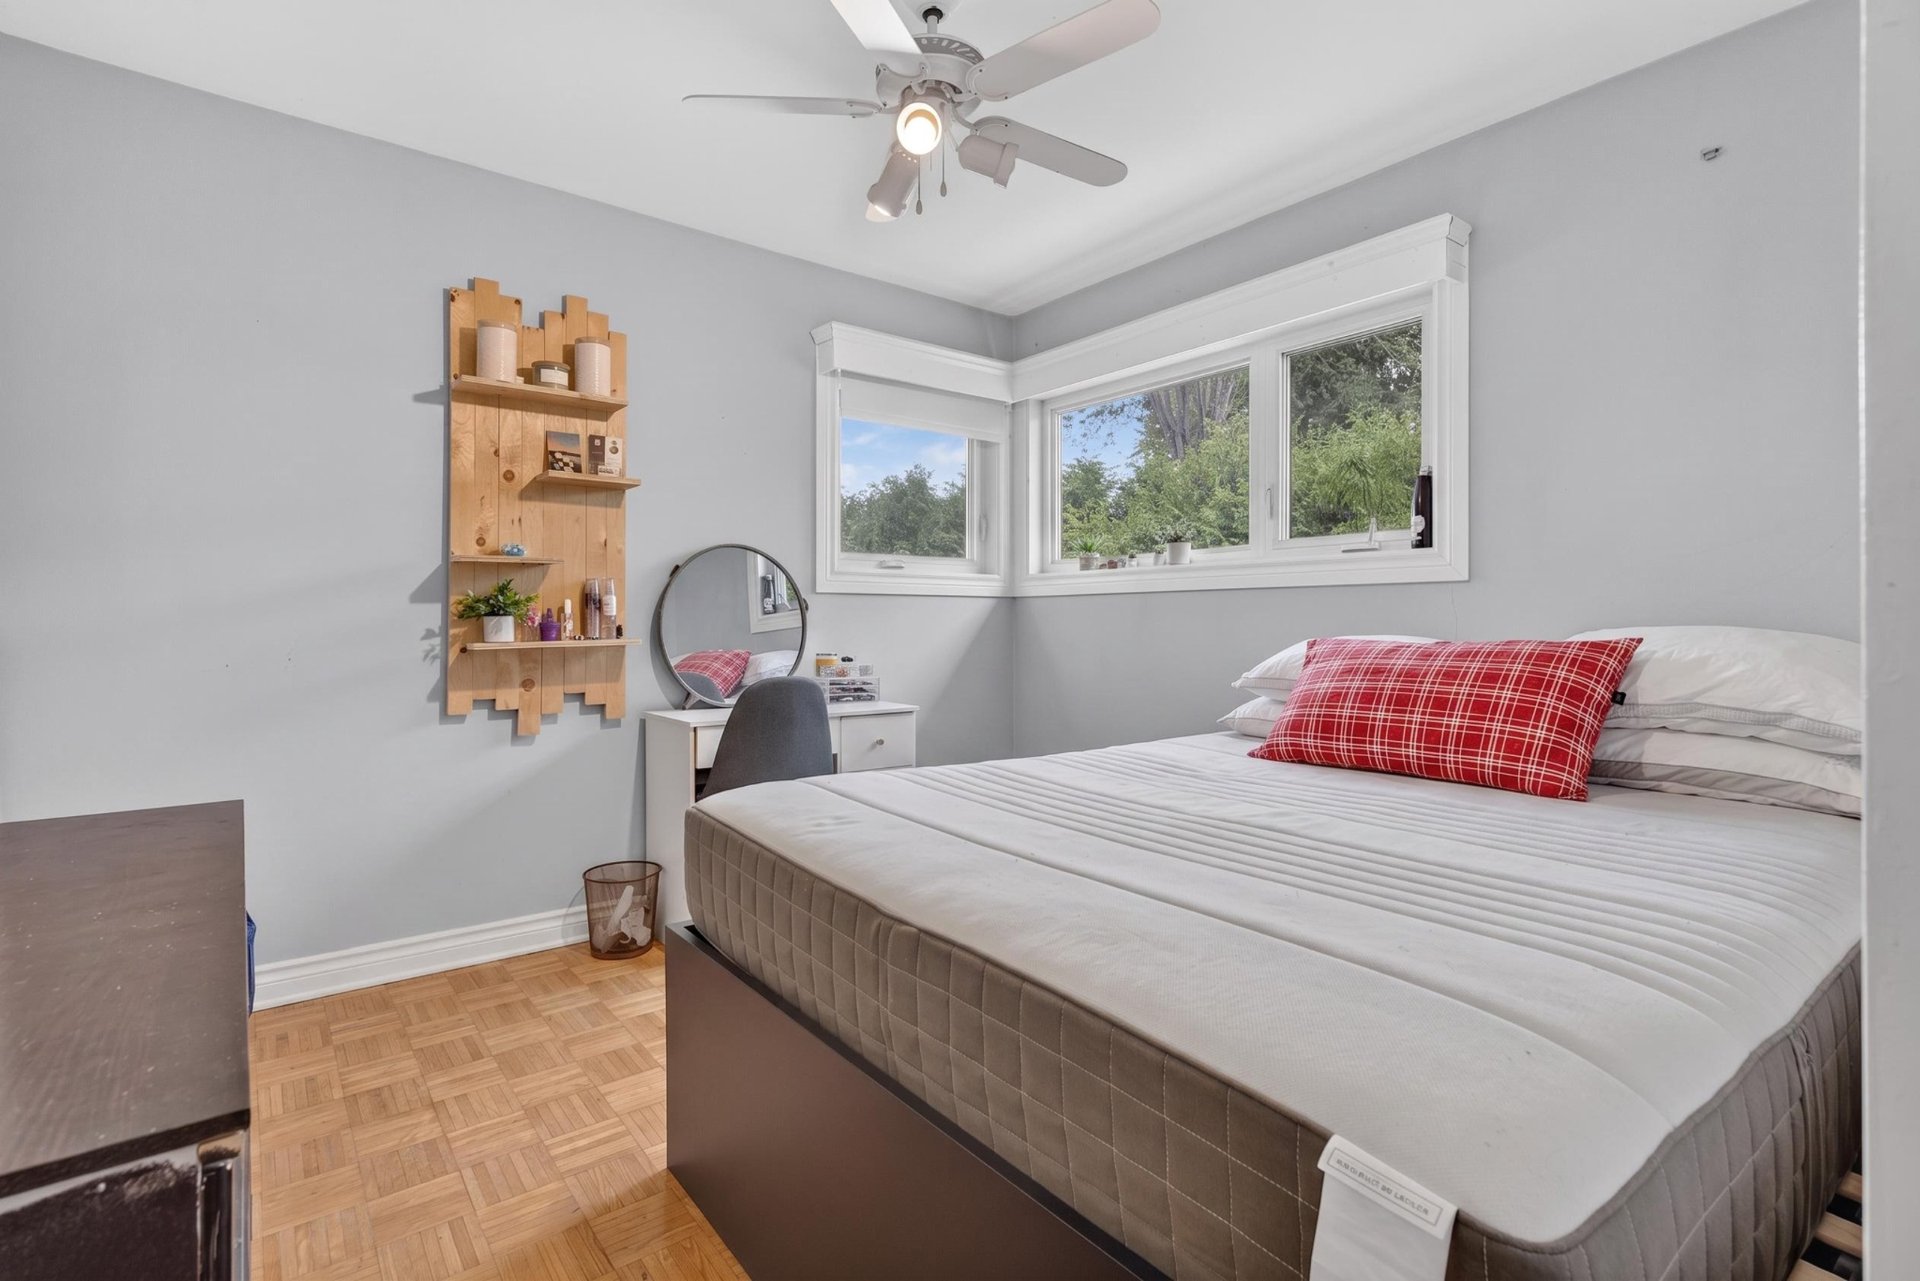 Bathroom
 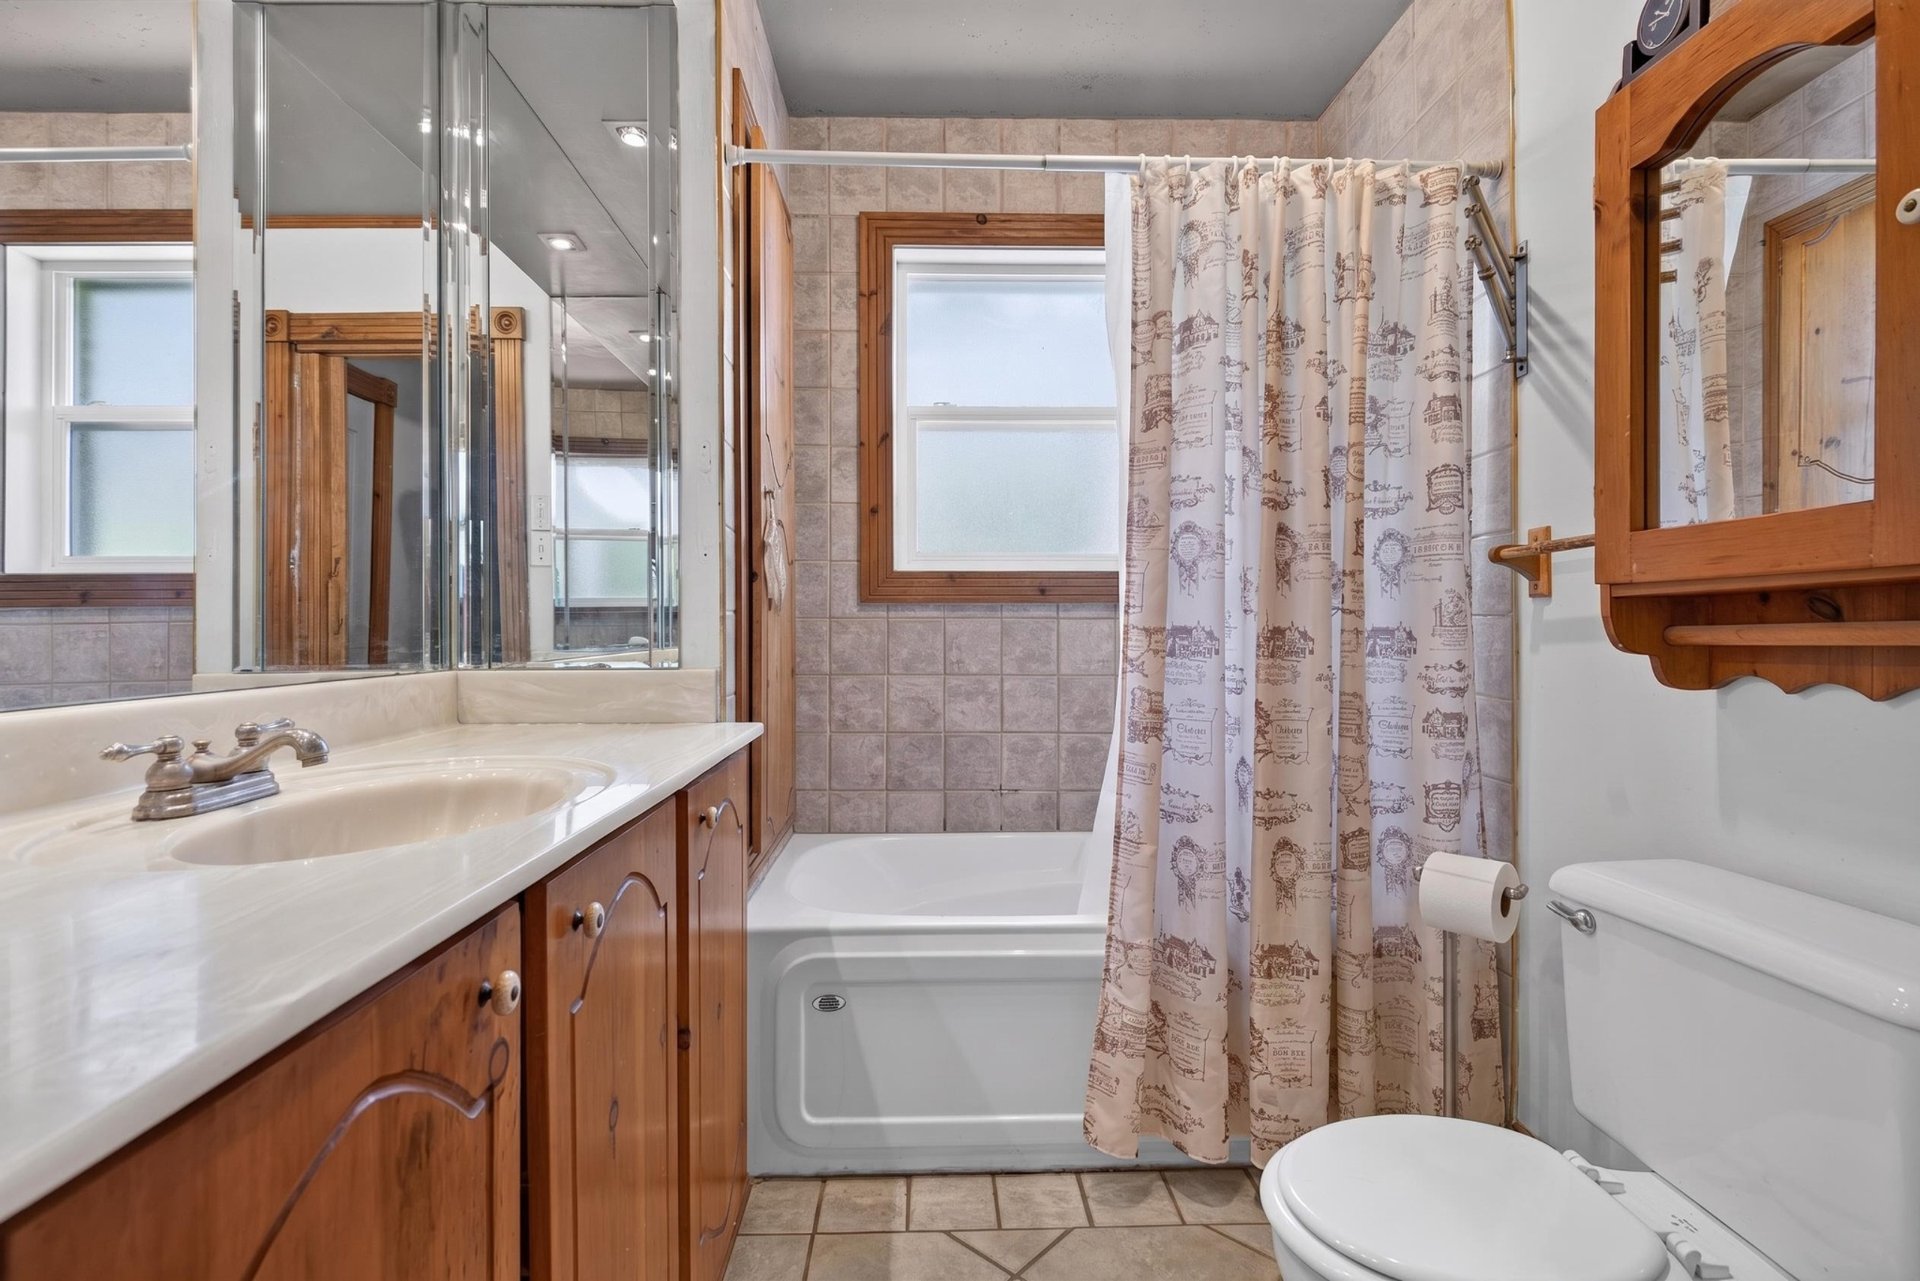 Bedroom
 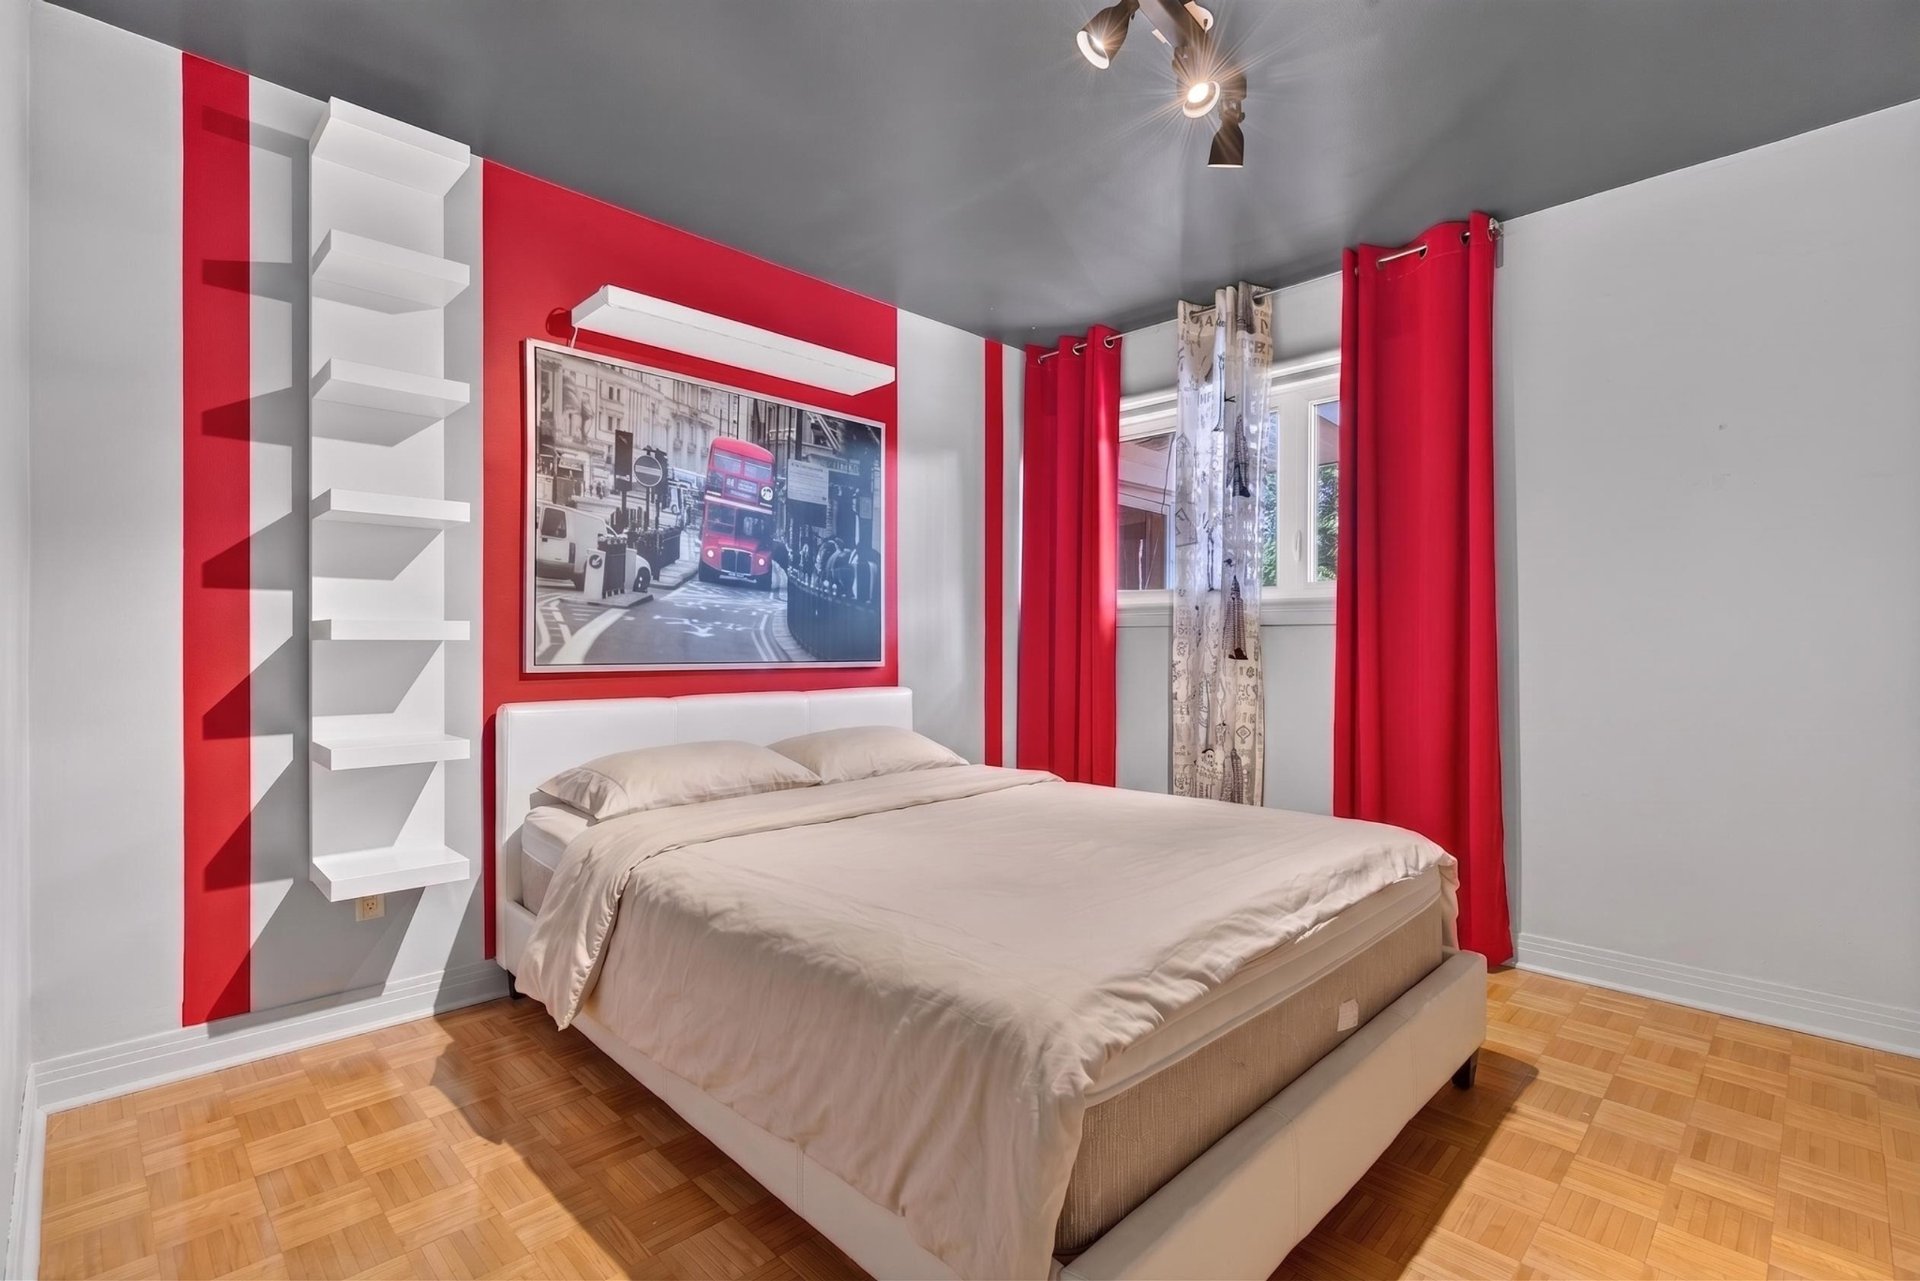 Living room
 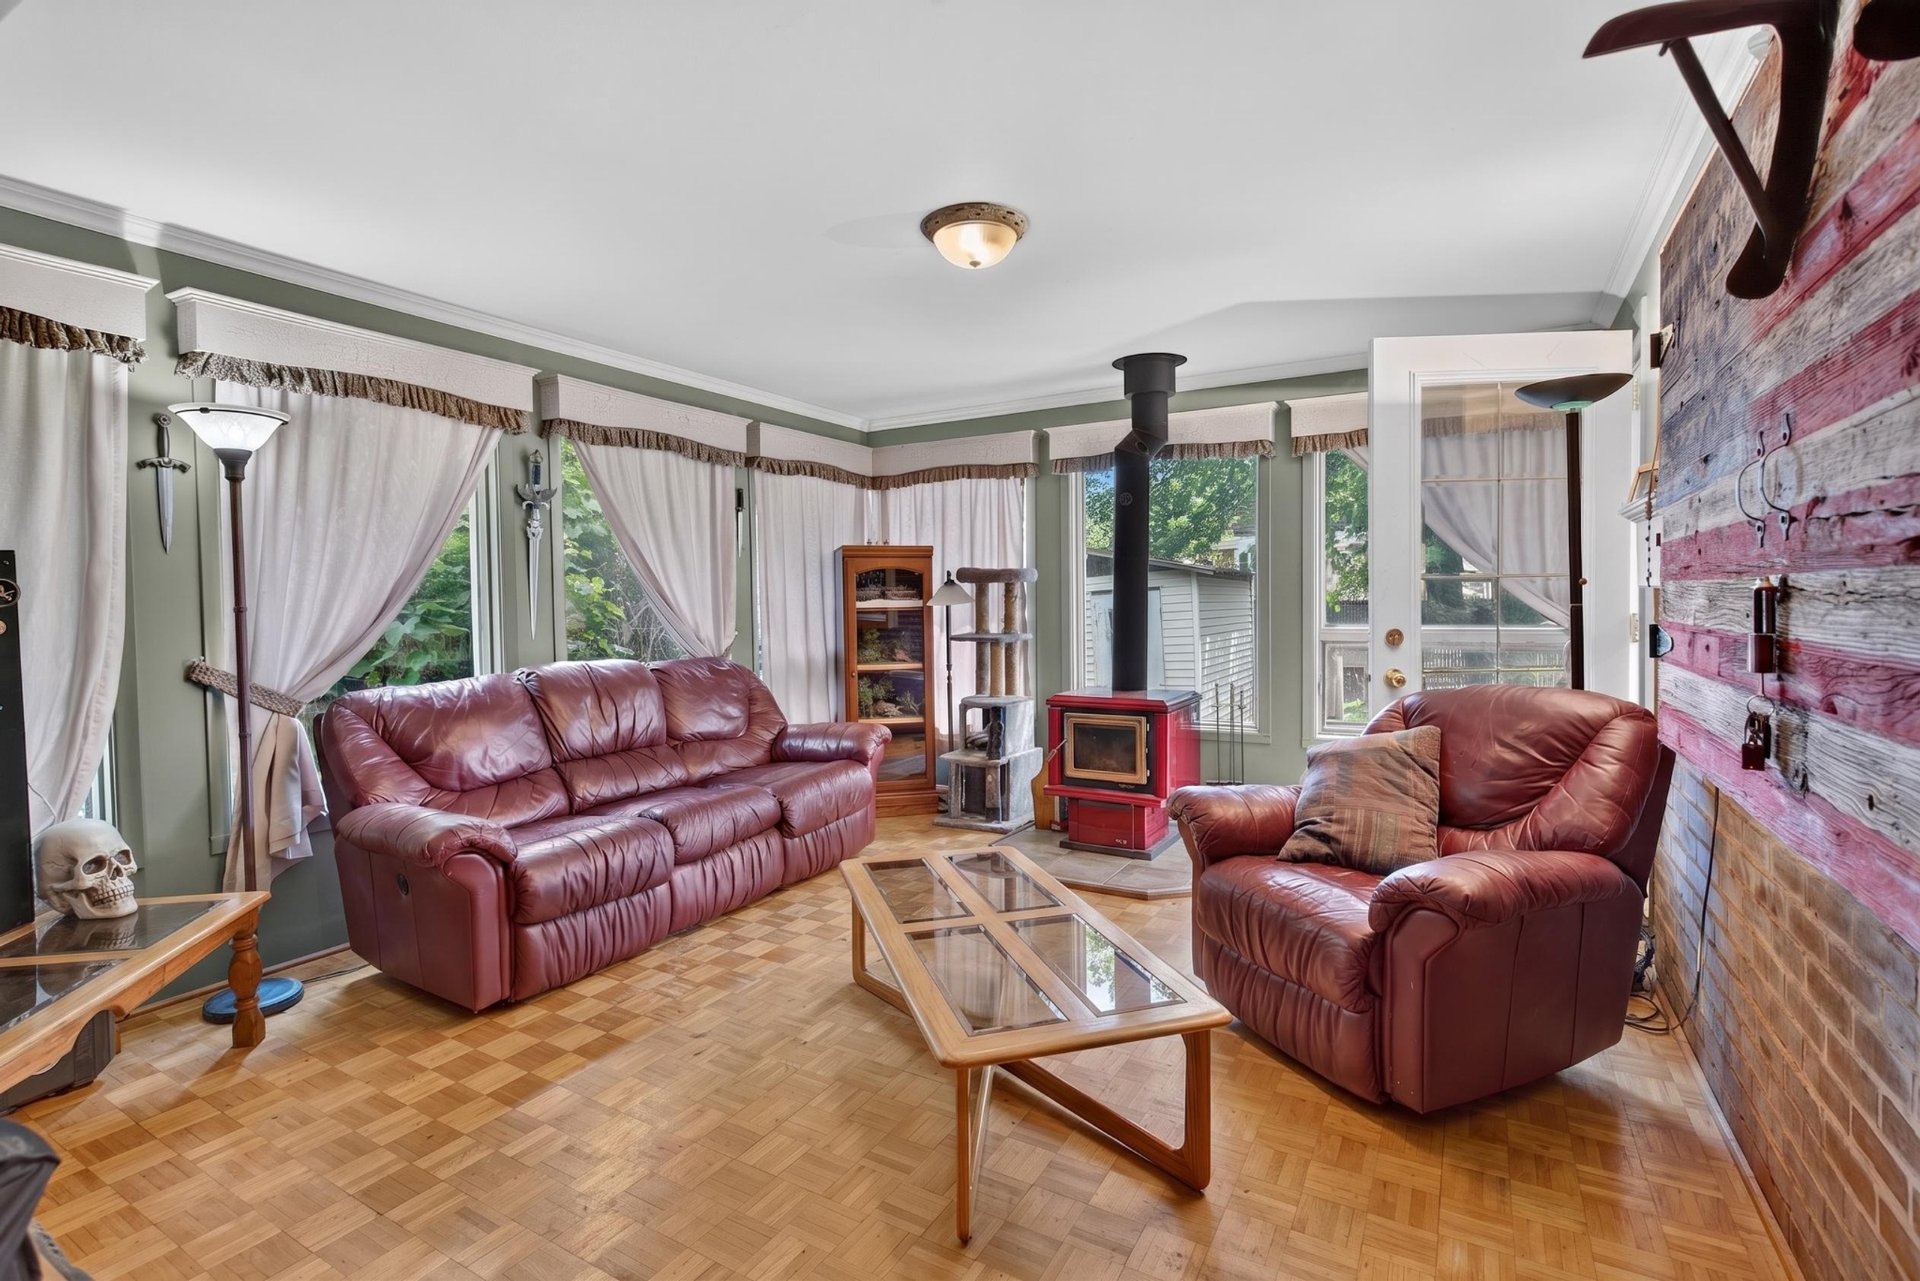 Living room
 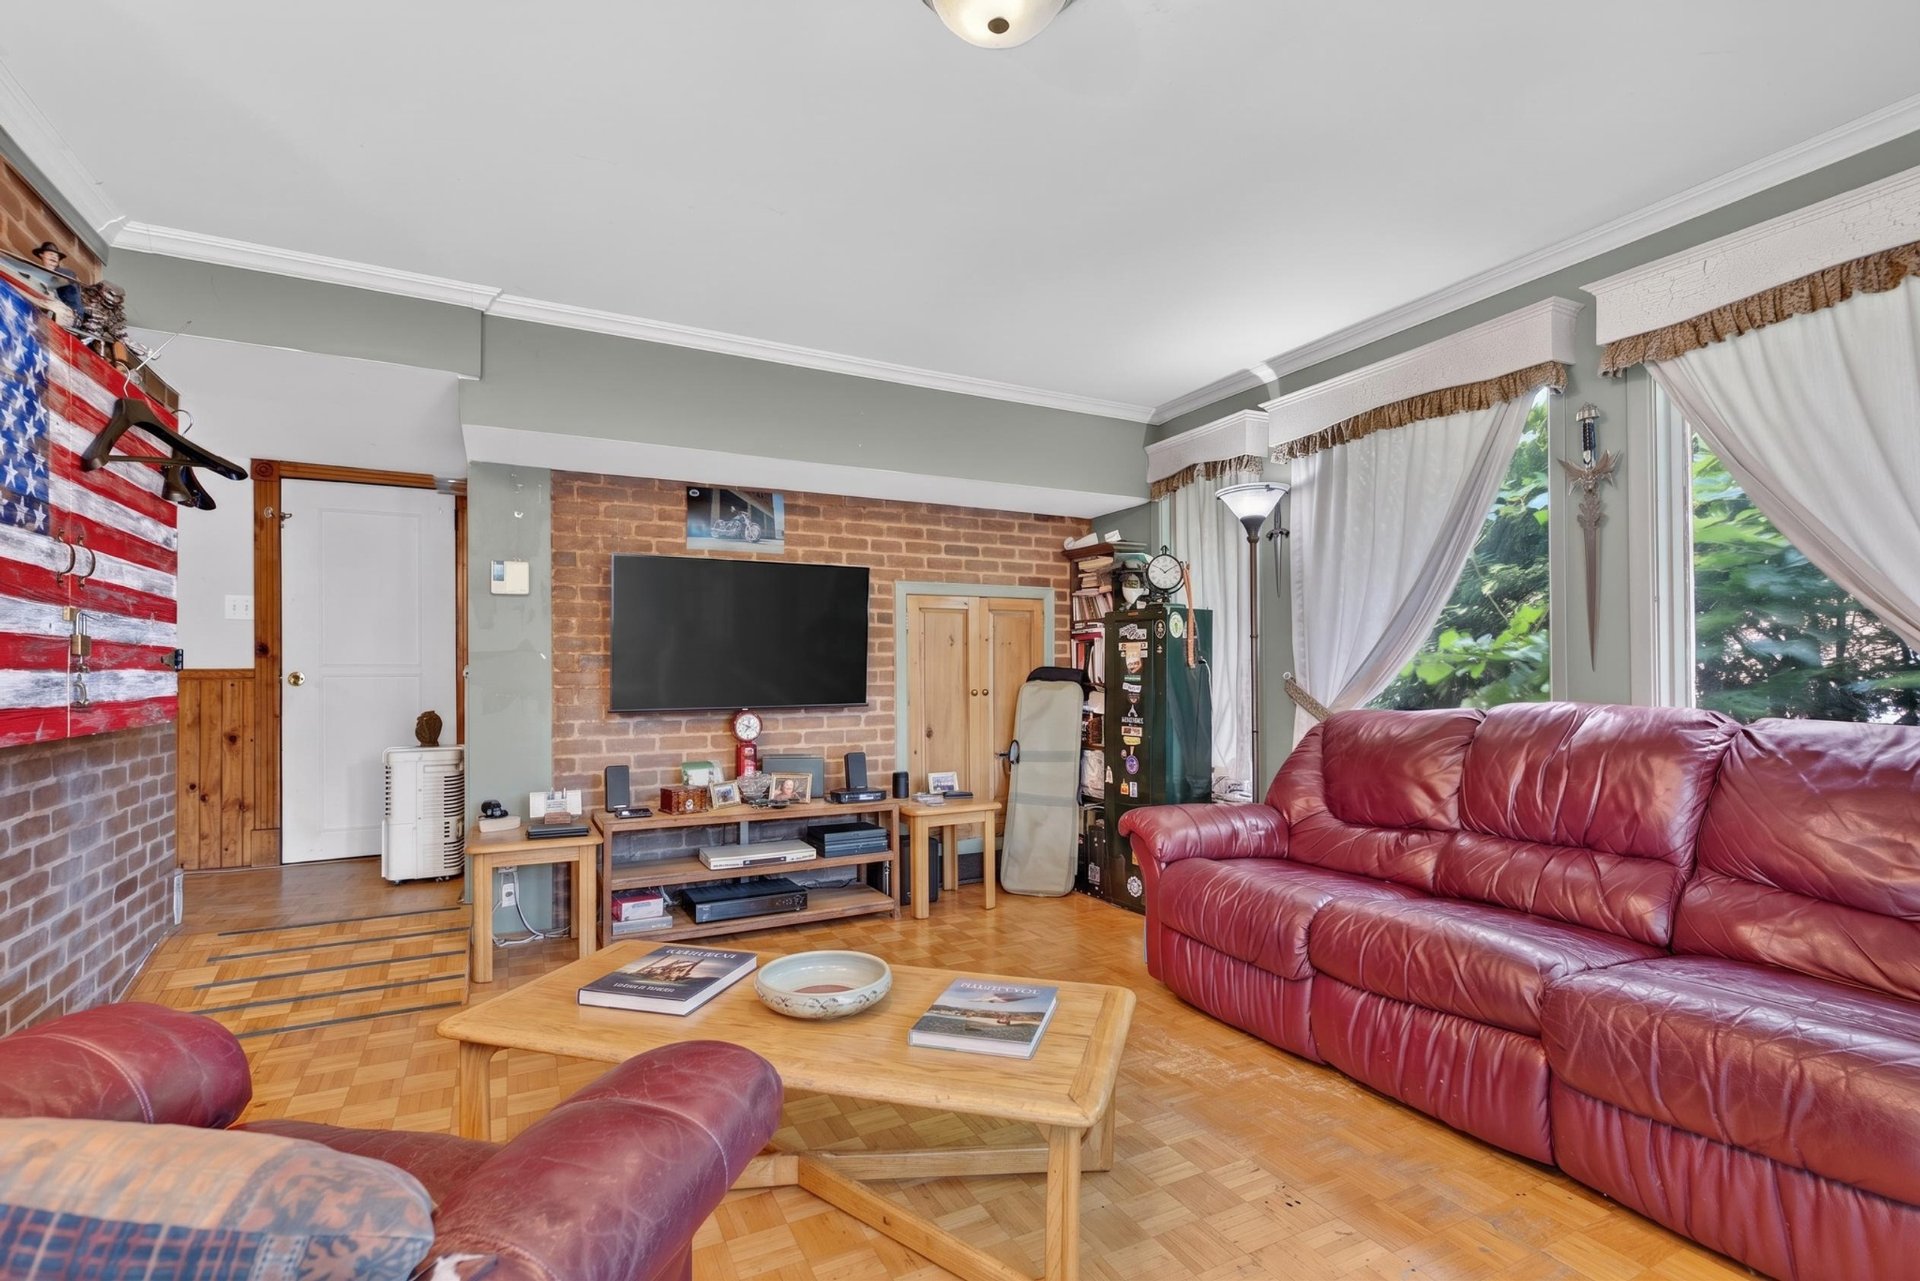 Commerce
 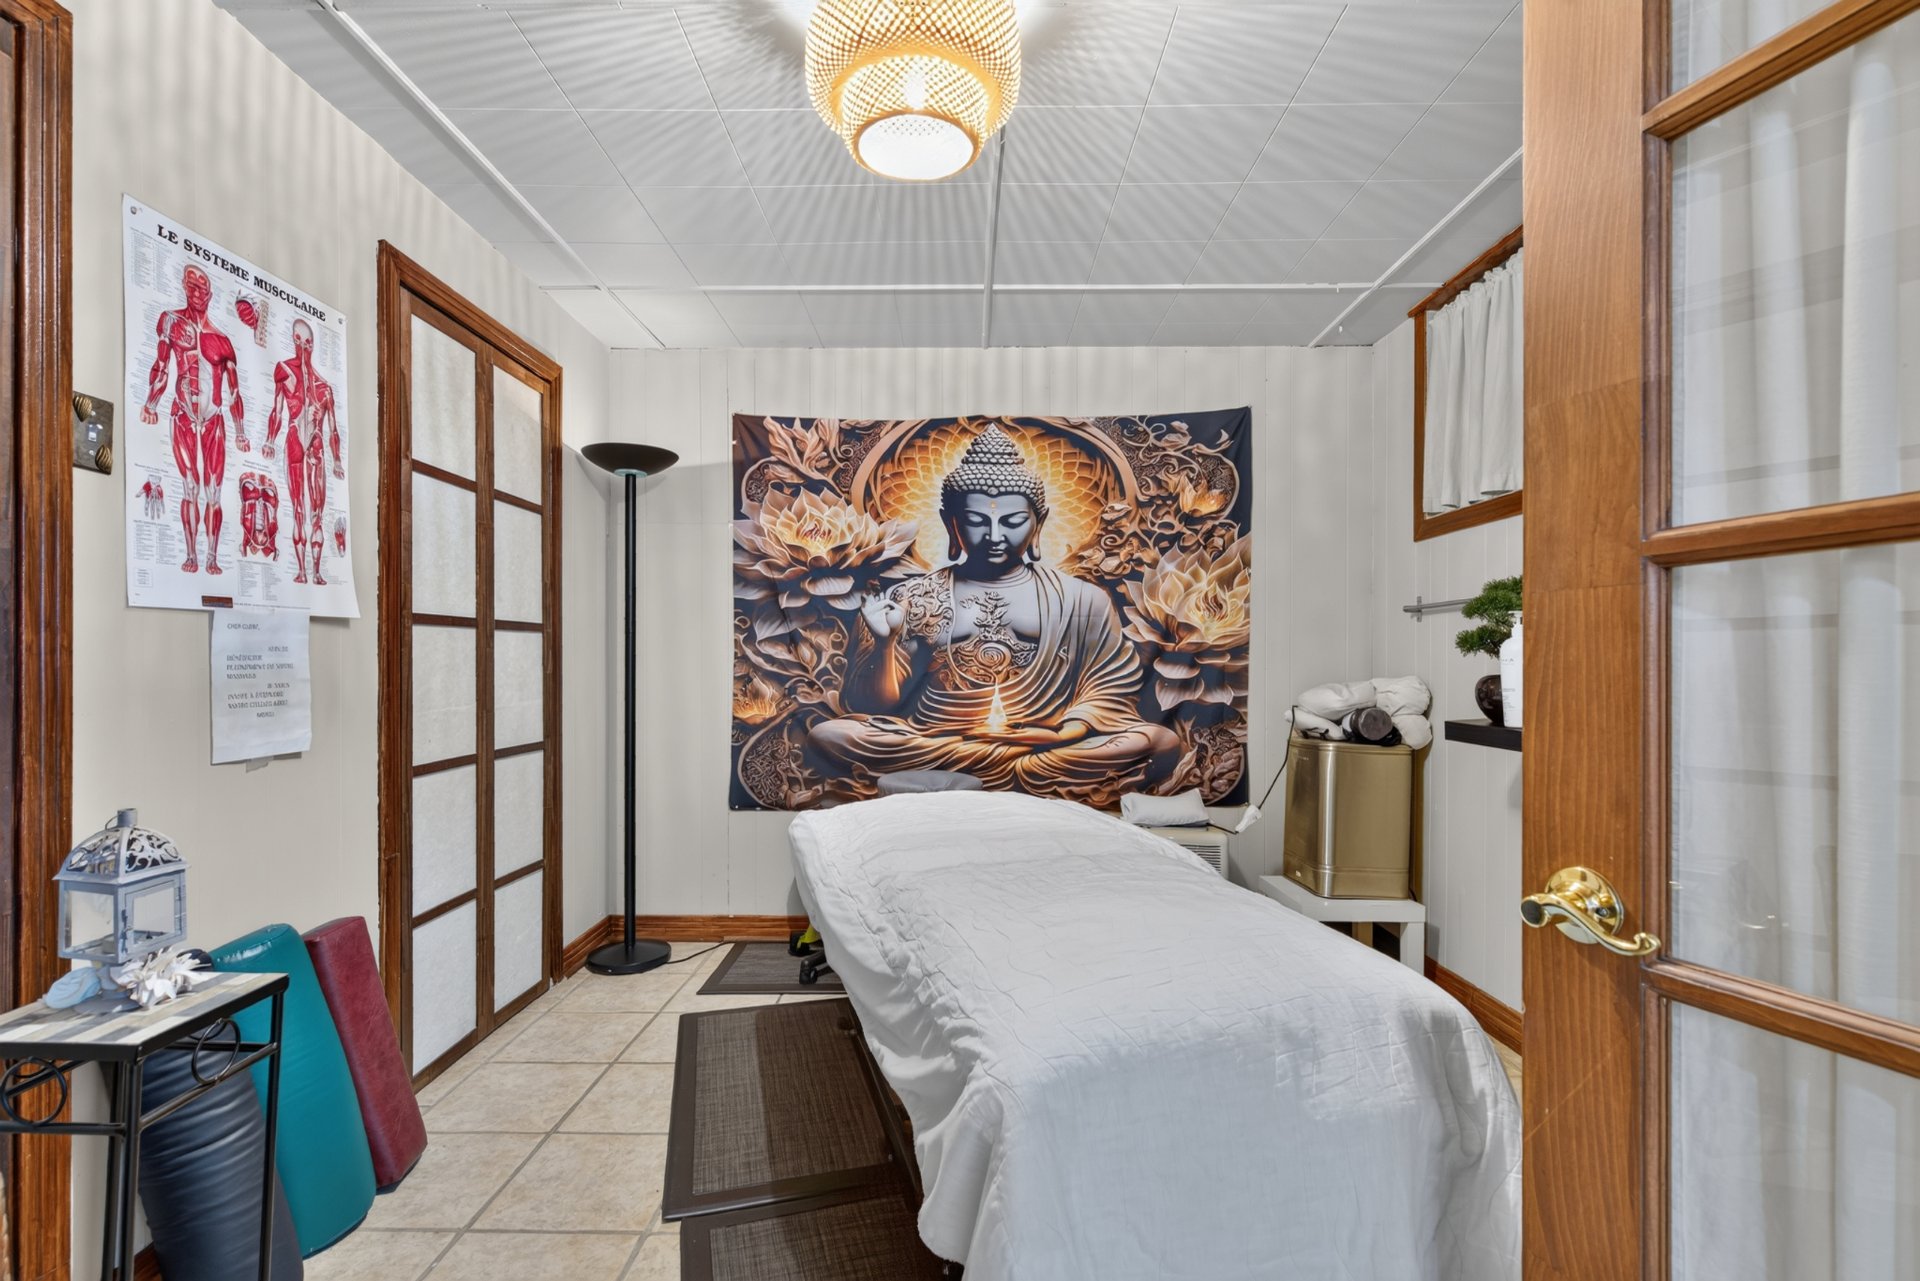 Commerce
 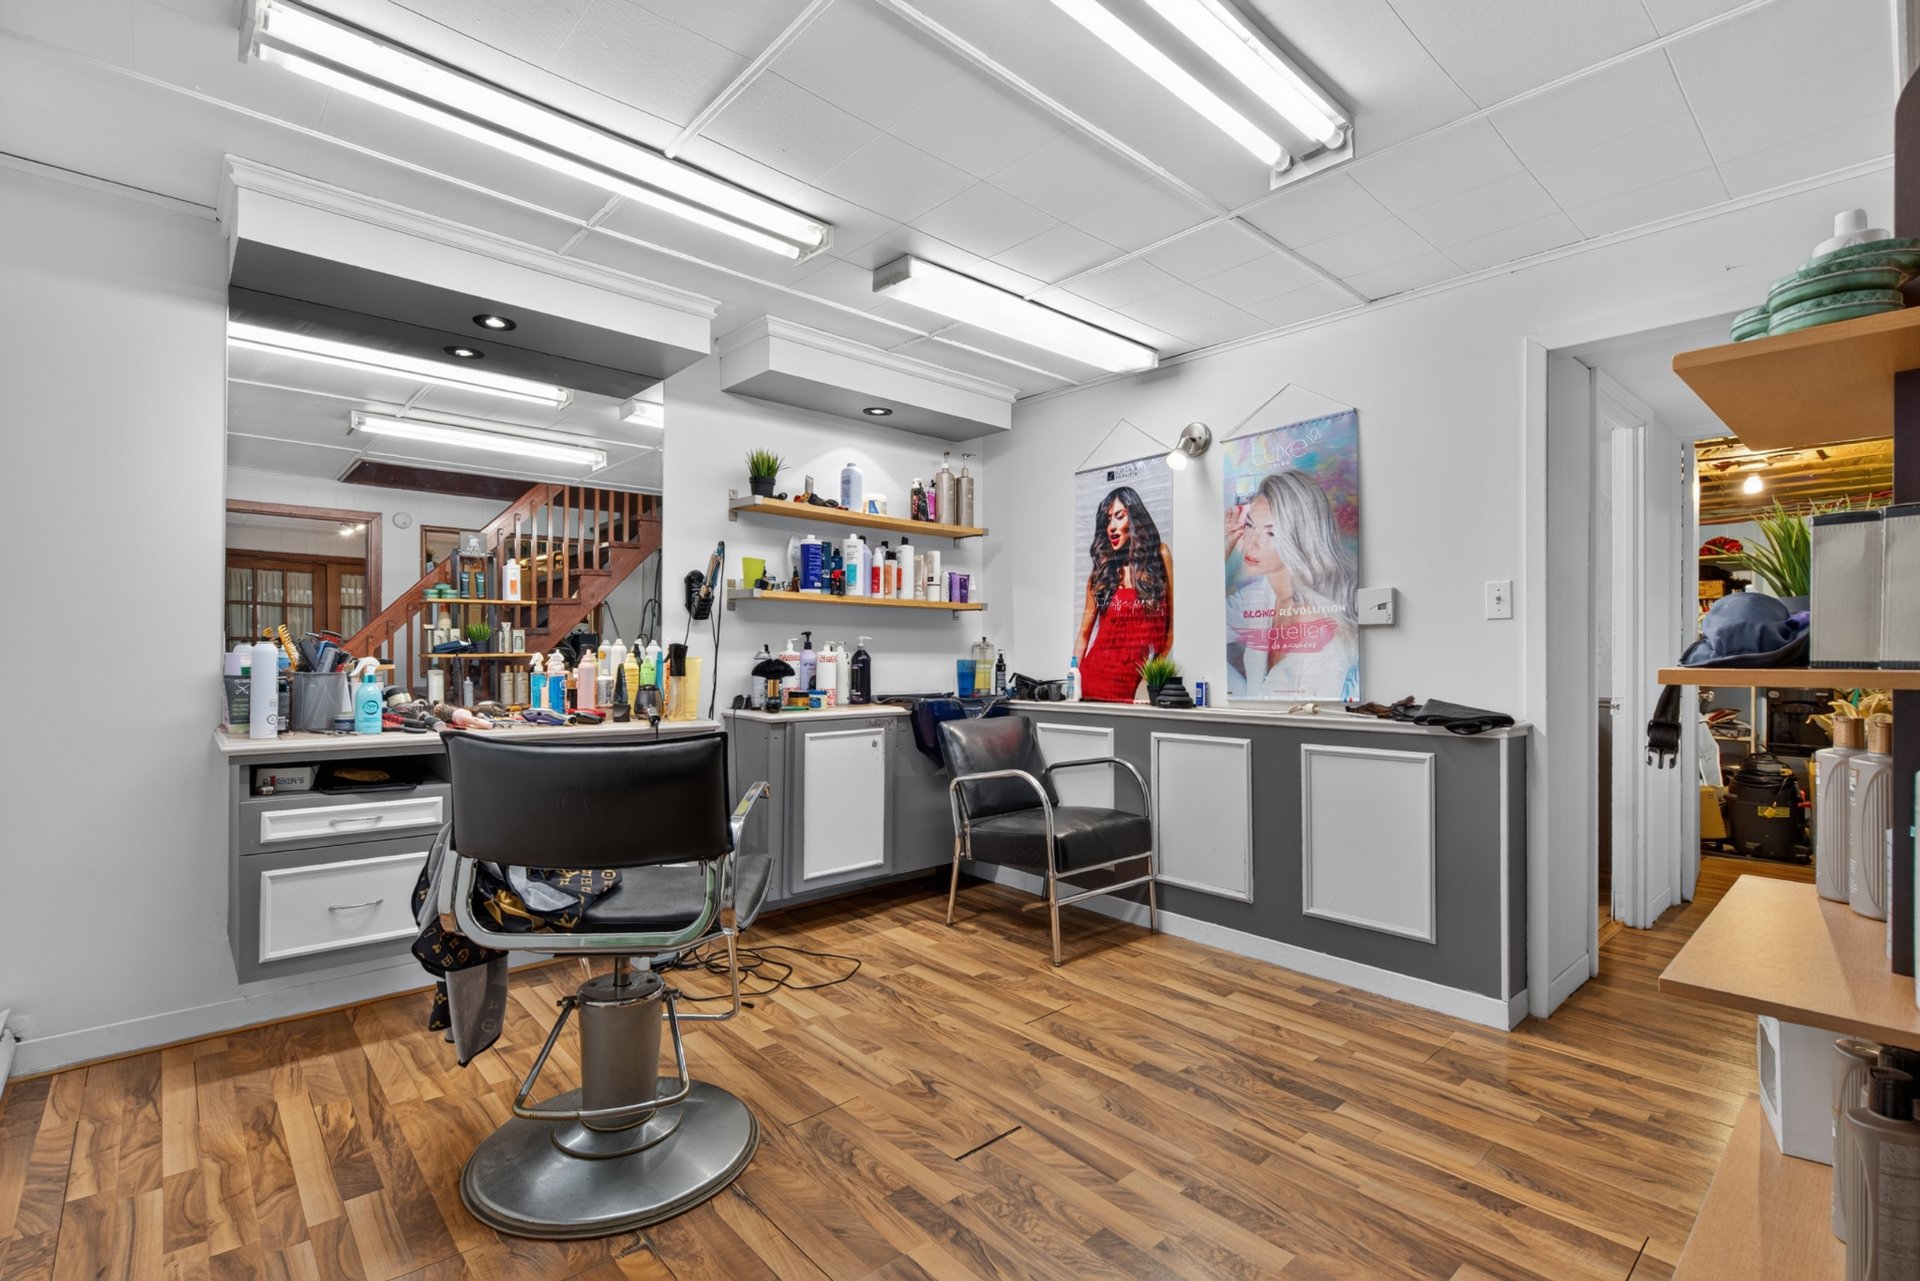 Commerce
 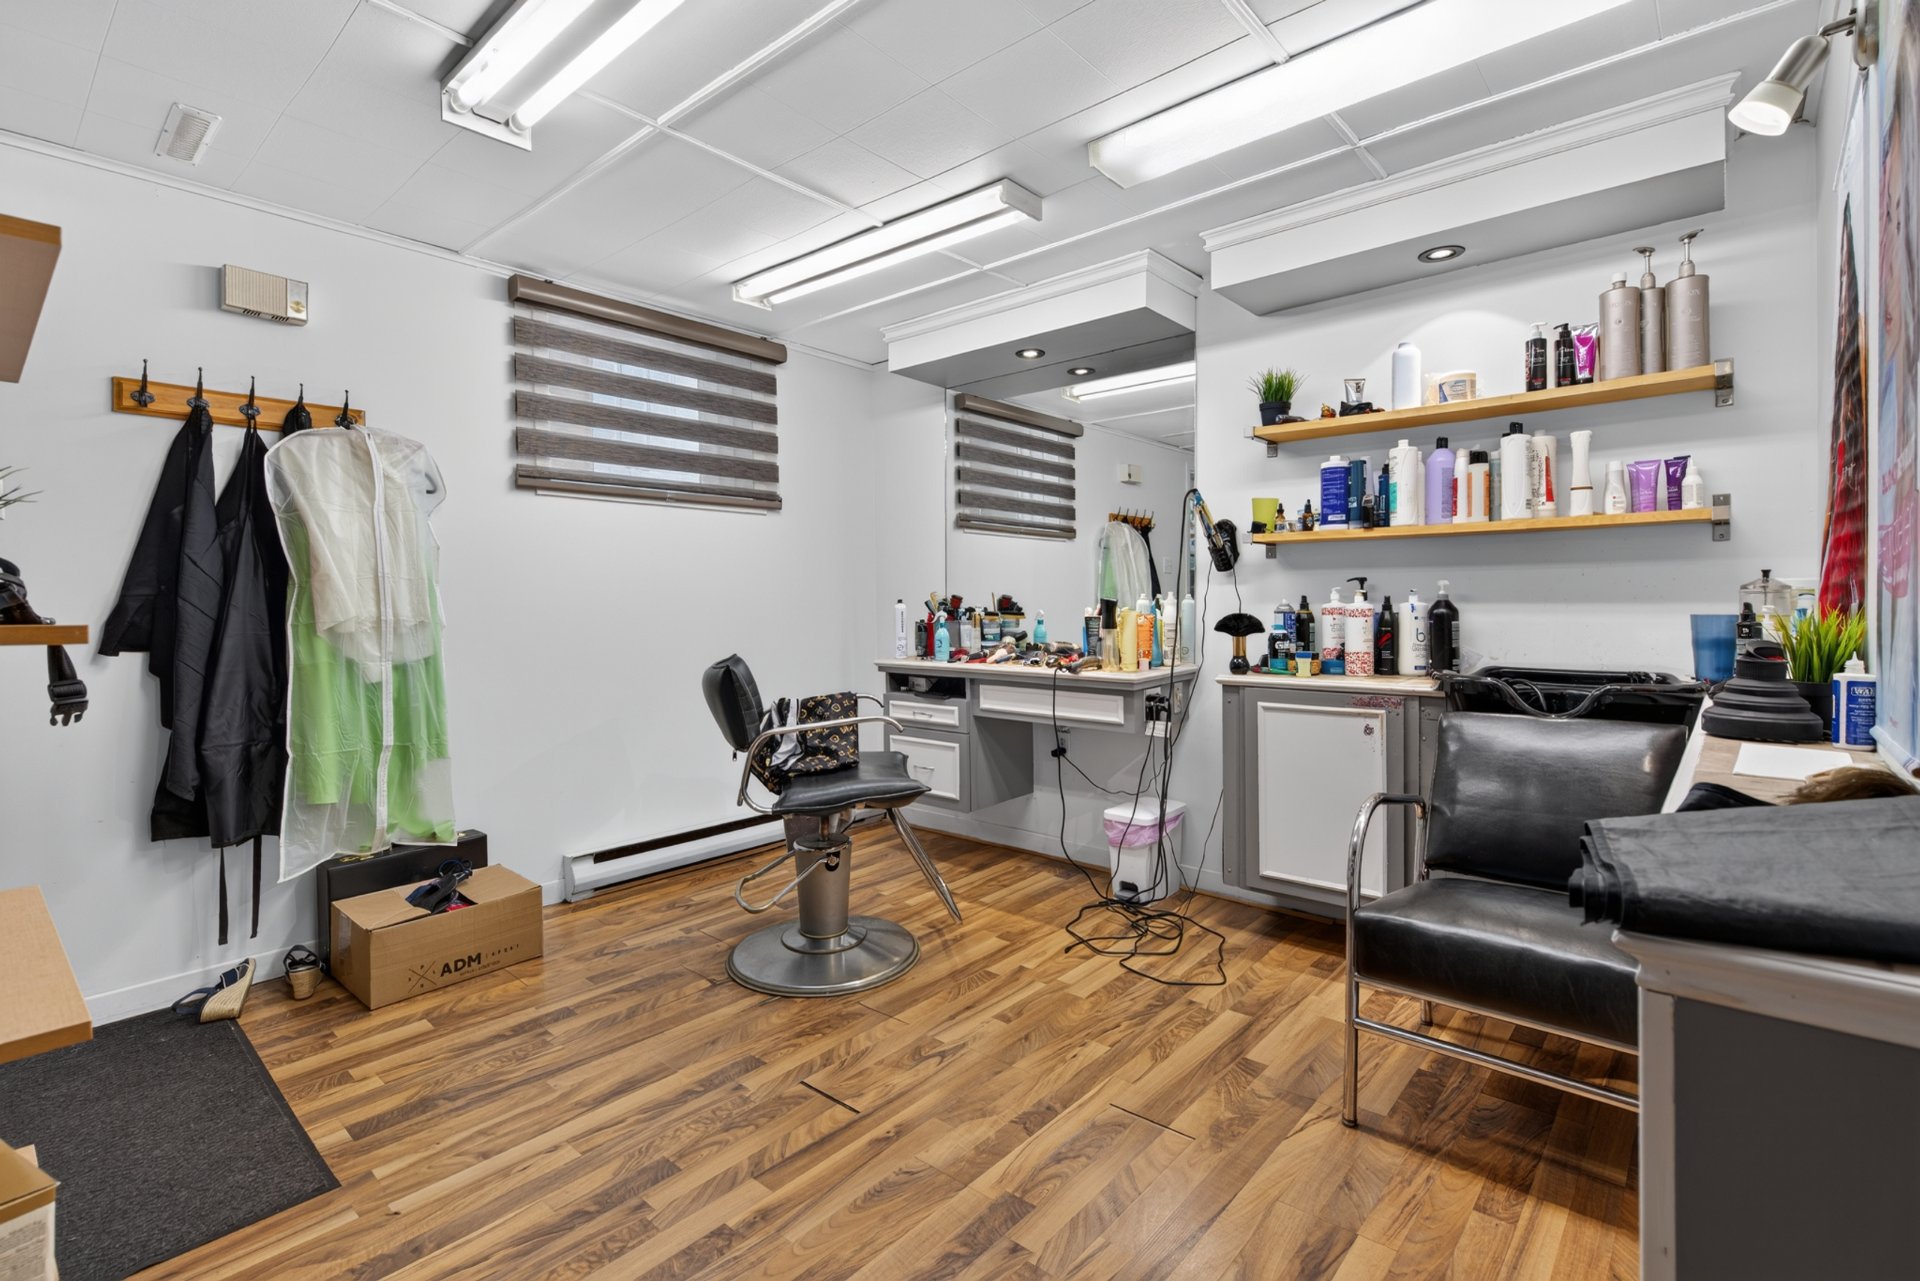 Commerce
 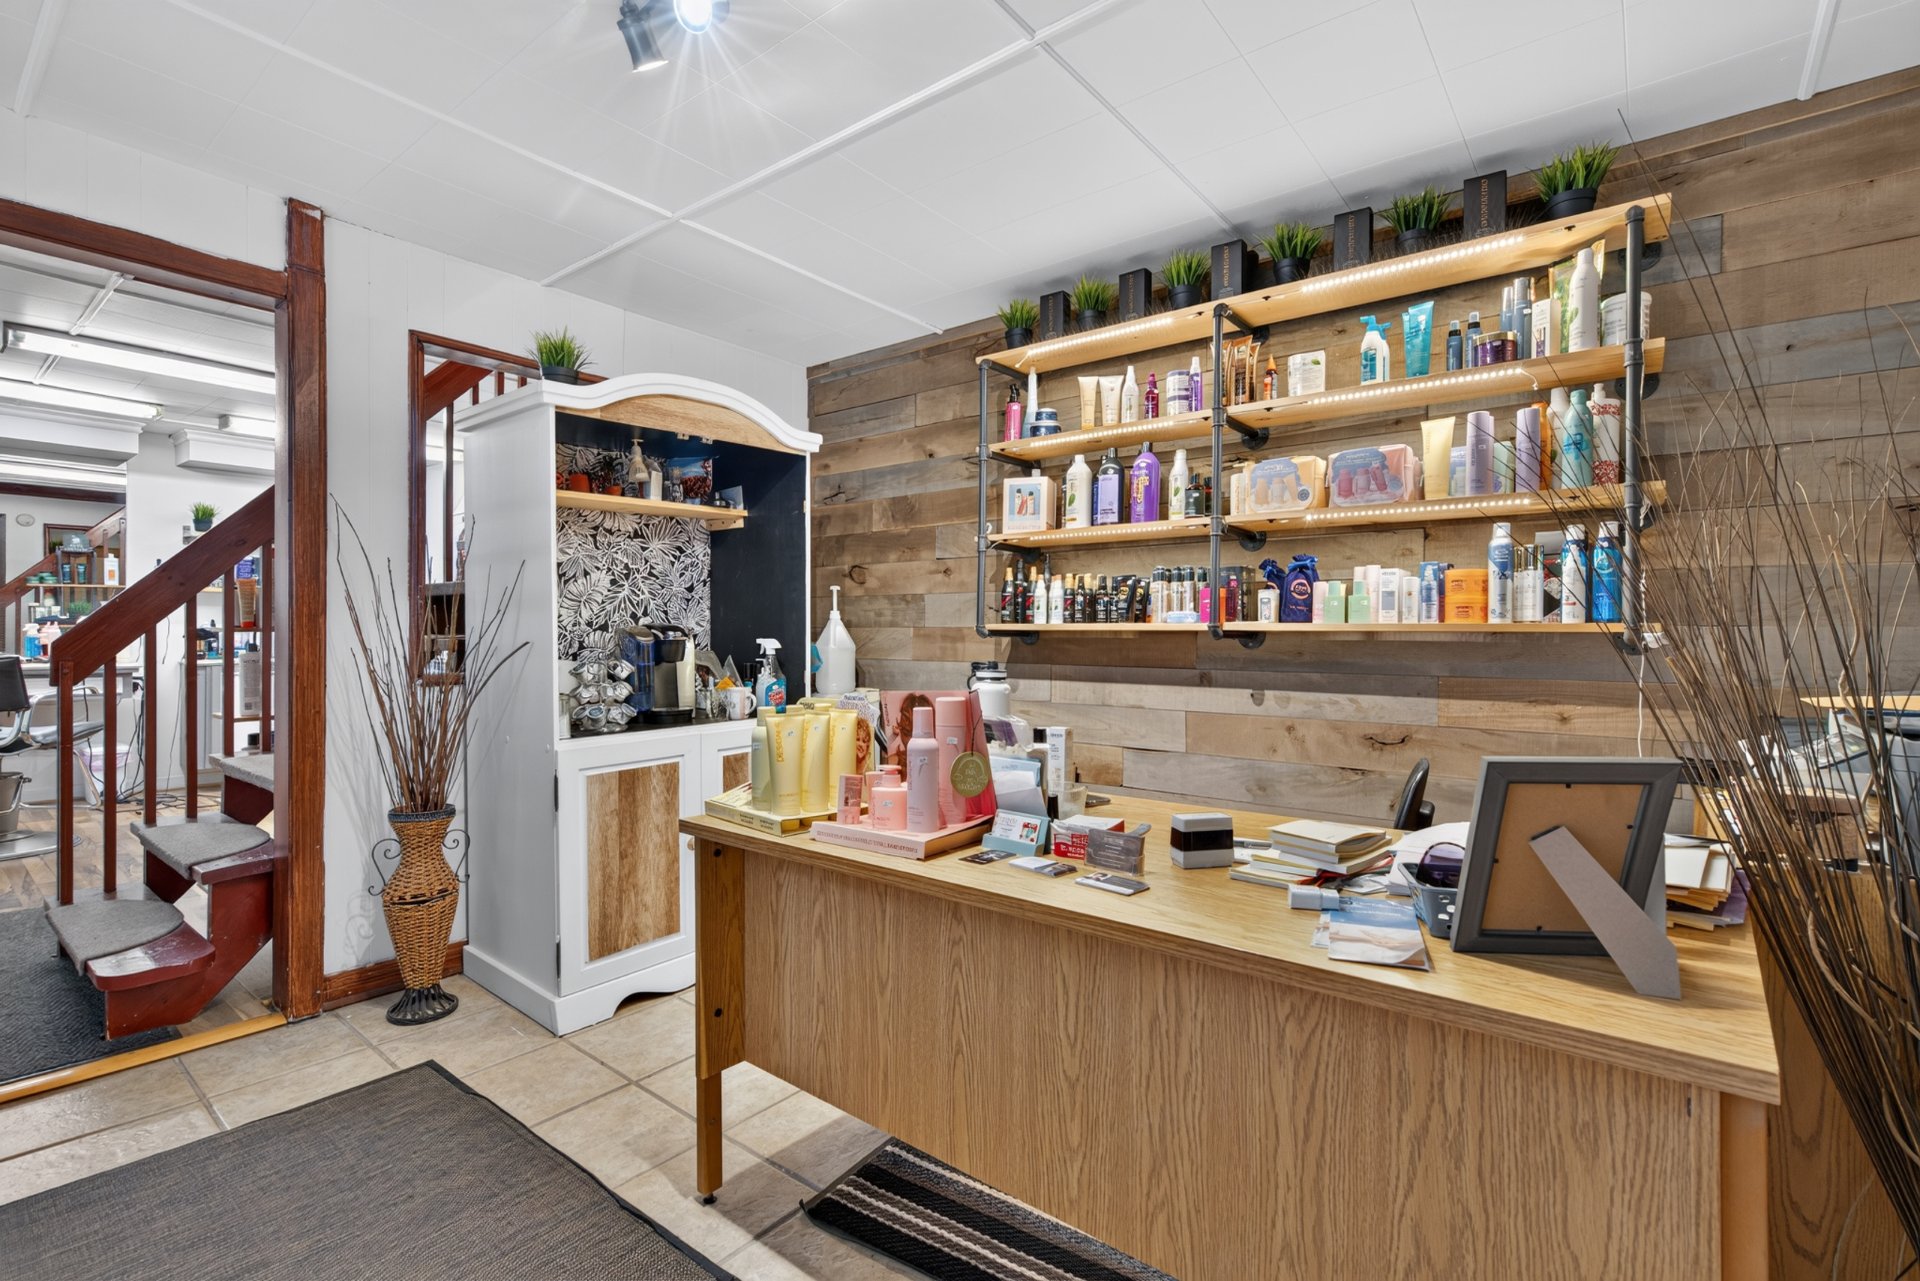 Commerce
 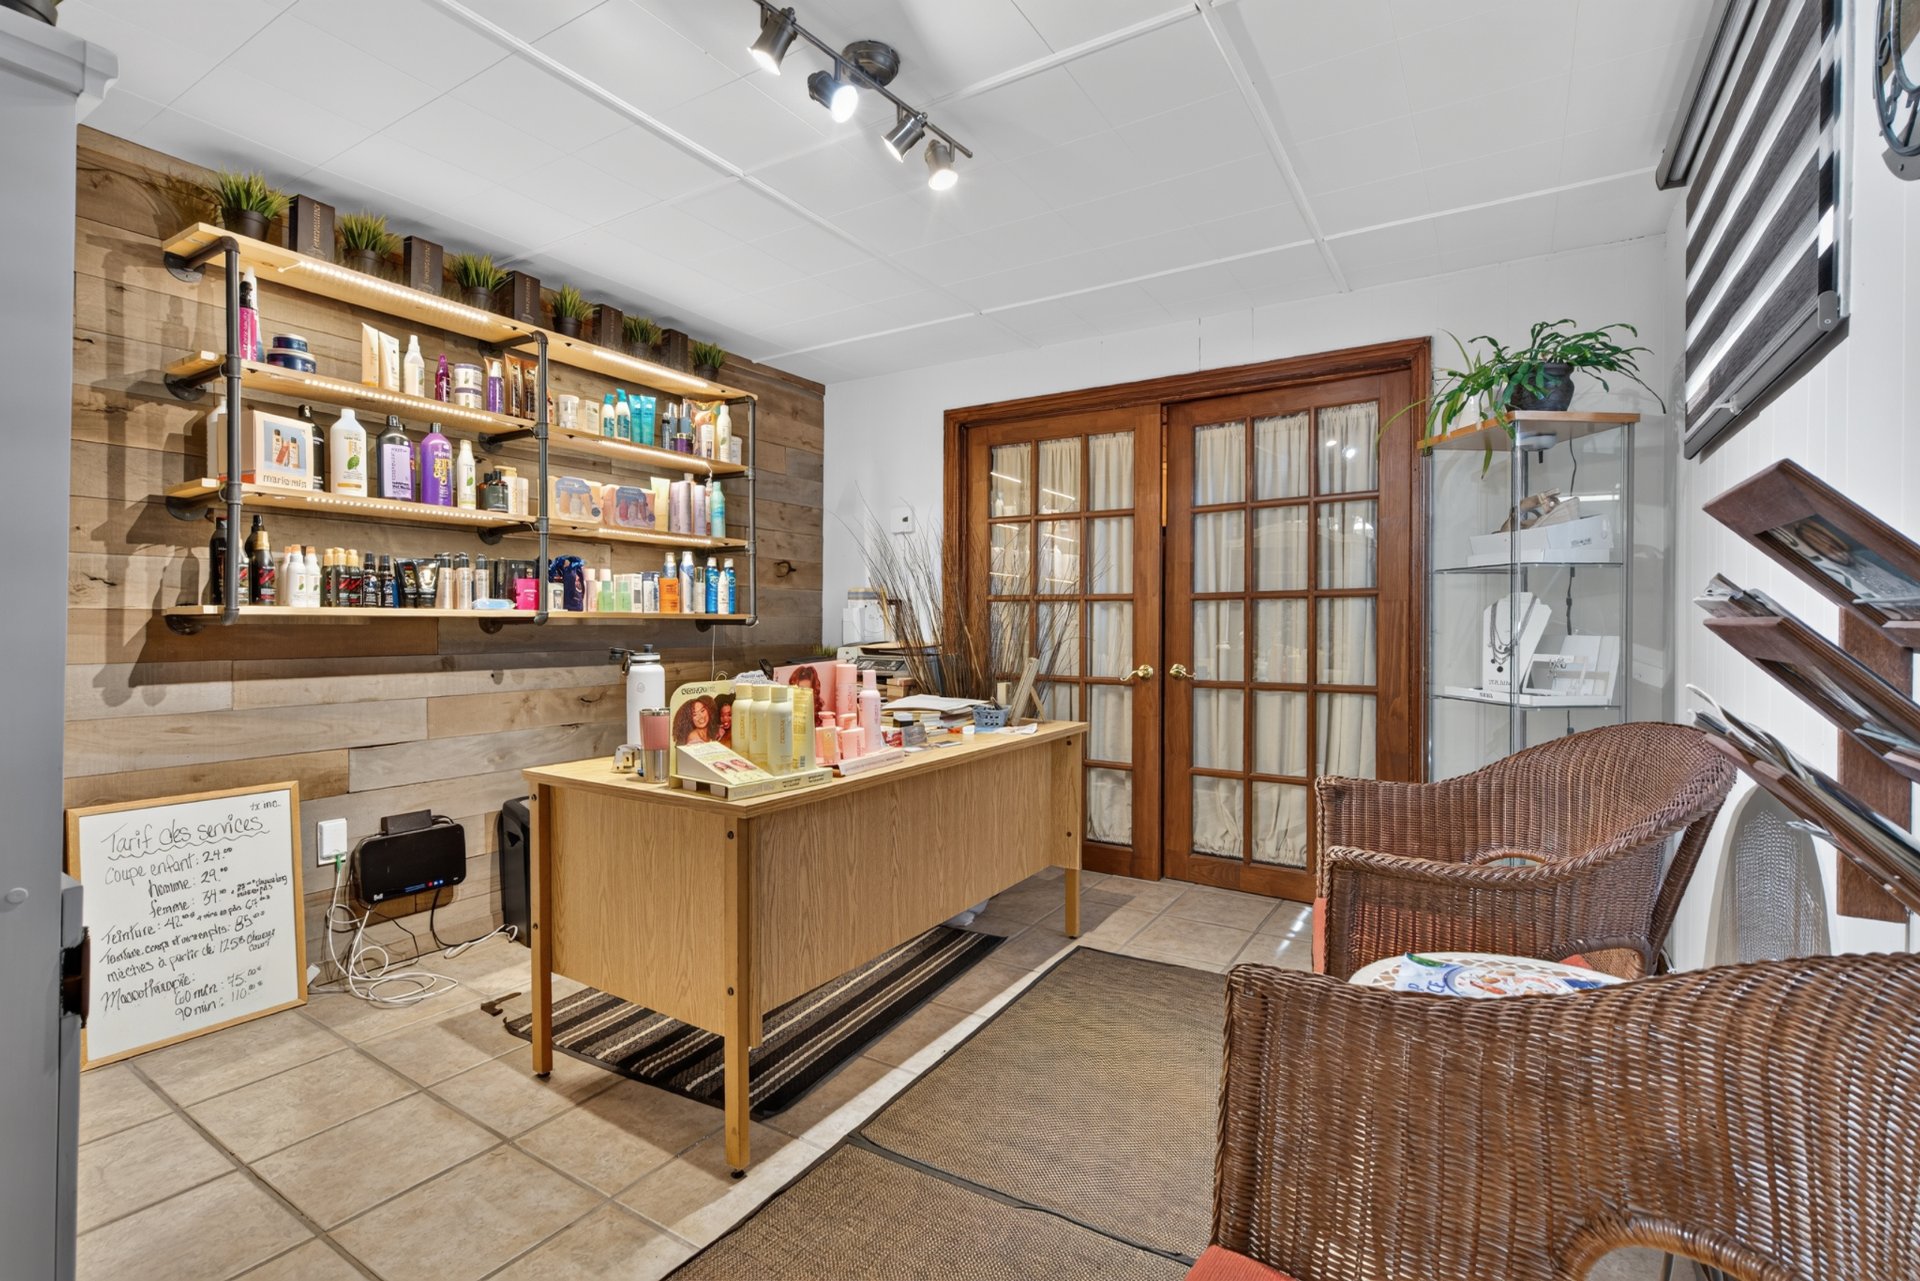 Bathroom
 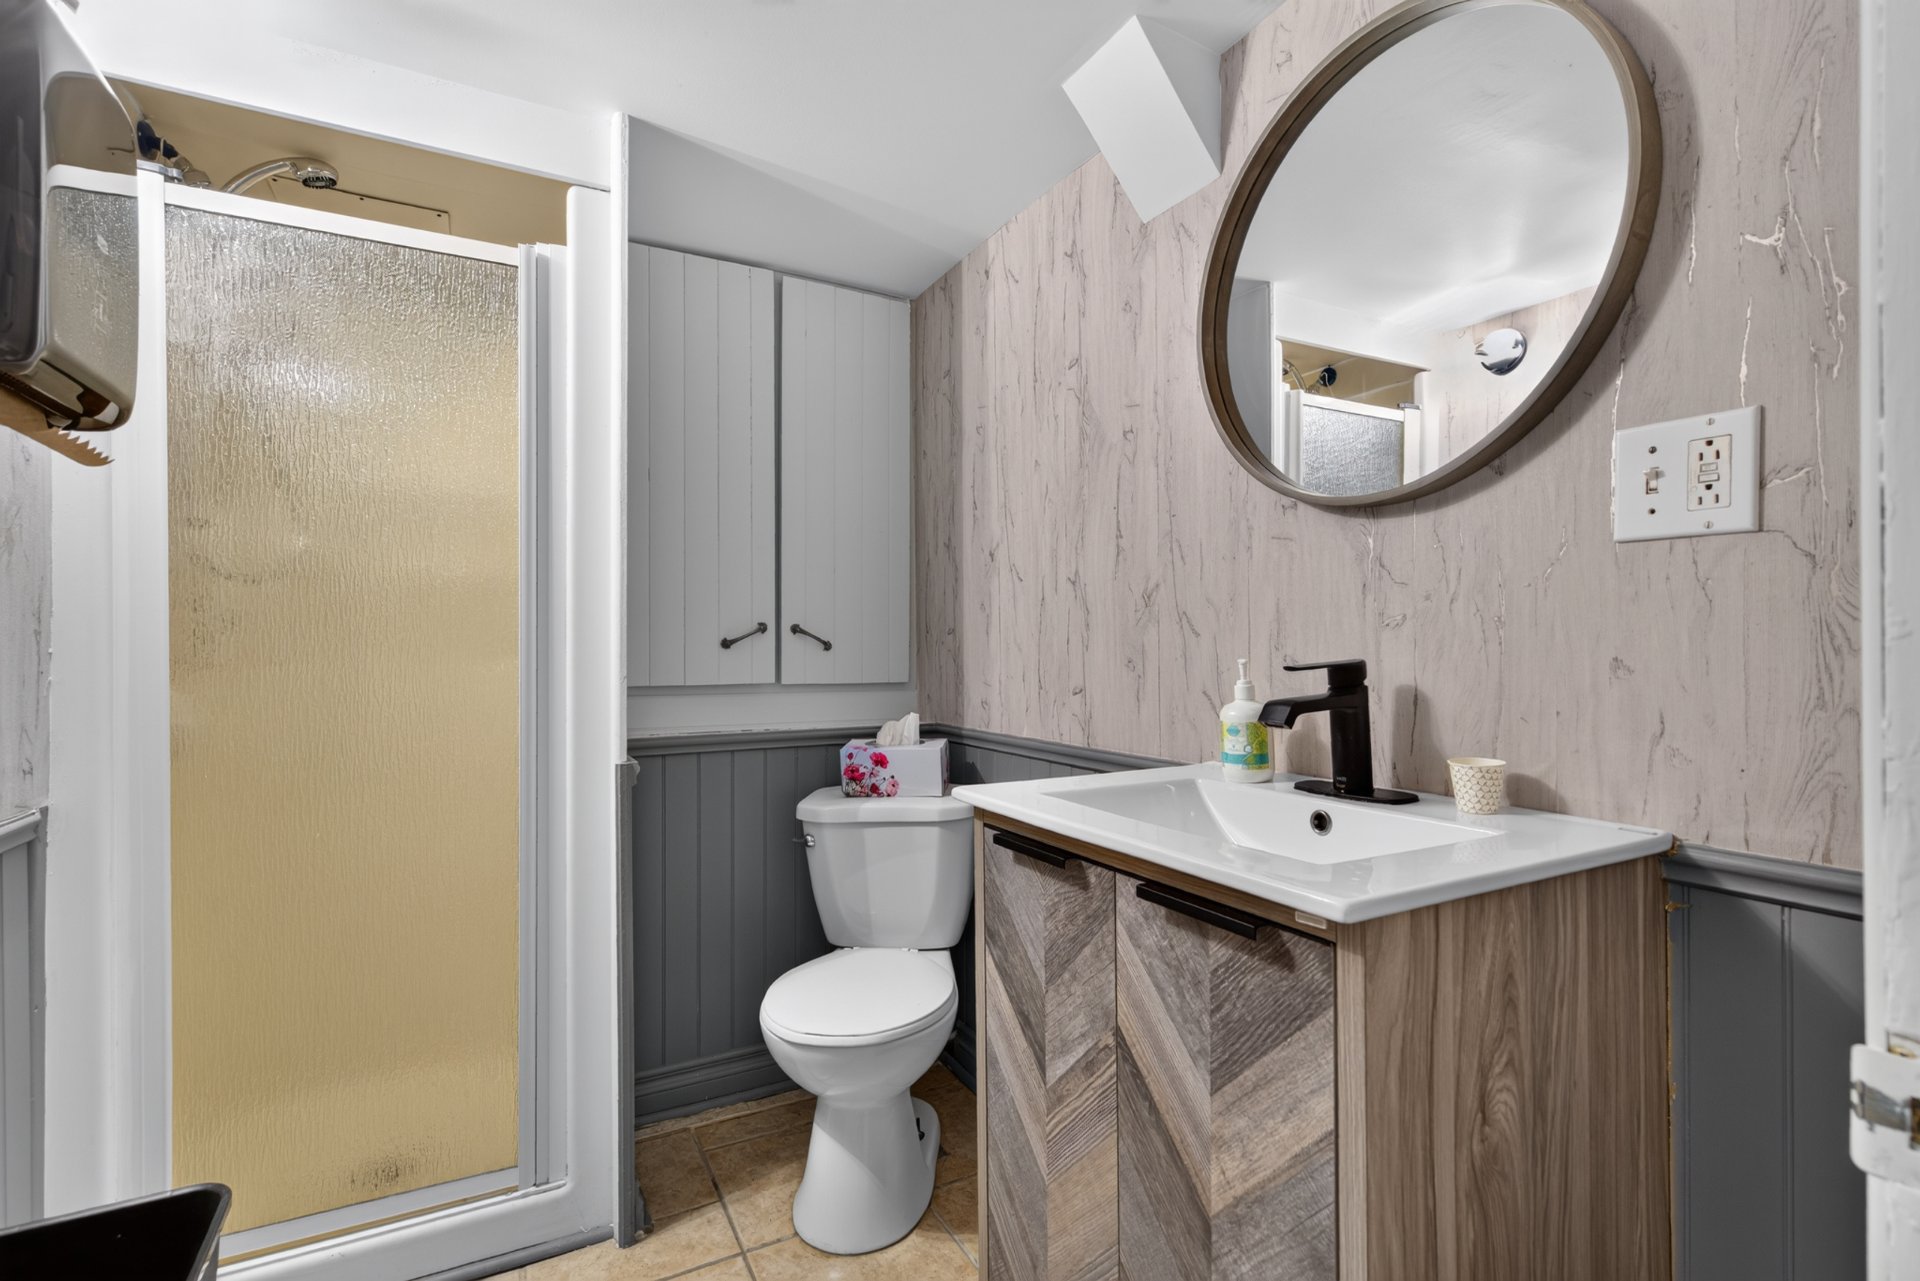 Garage
 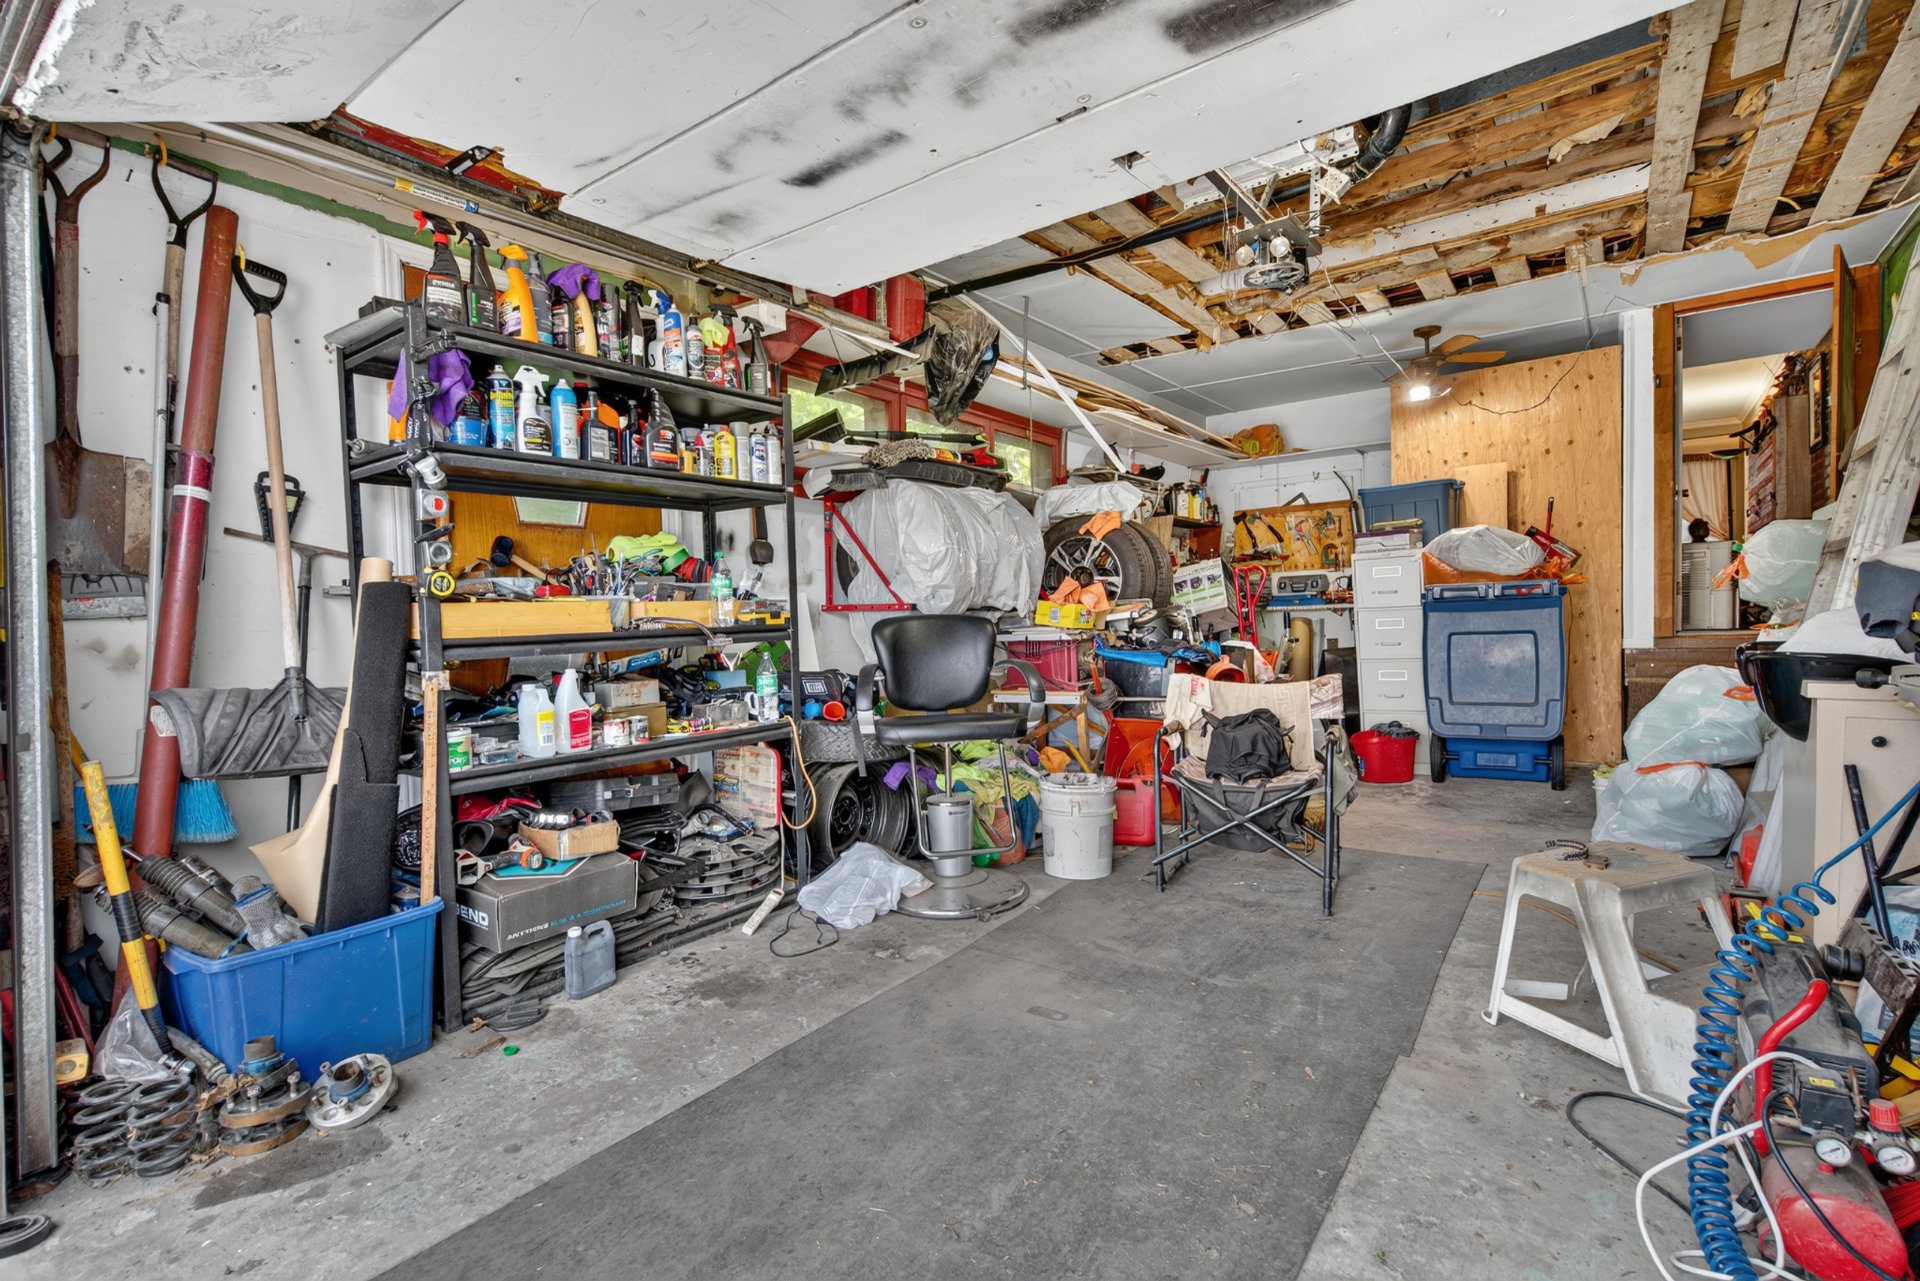 Garage
 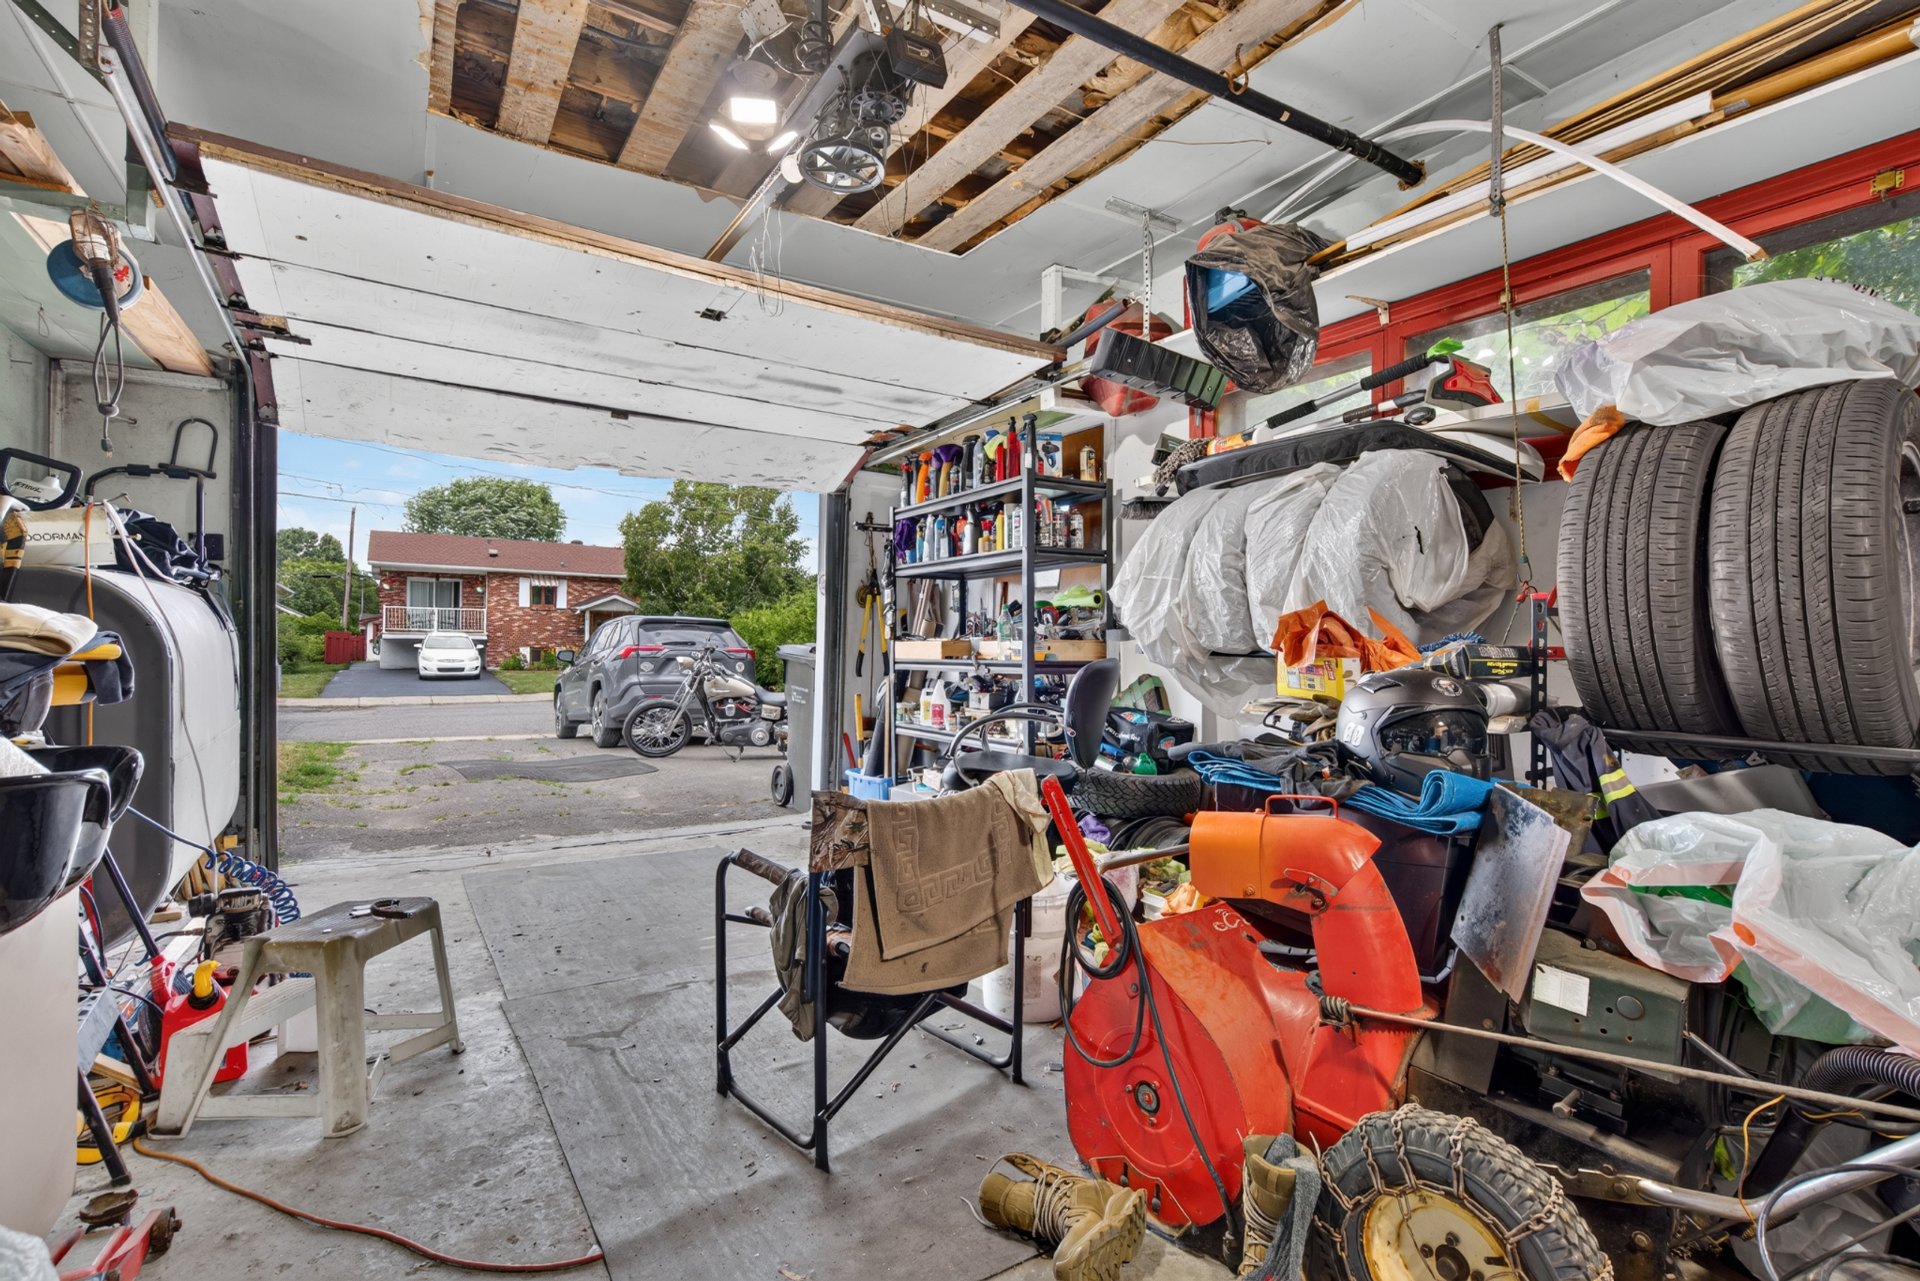 Room
Room 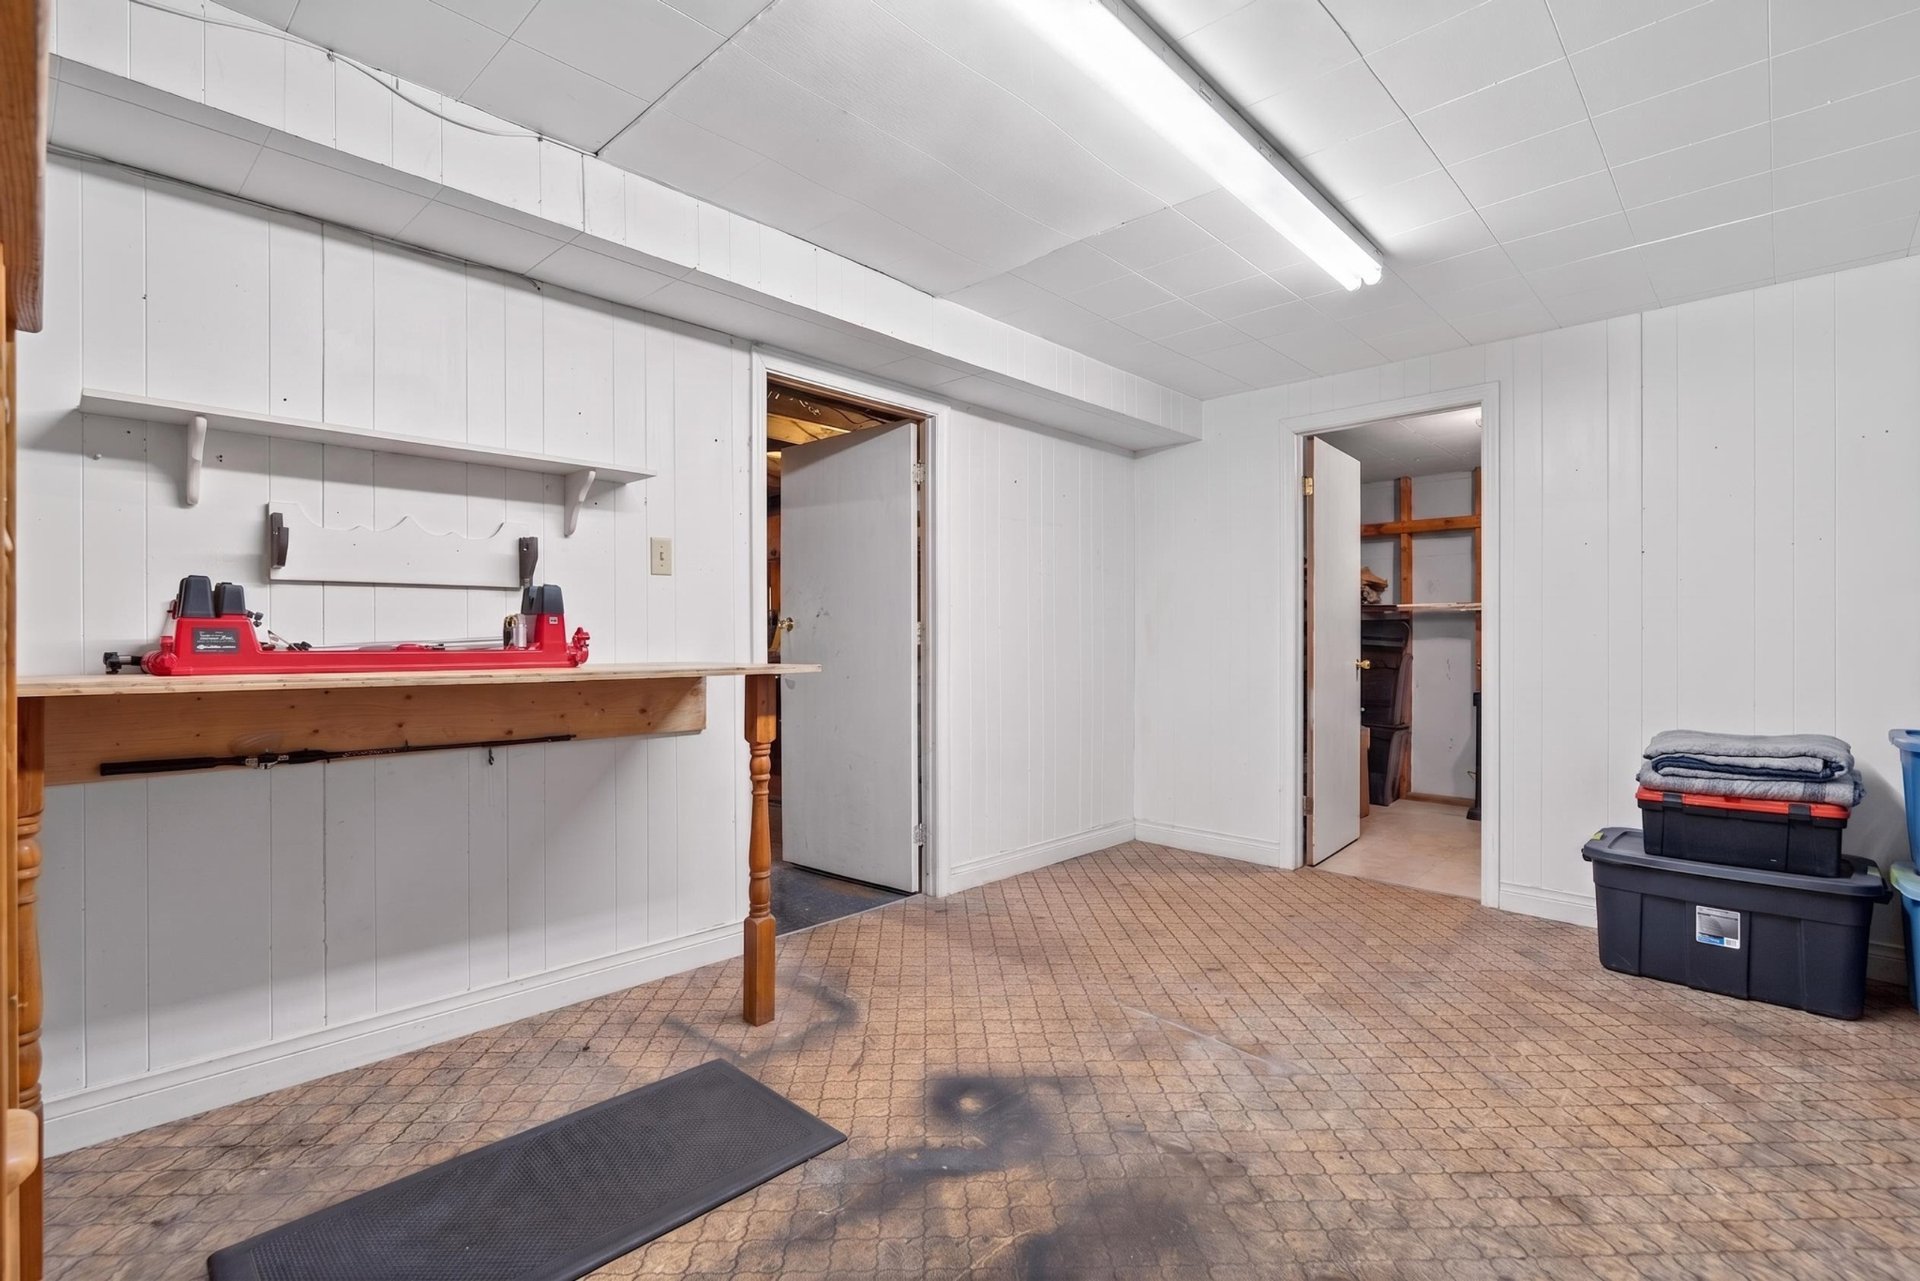 Room
Room 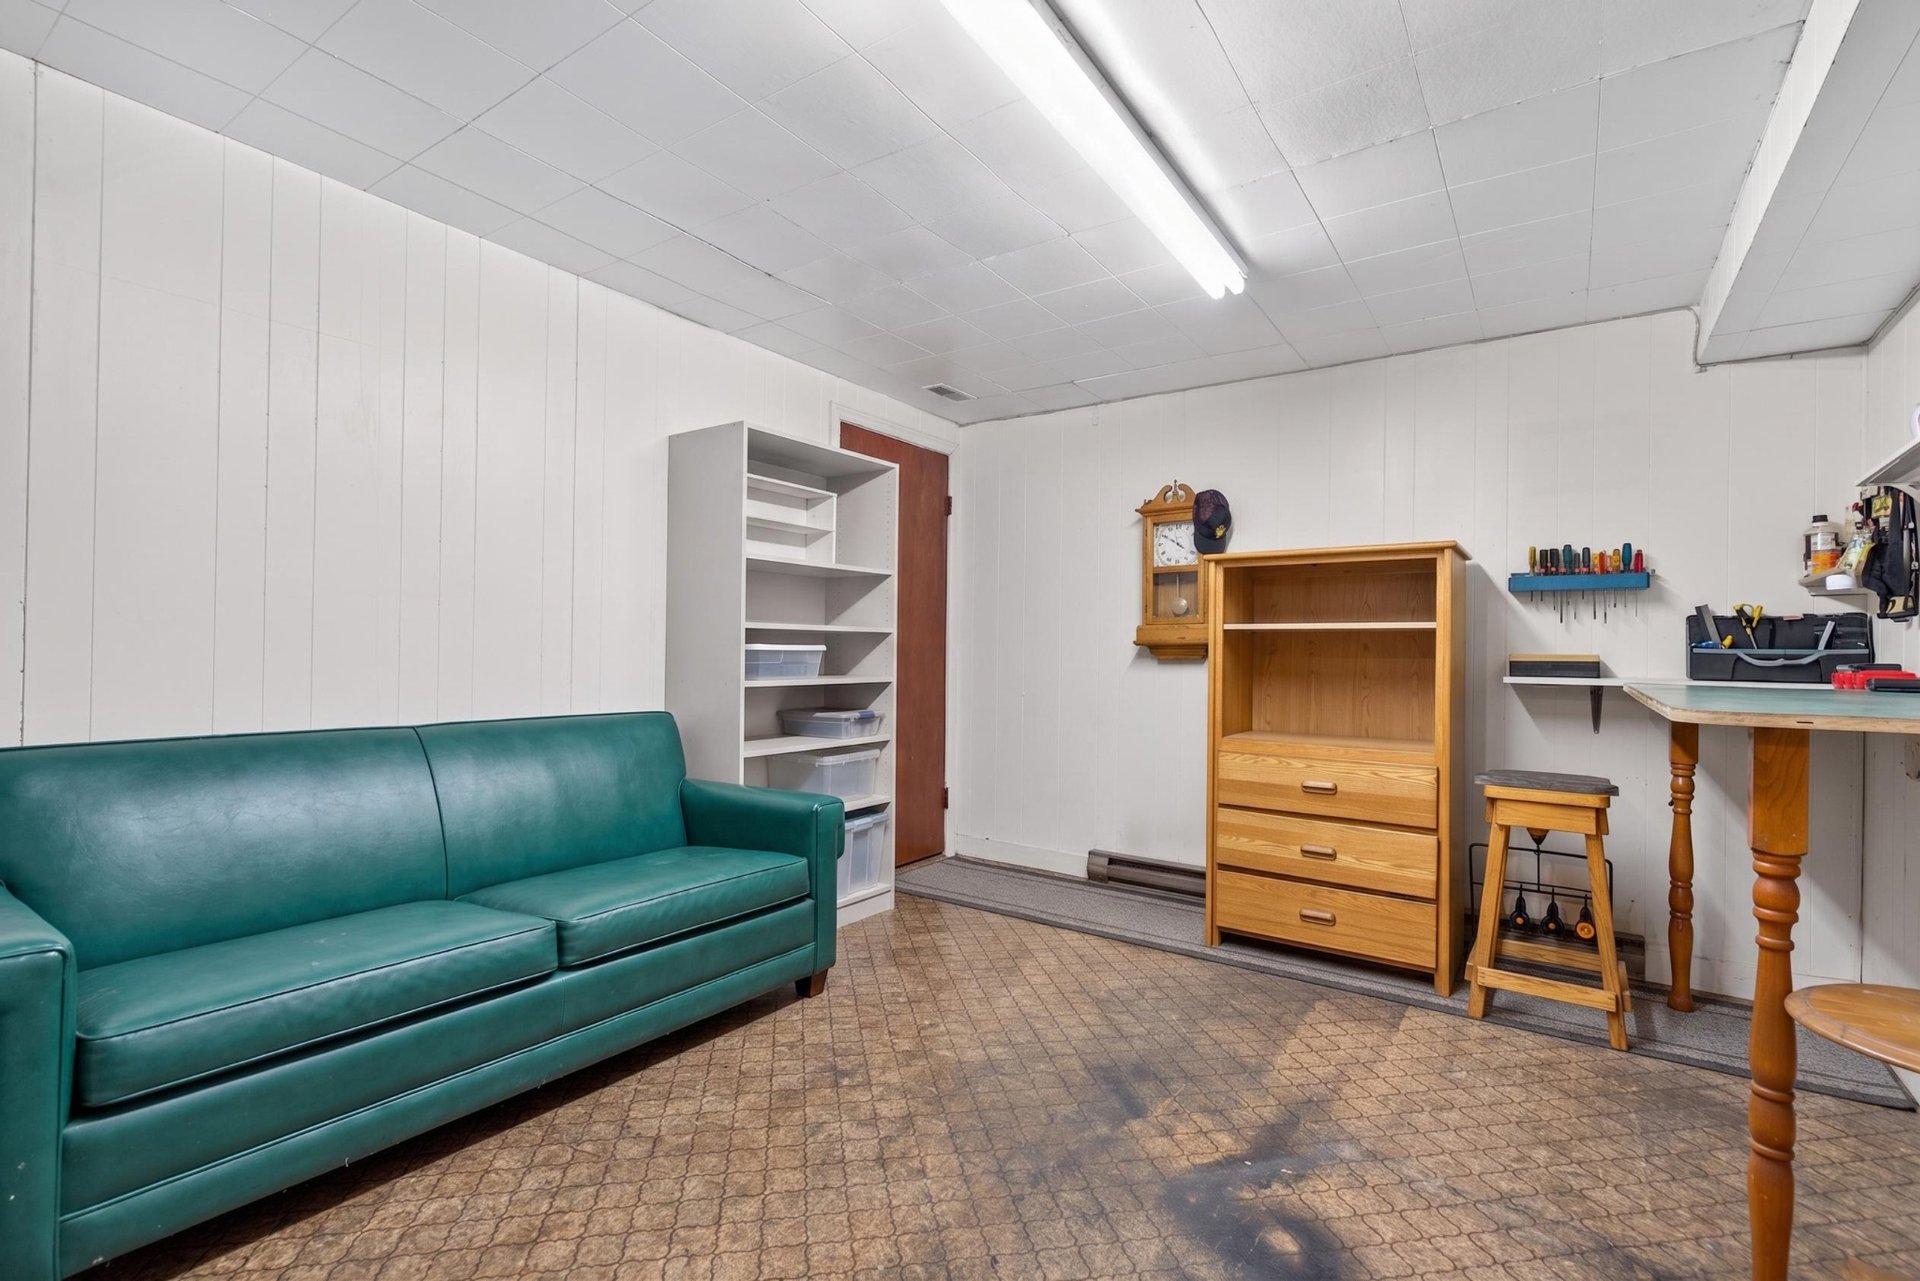 Storage
 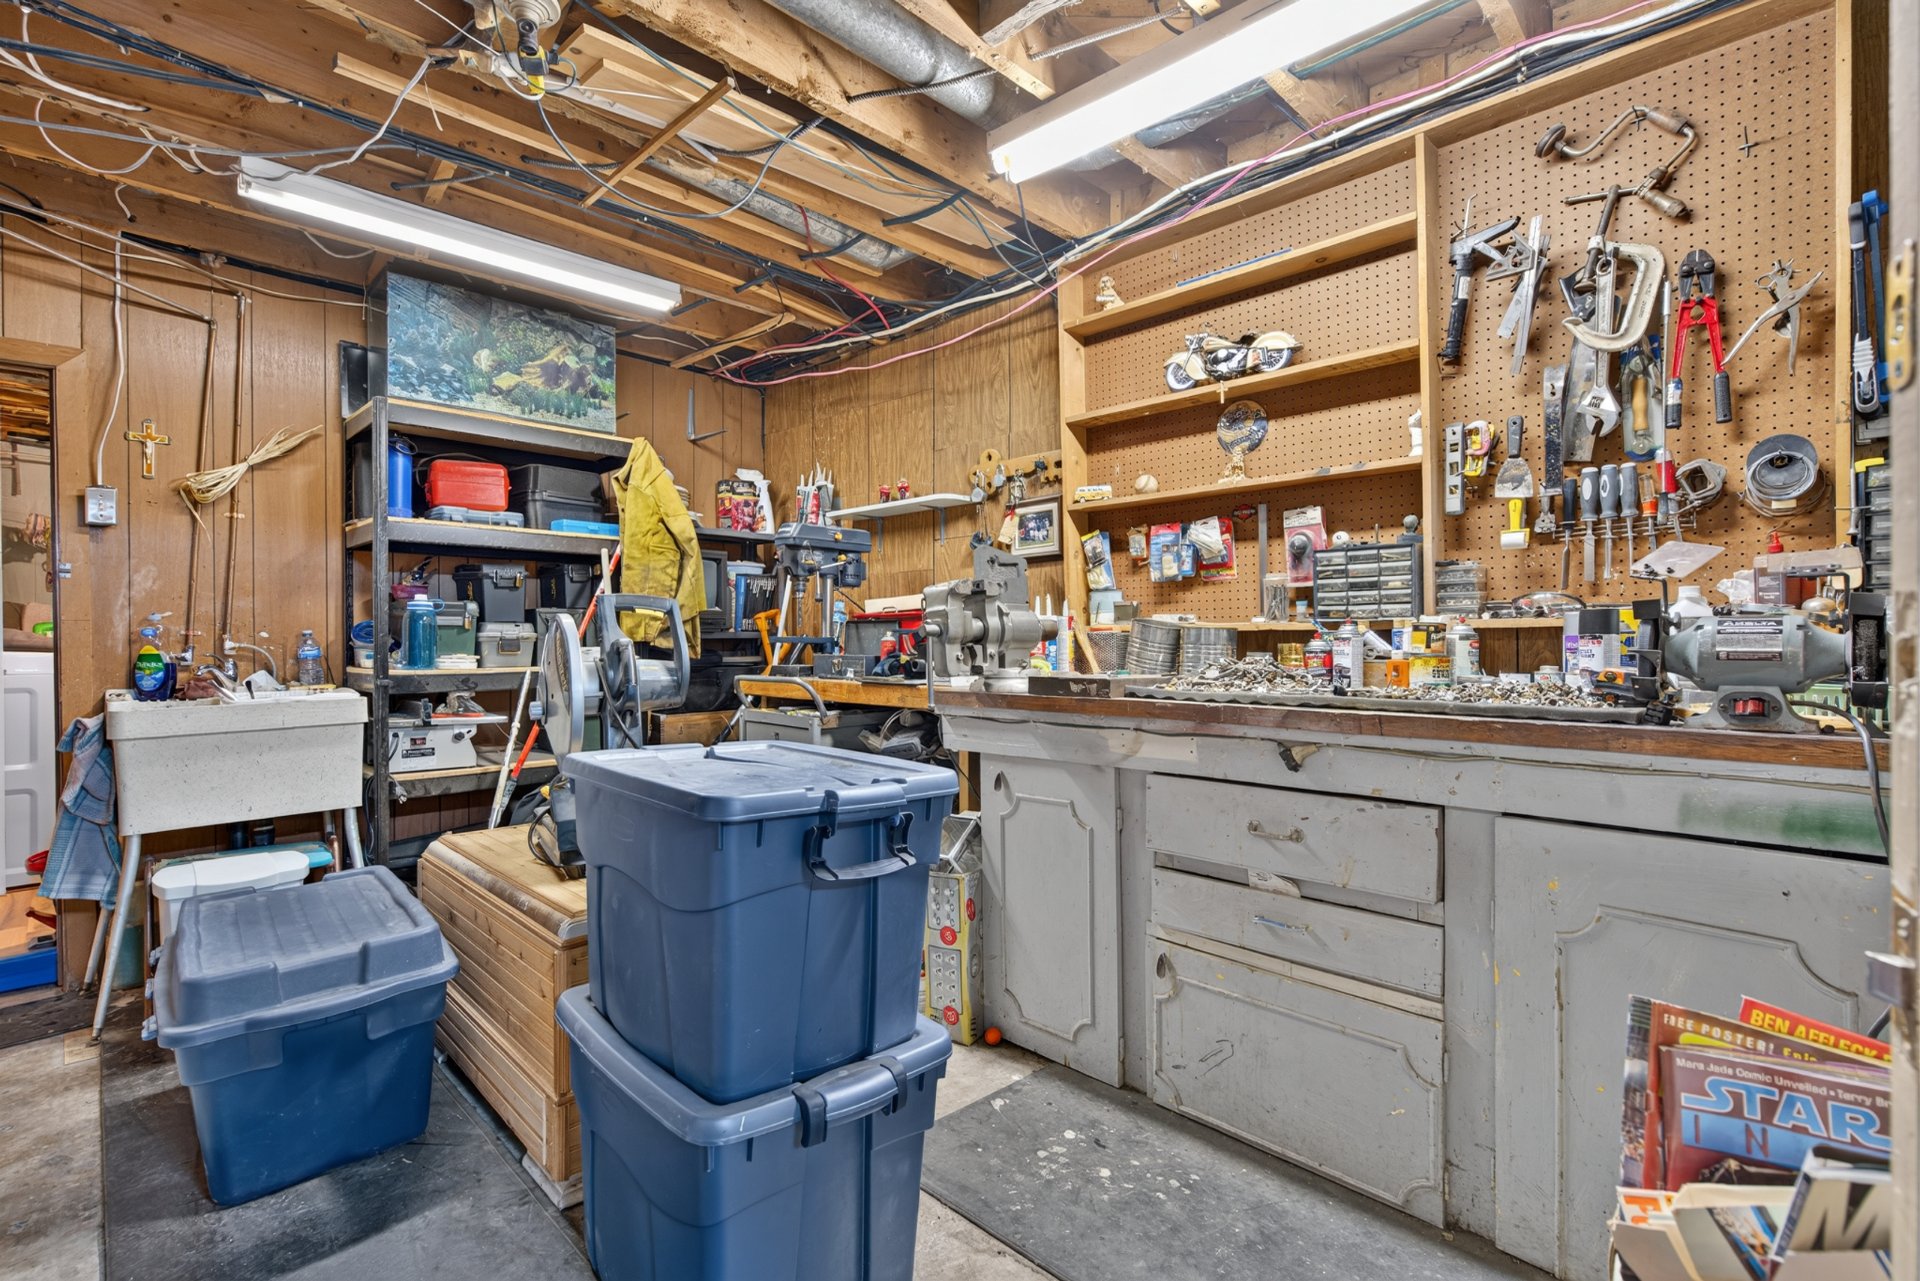 Storage
 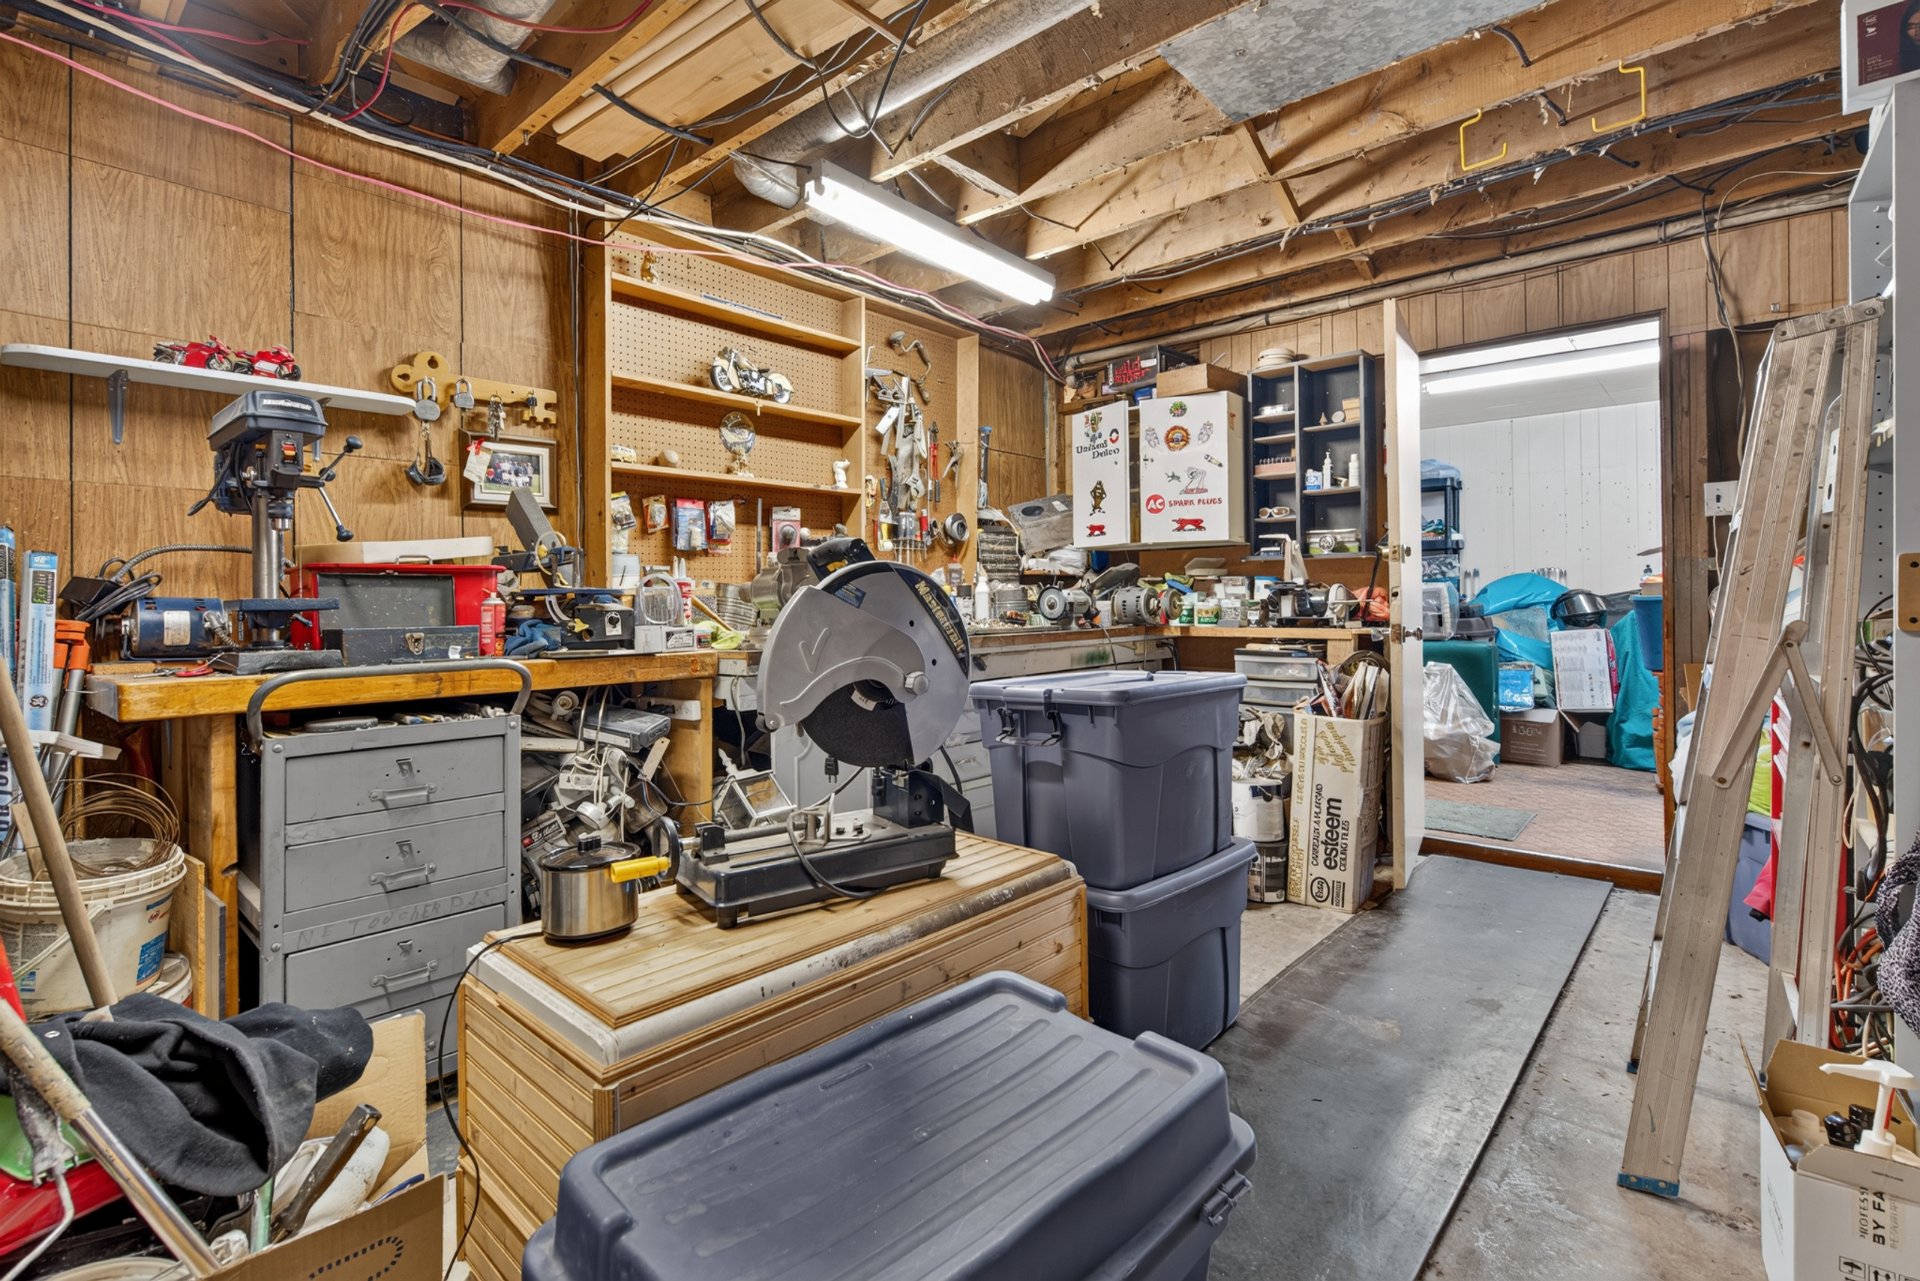 Laundry room
 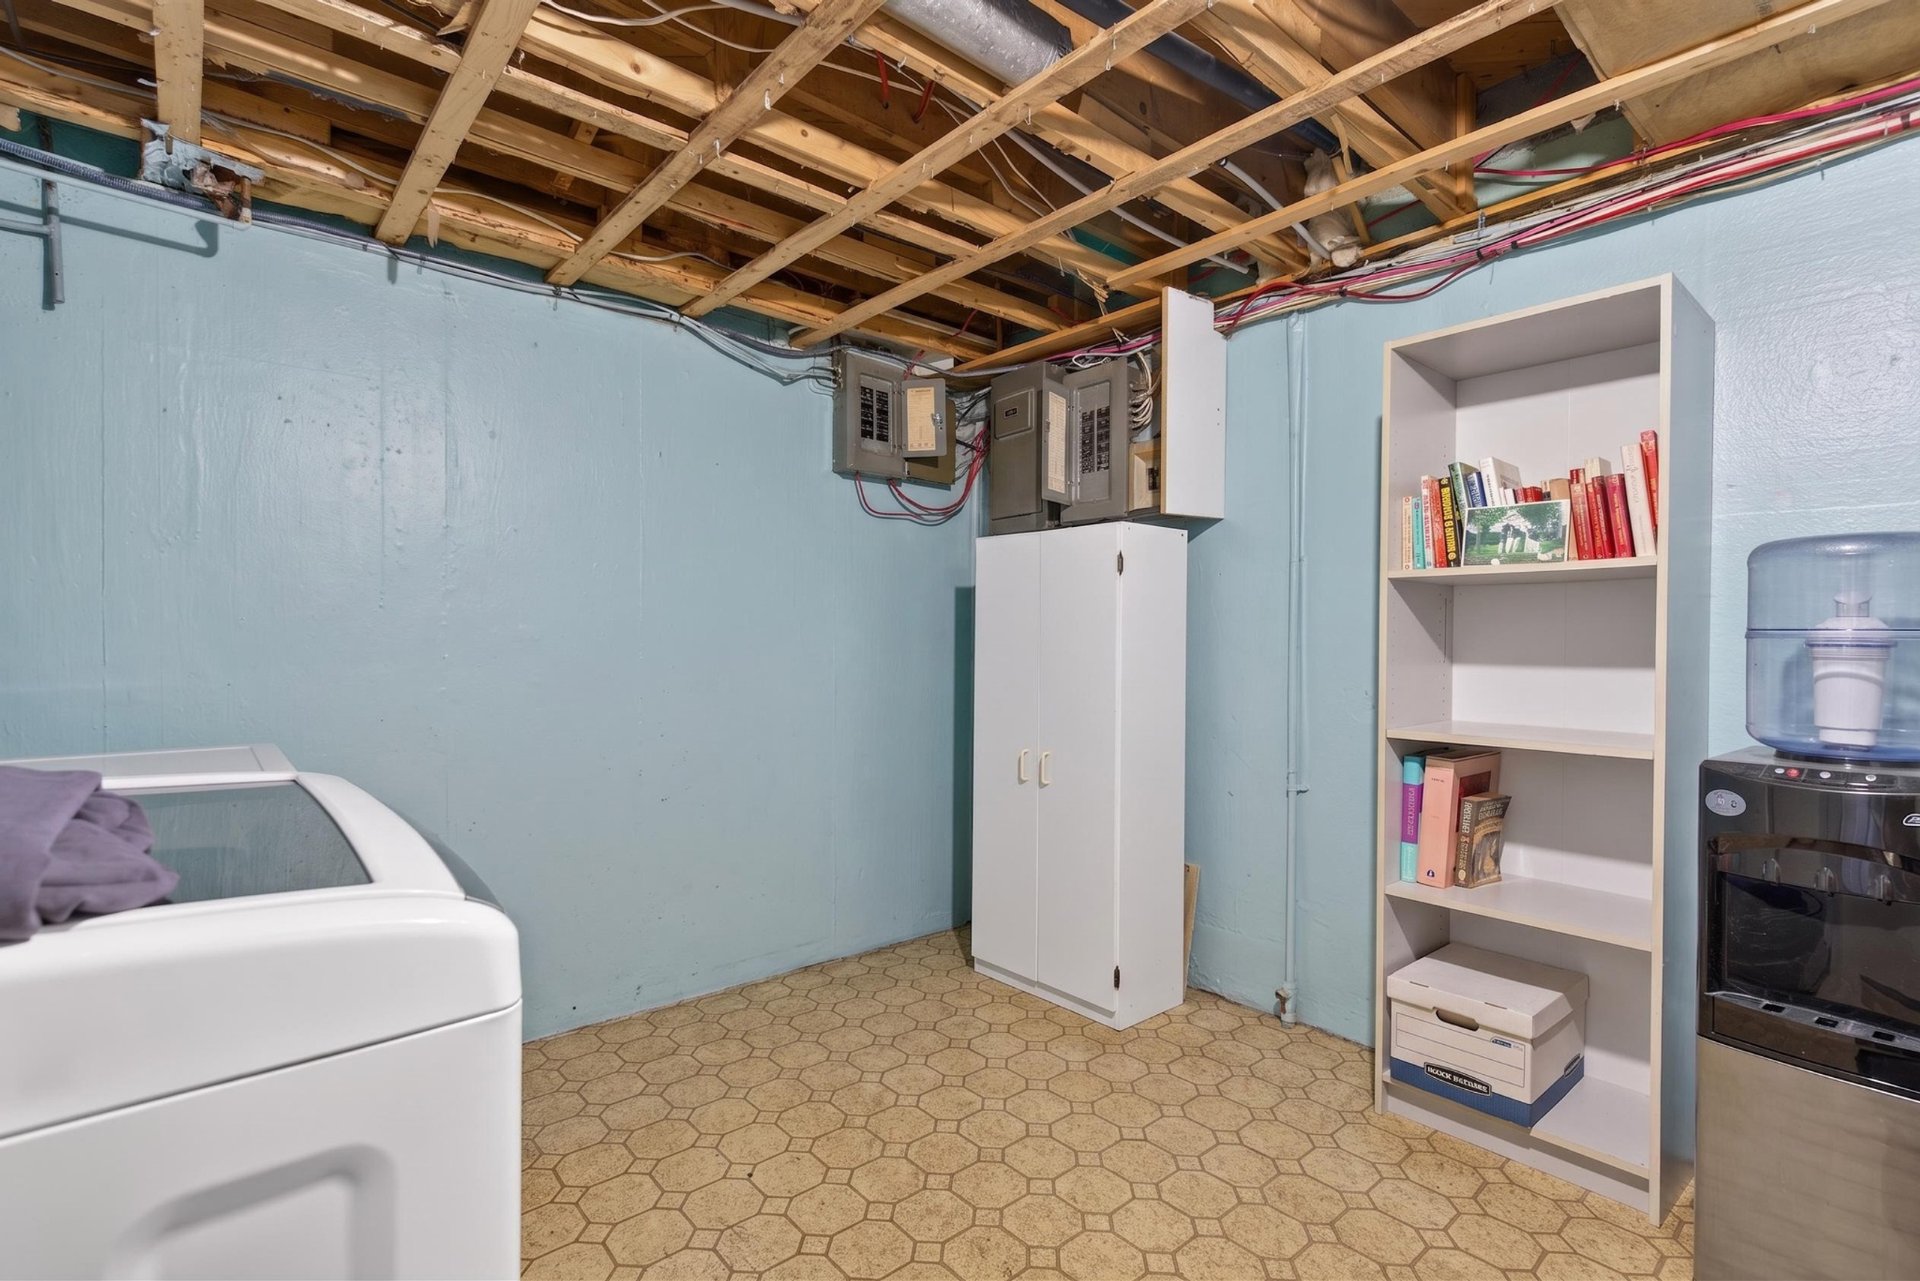 Frontage
 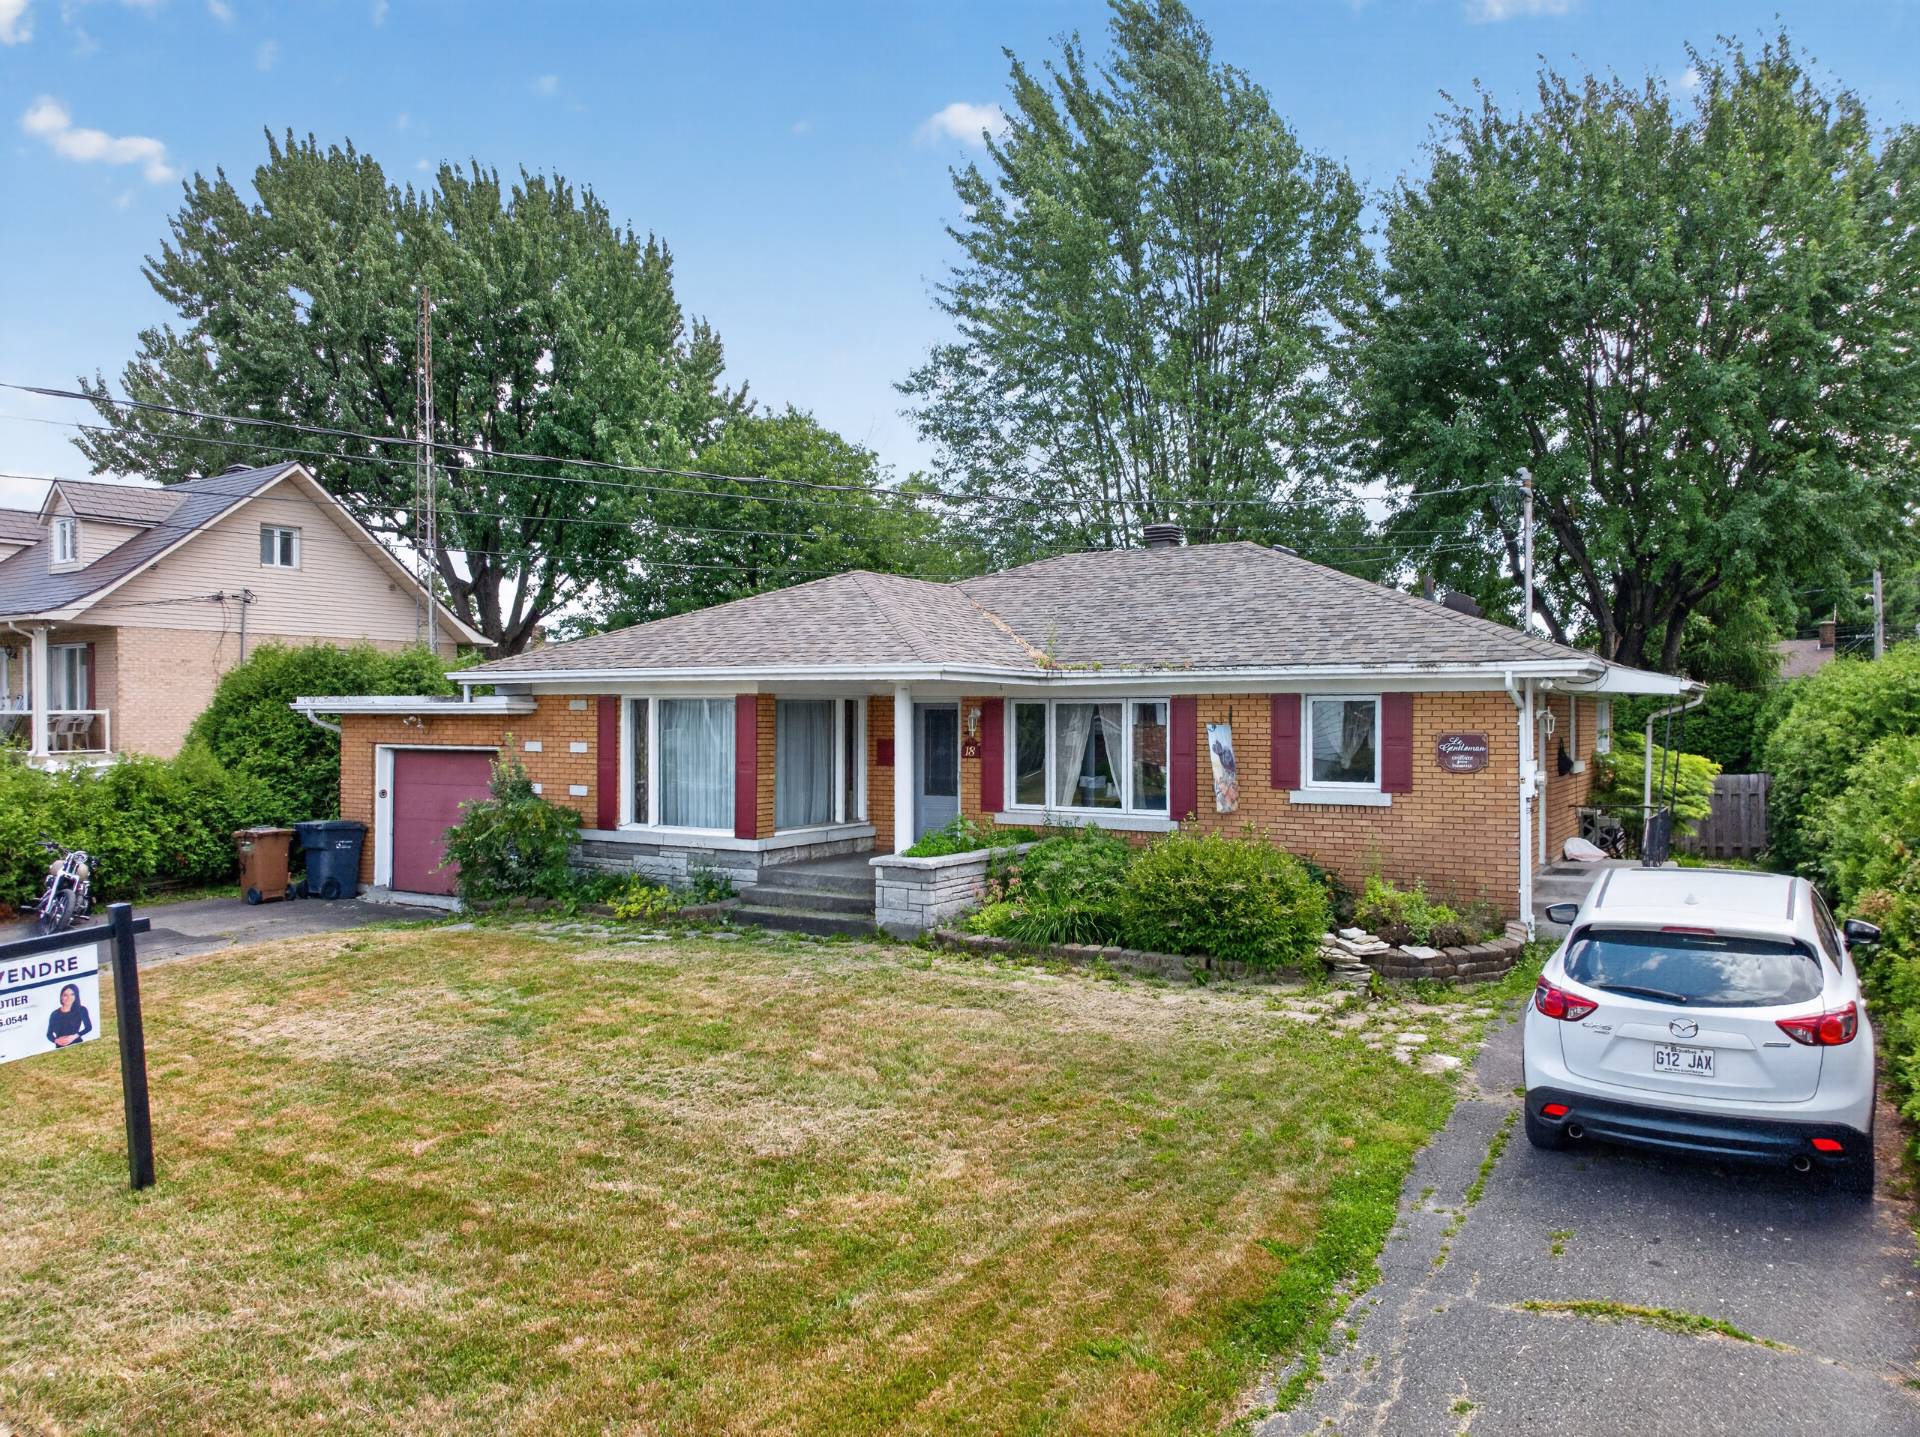 View
View 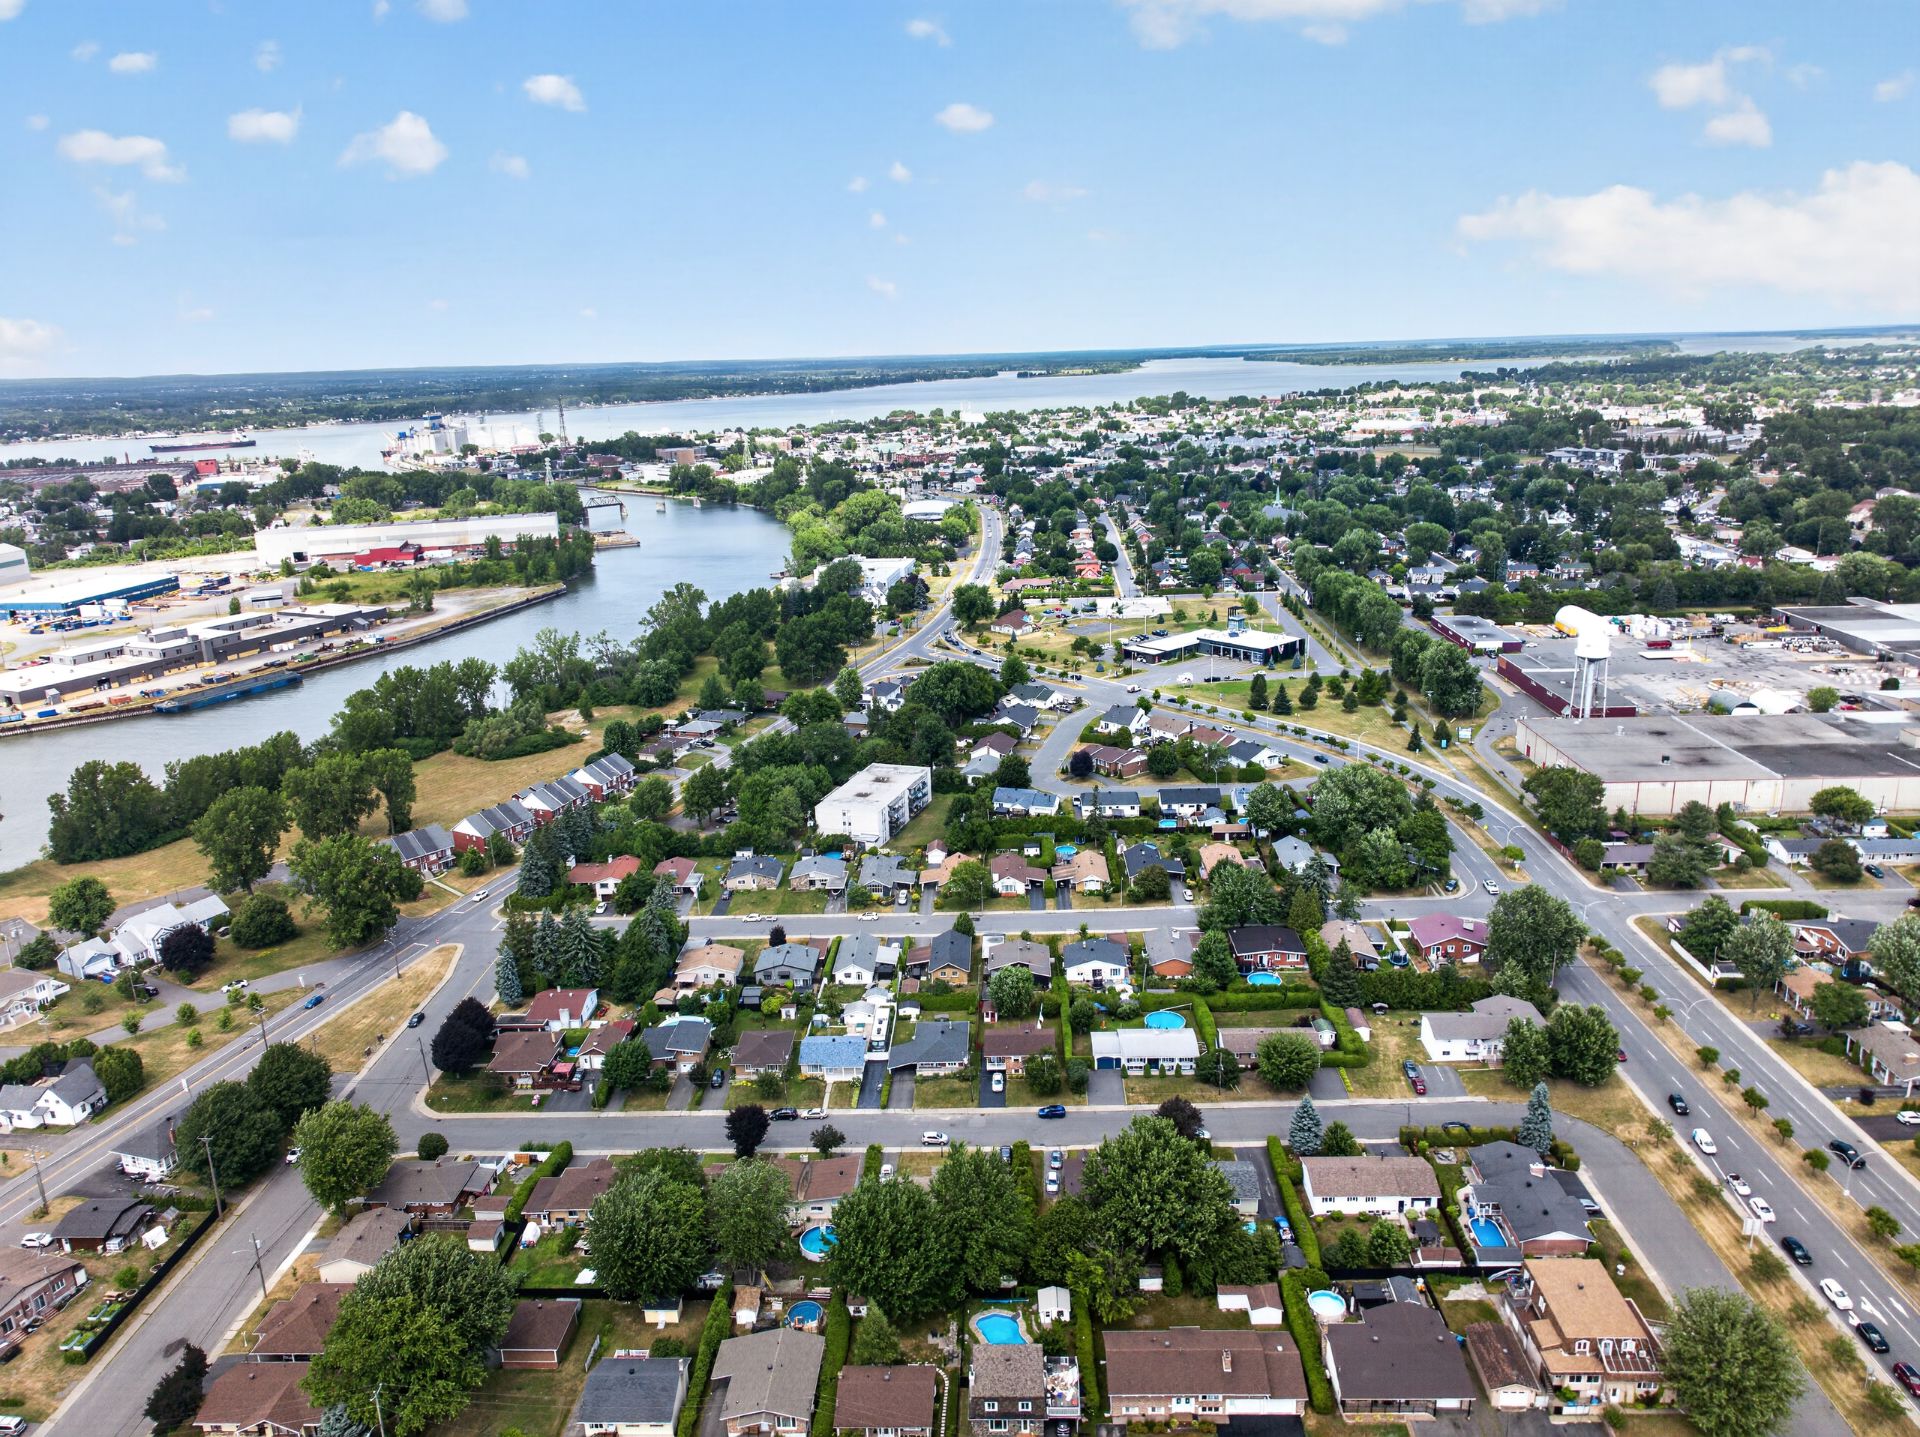 Exterior
 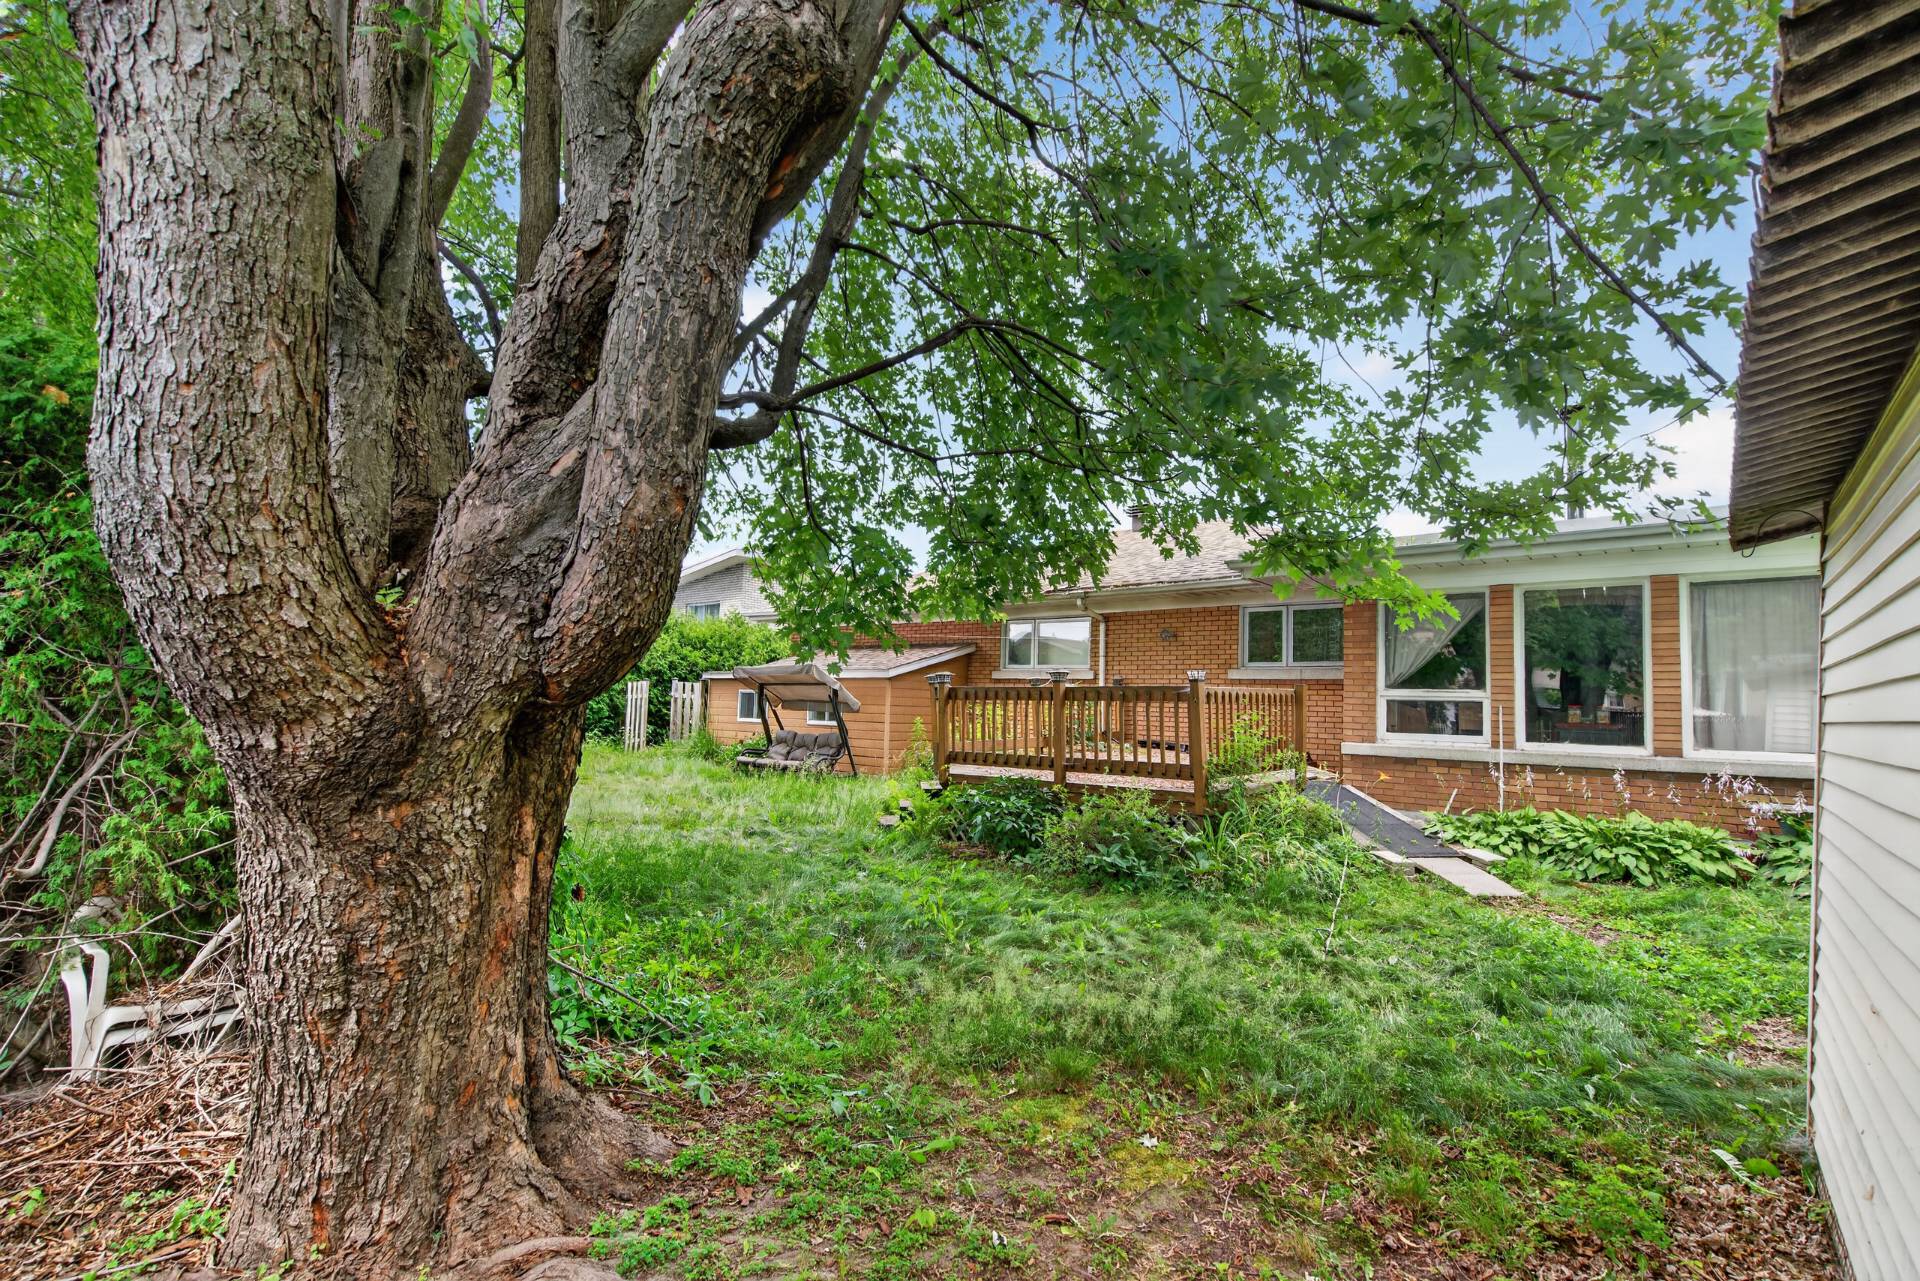 Exterior
 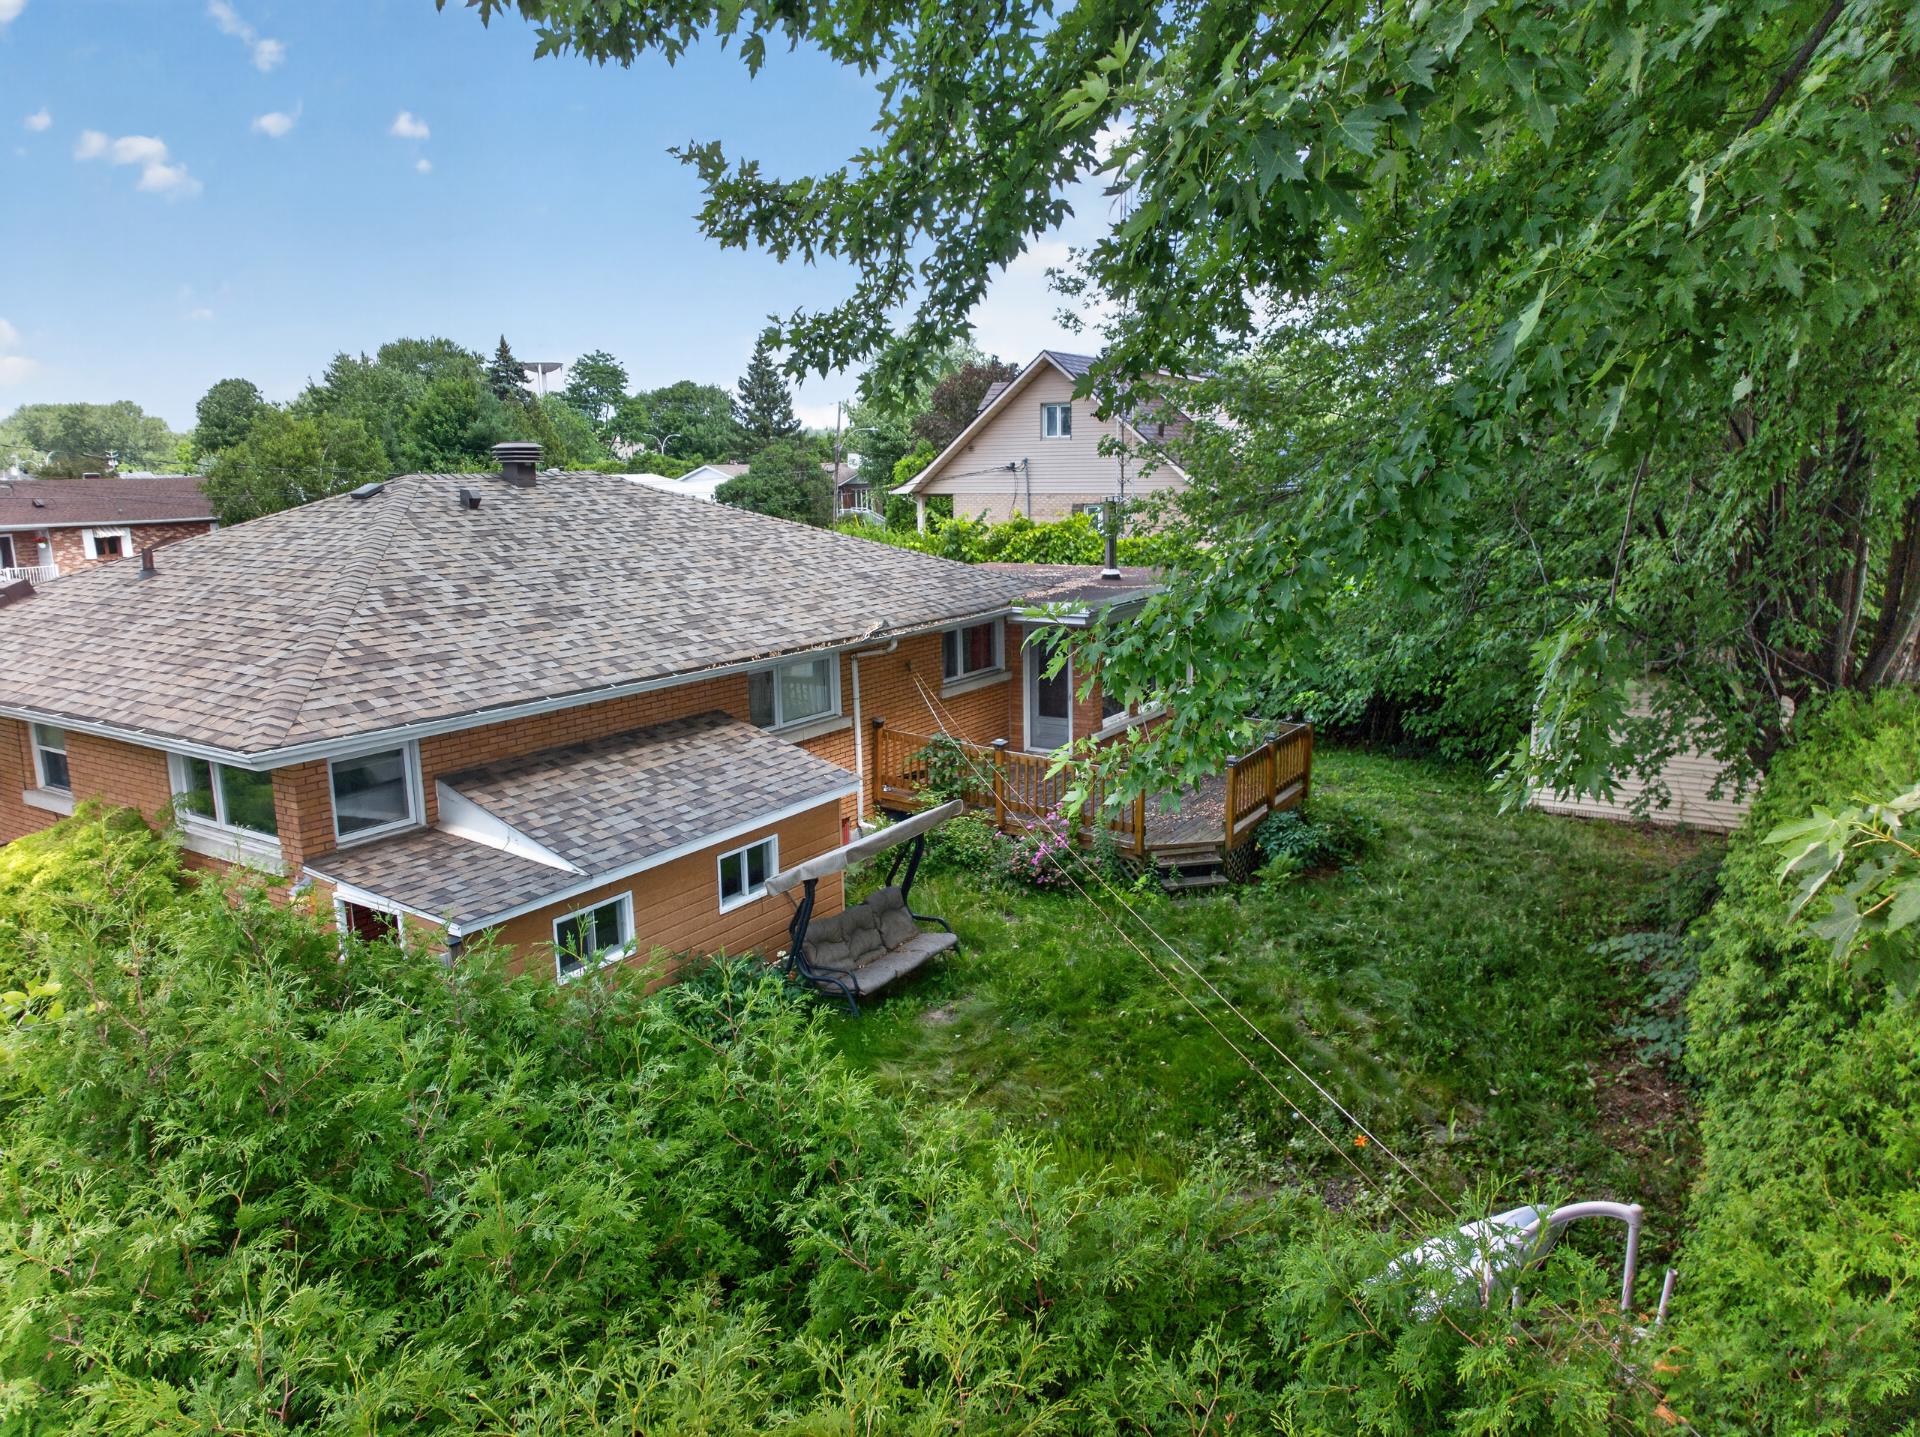 Exterior
 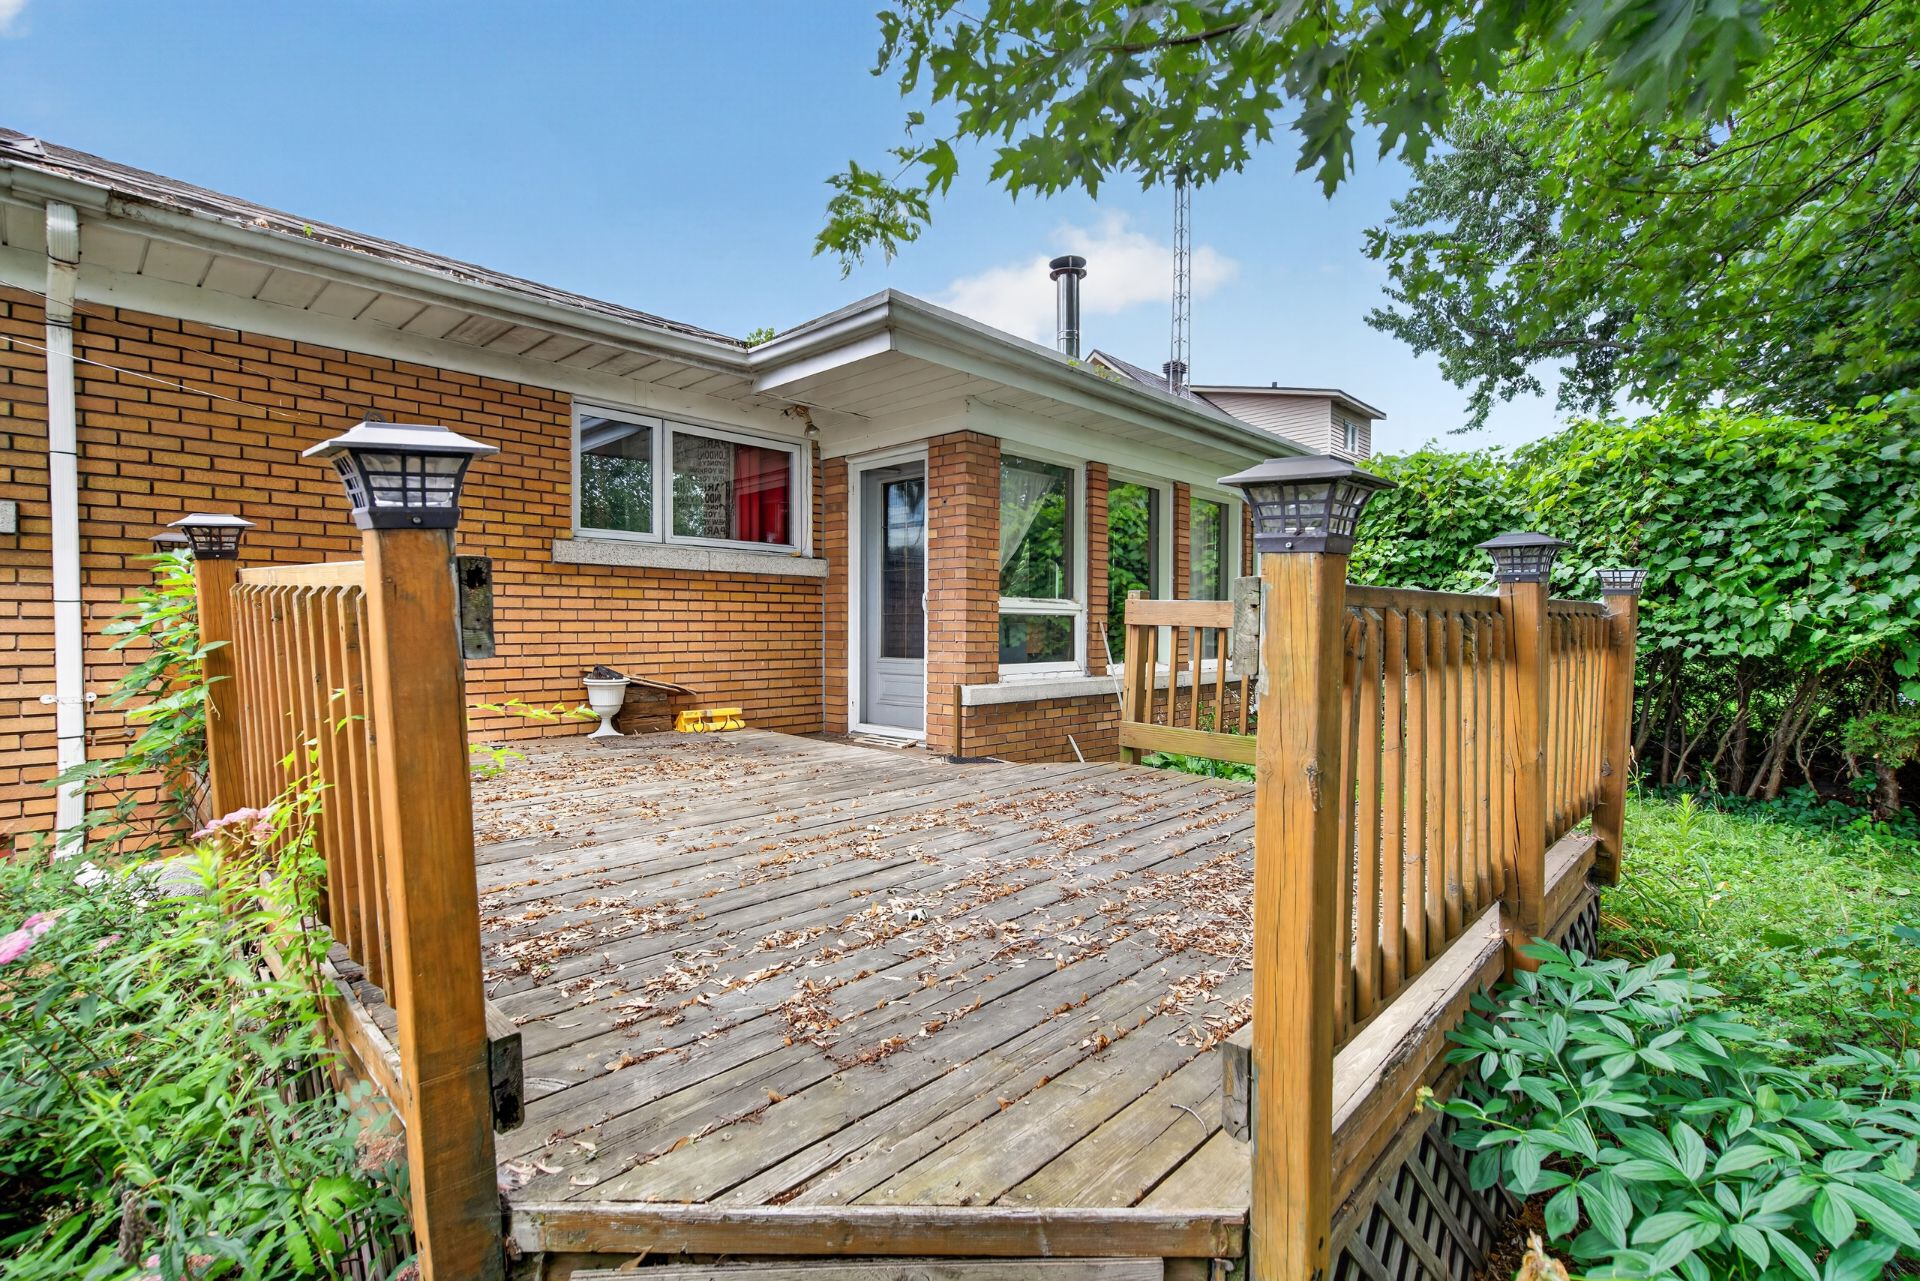 Exterior
 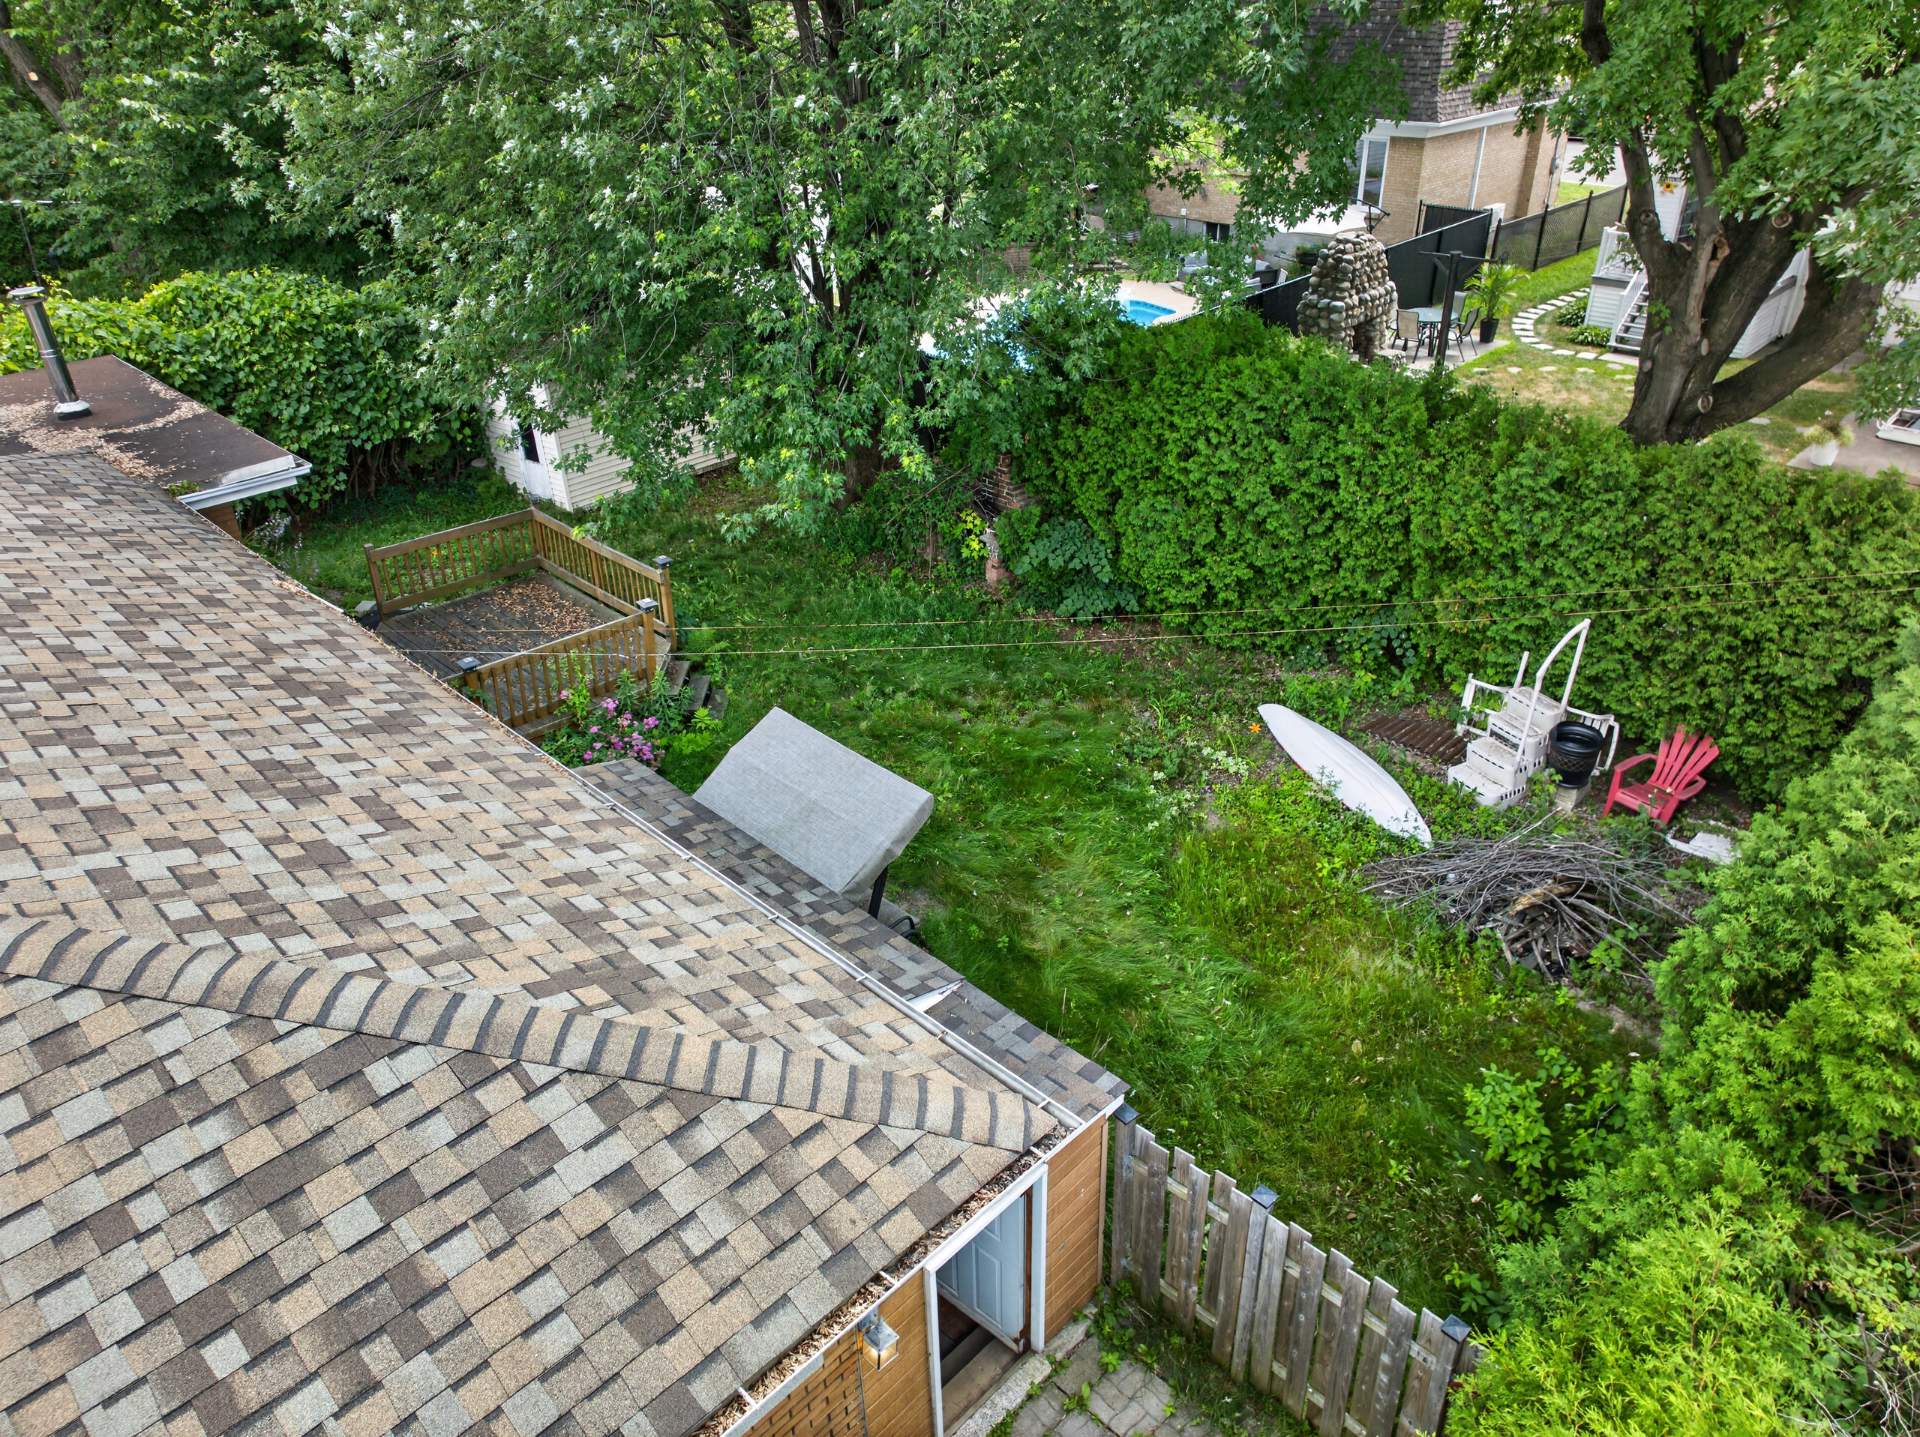 Exterior
 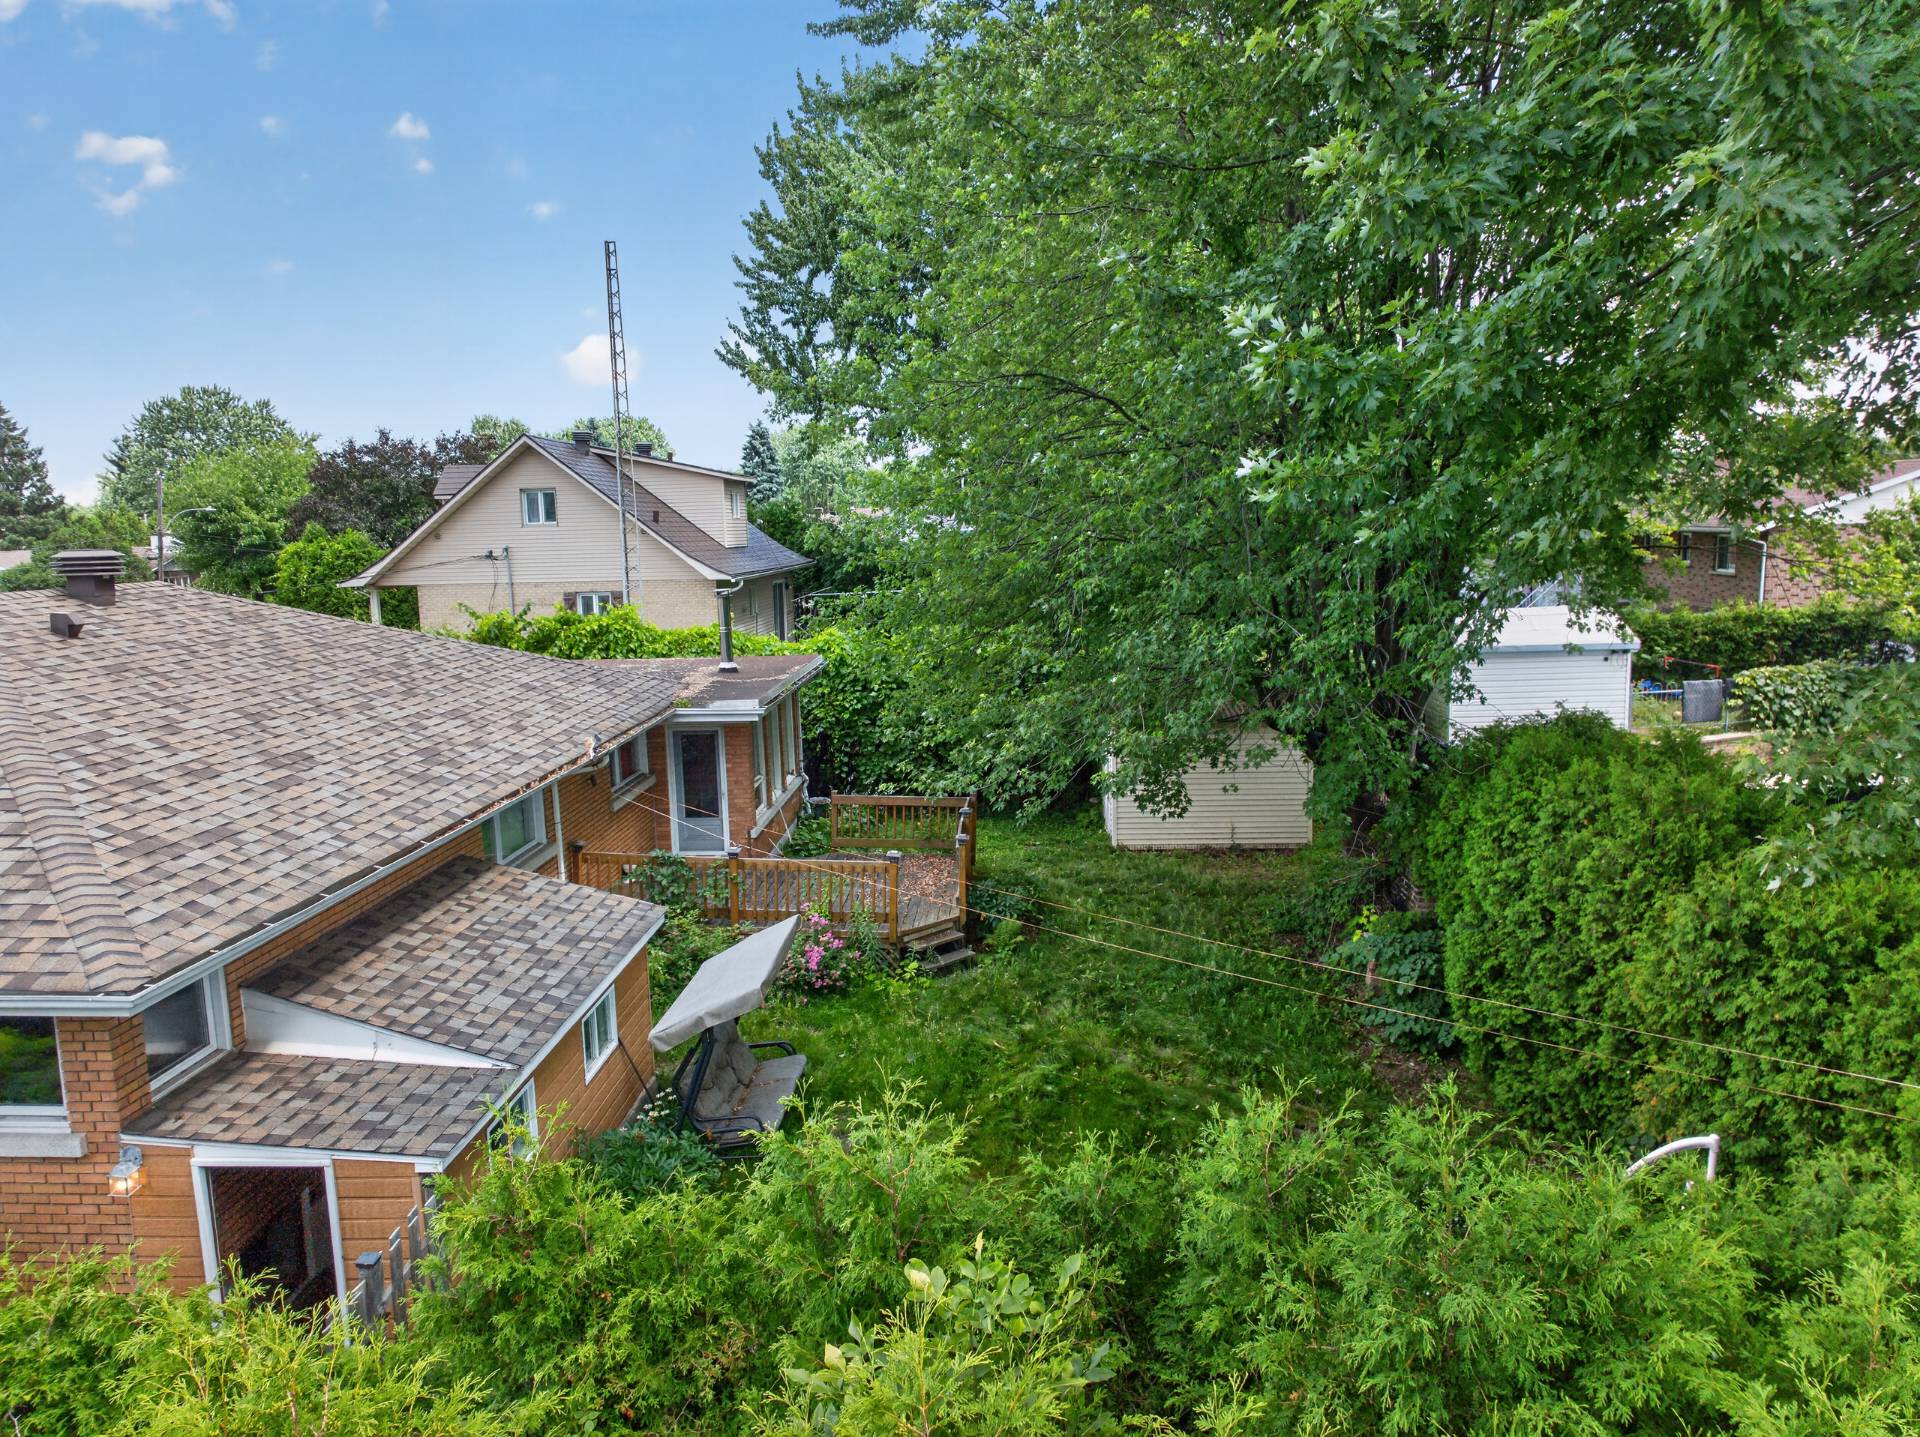 Exterior
 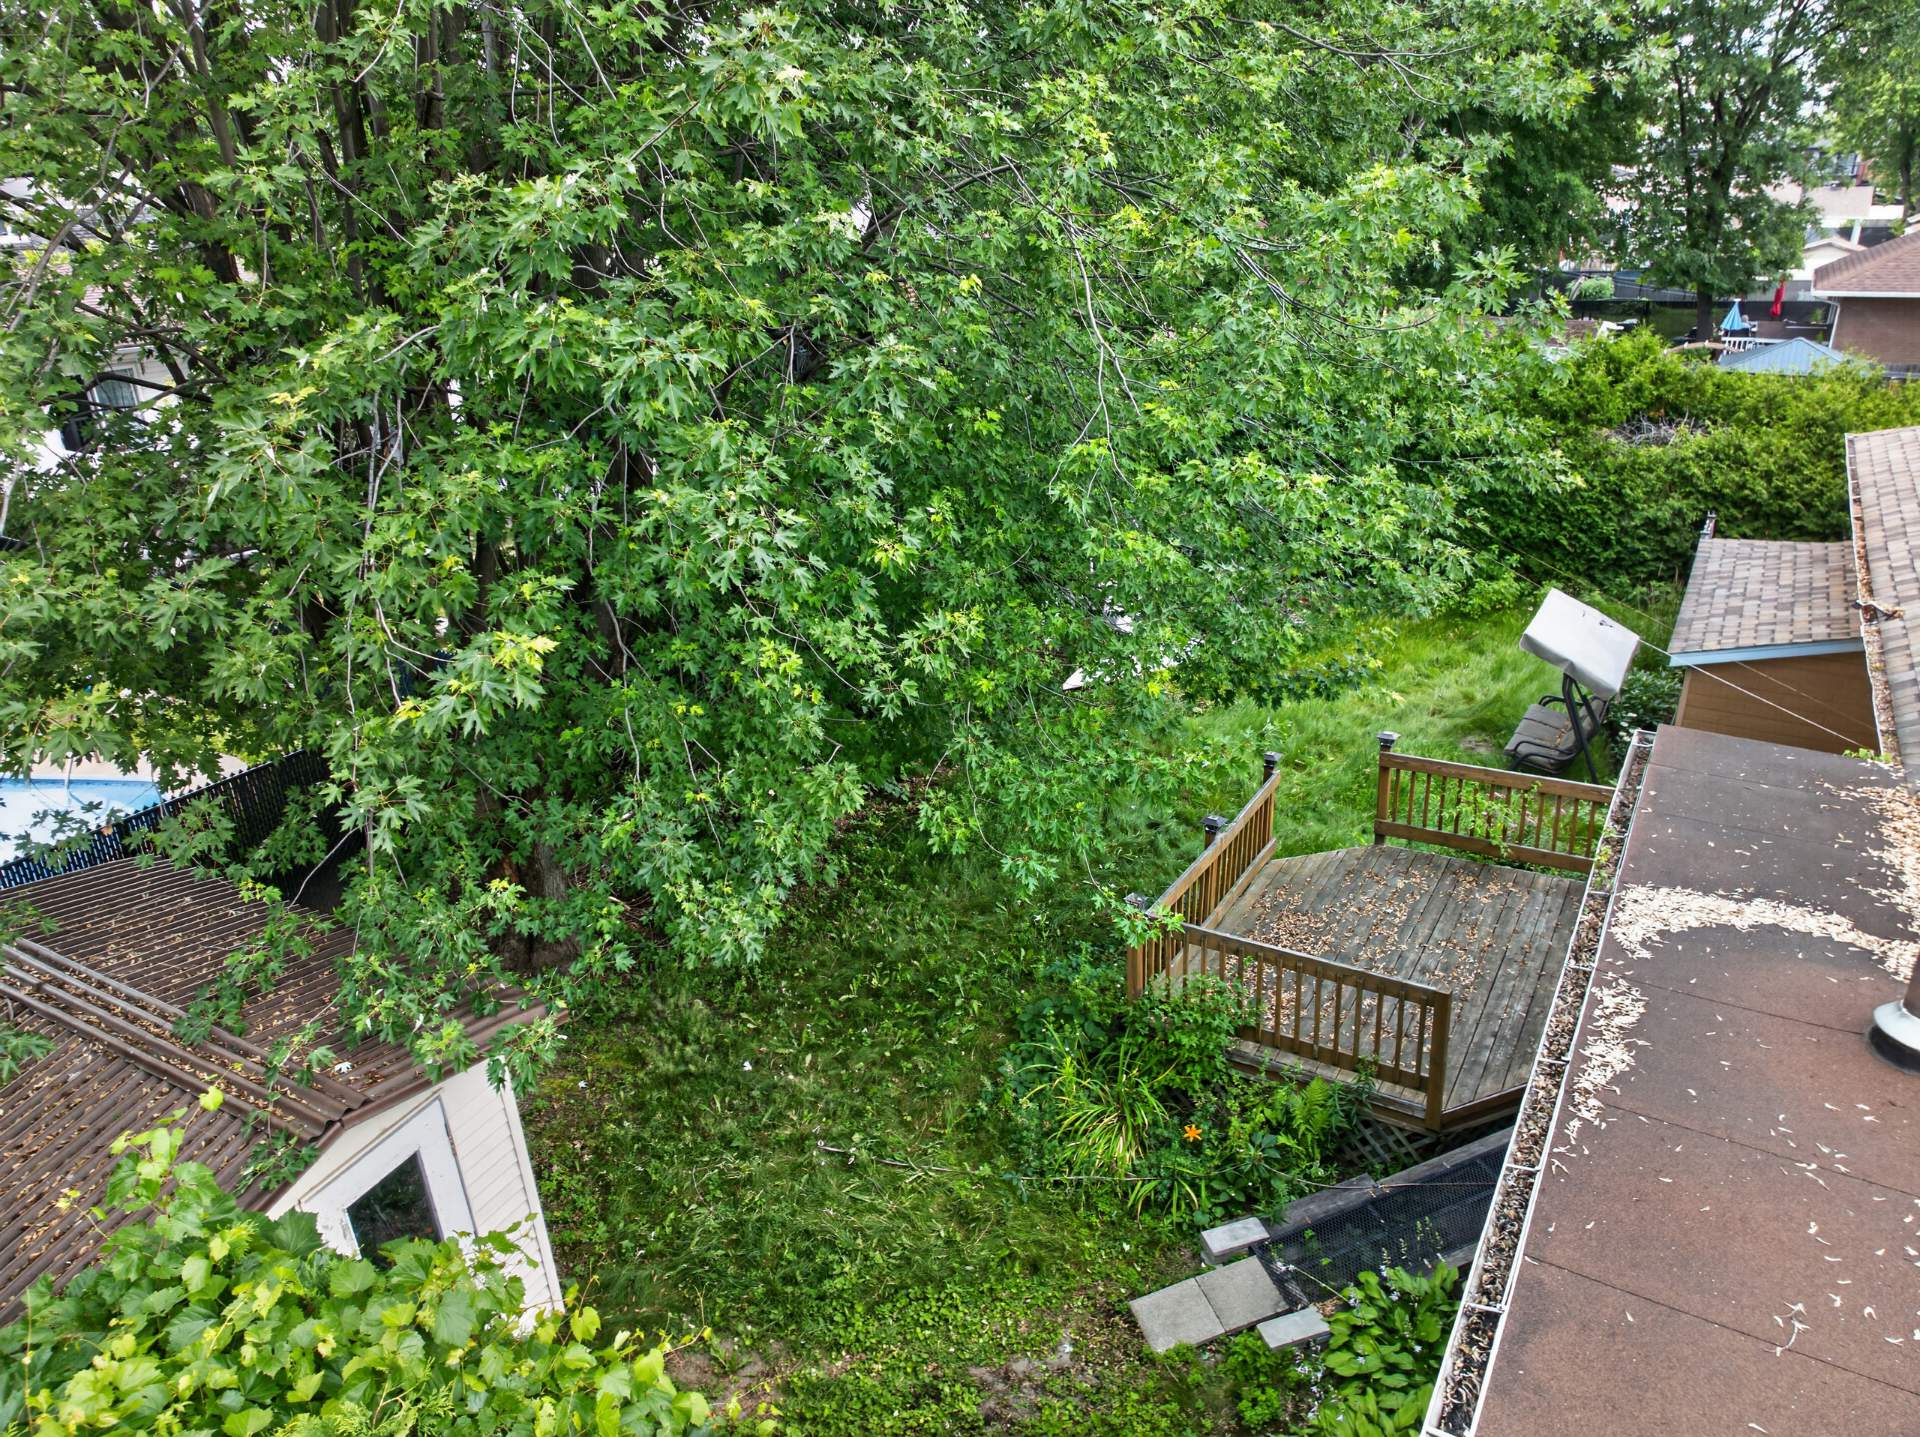 Balcony
 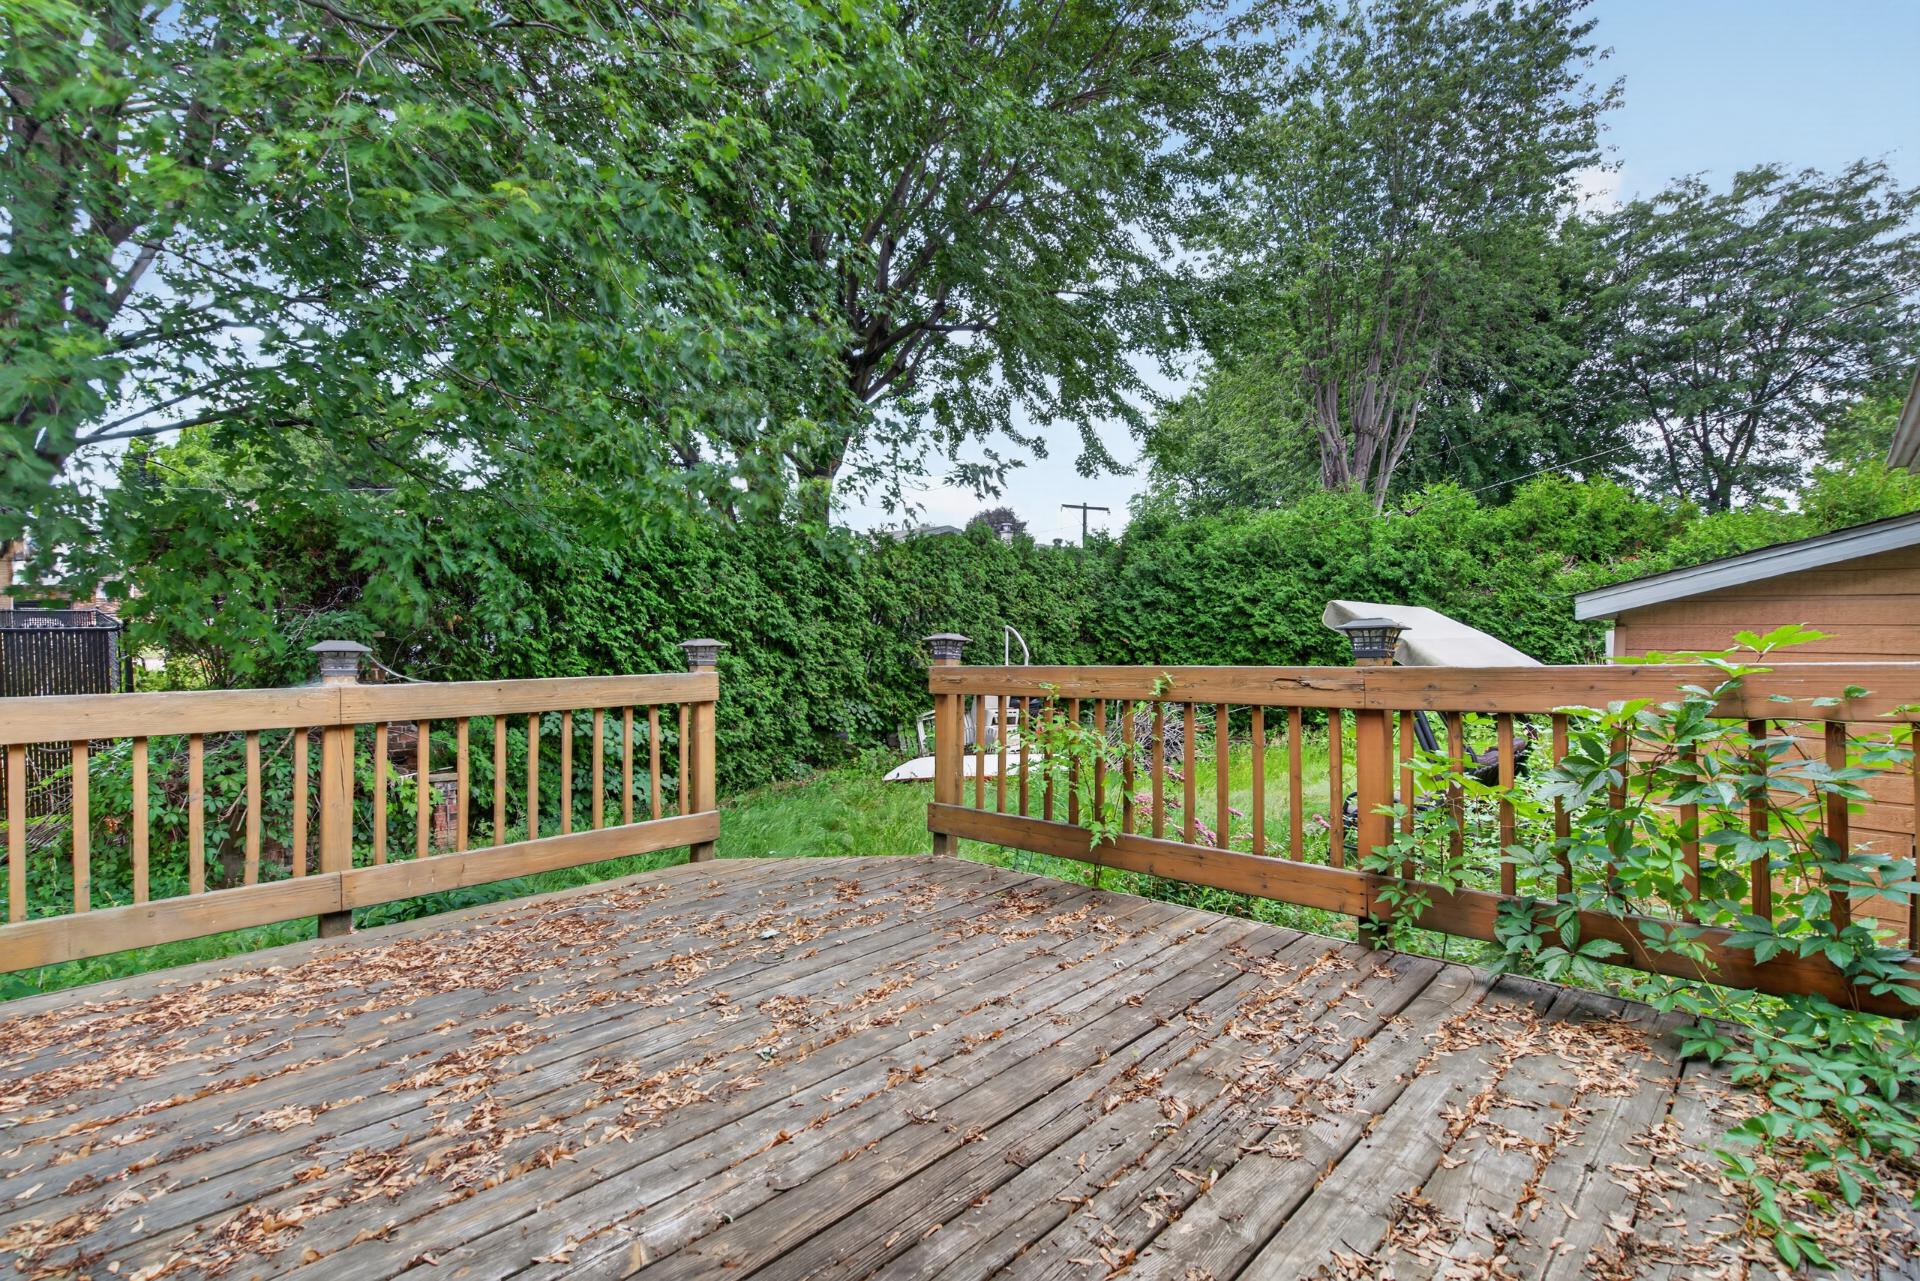 Frontage
 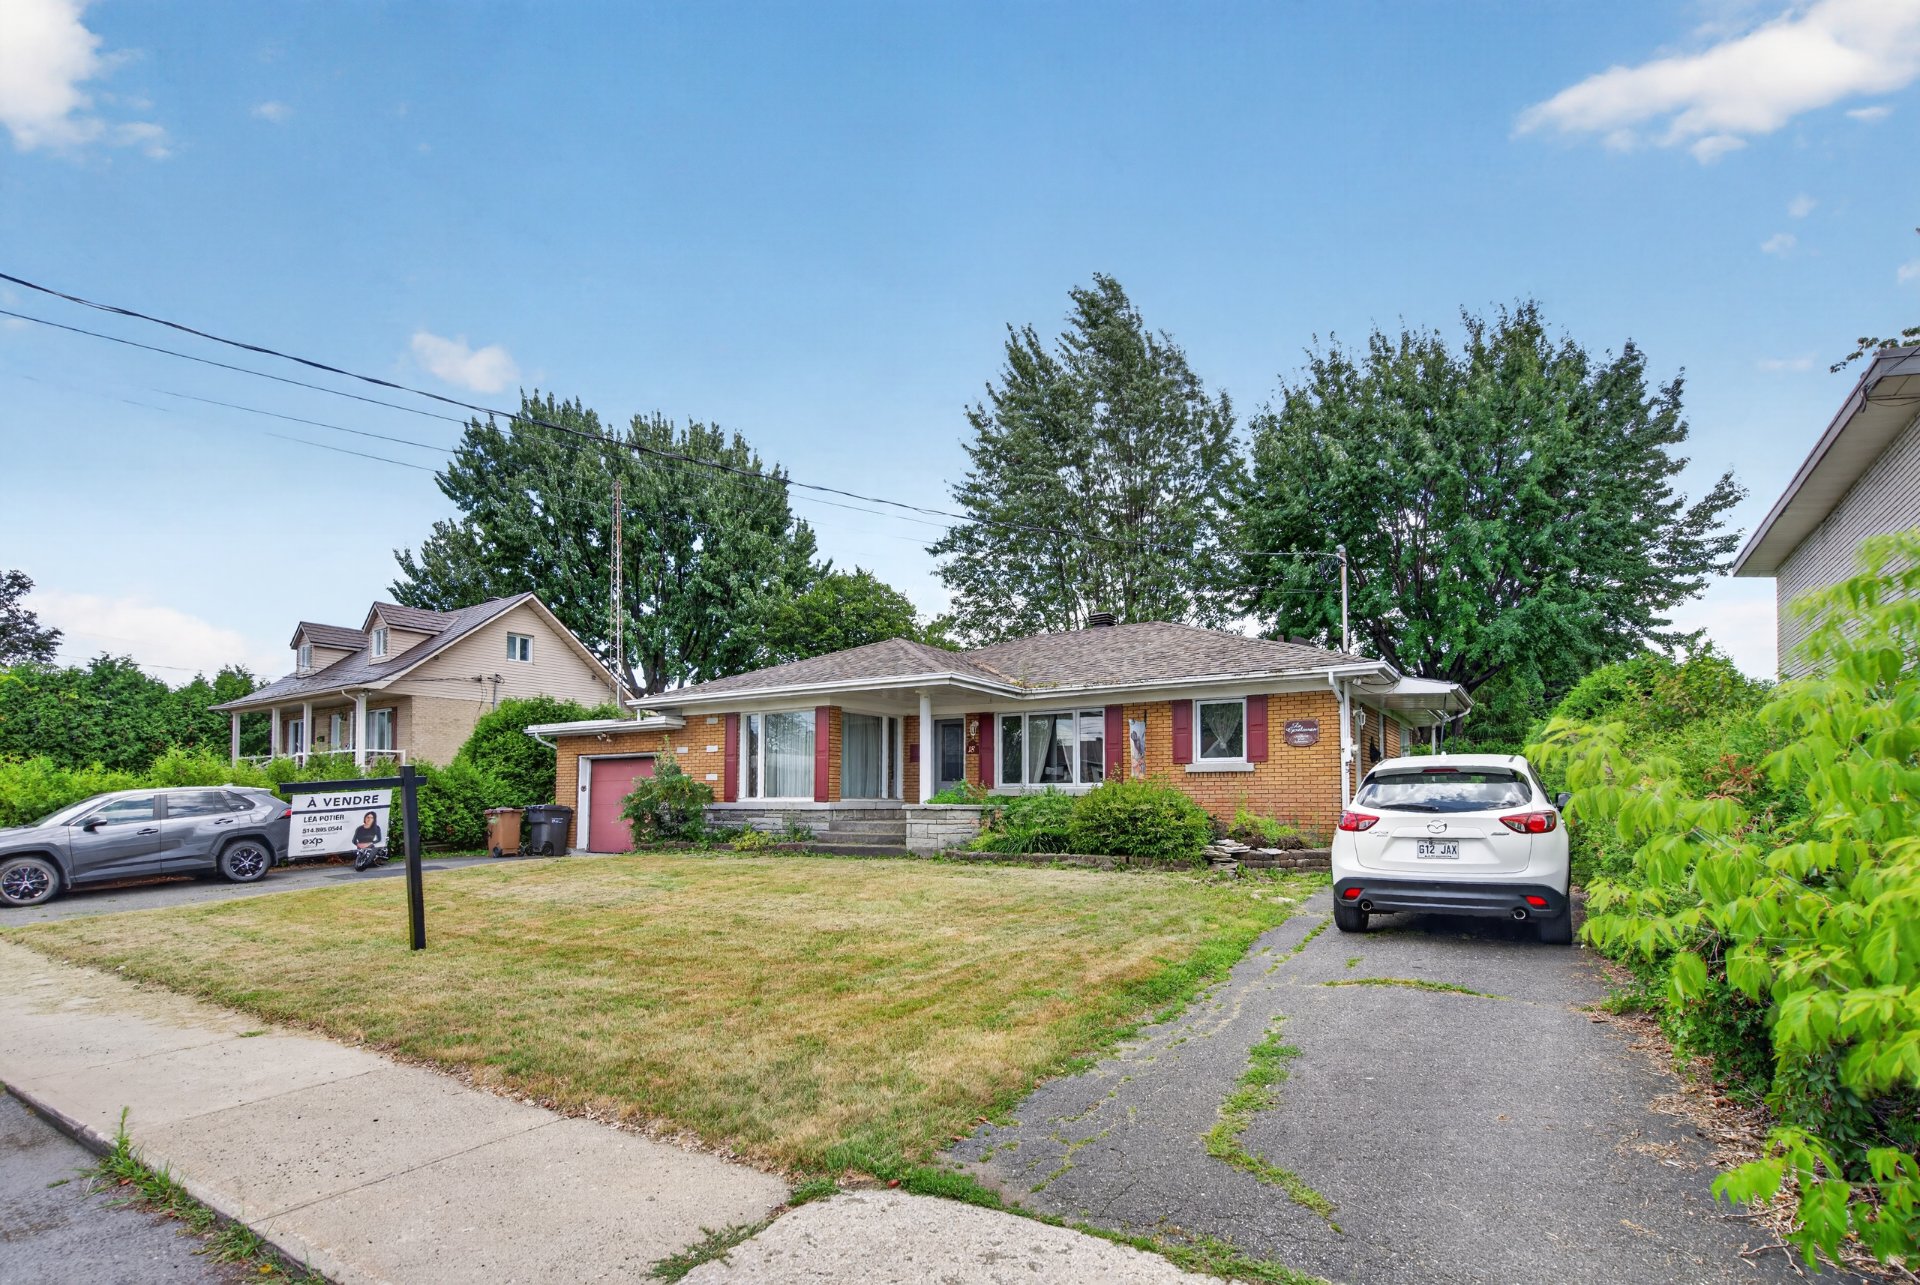 View
View 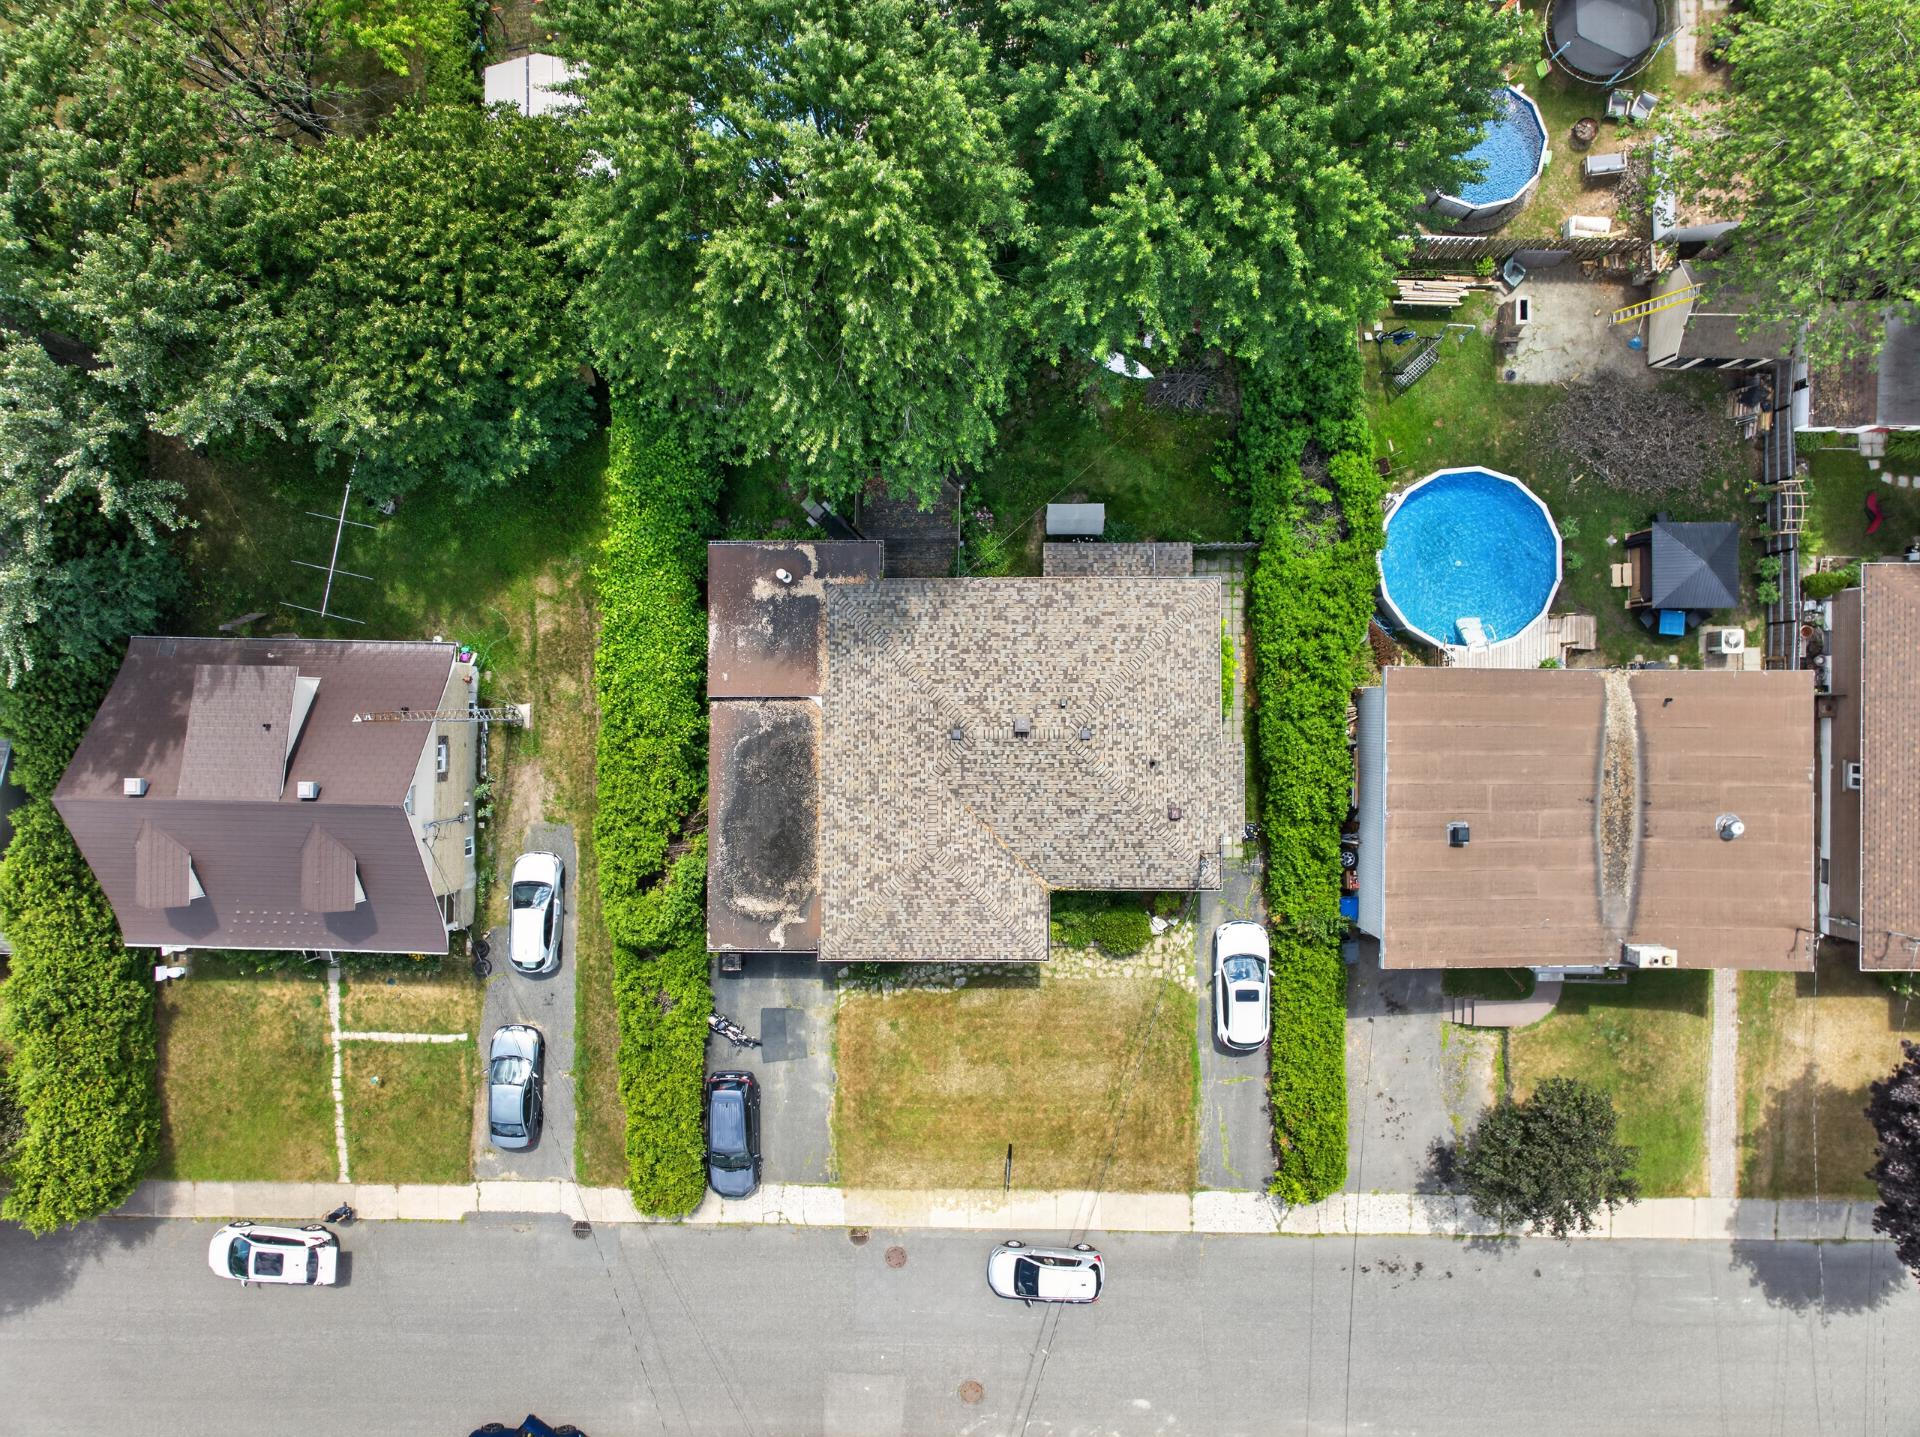 View
View 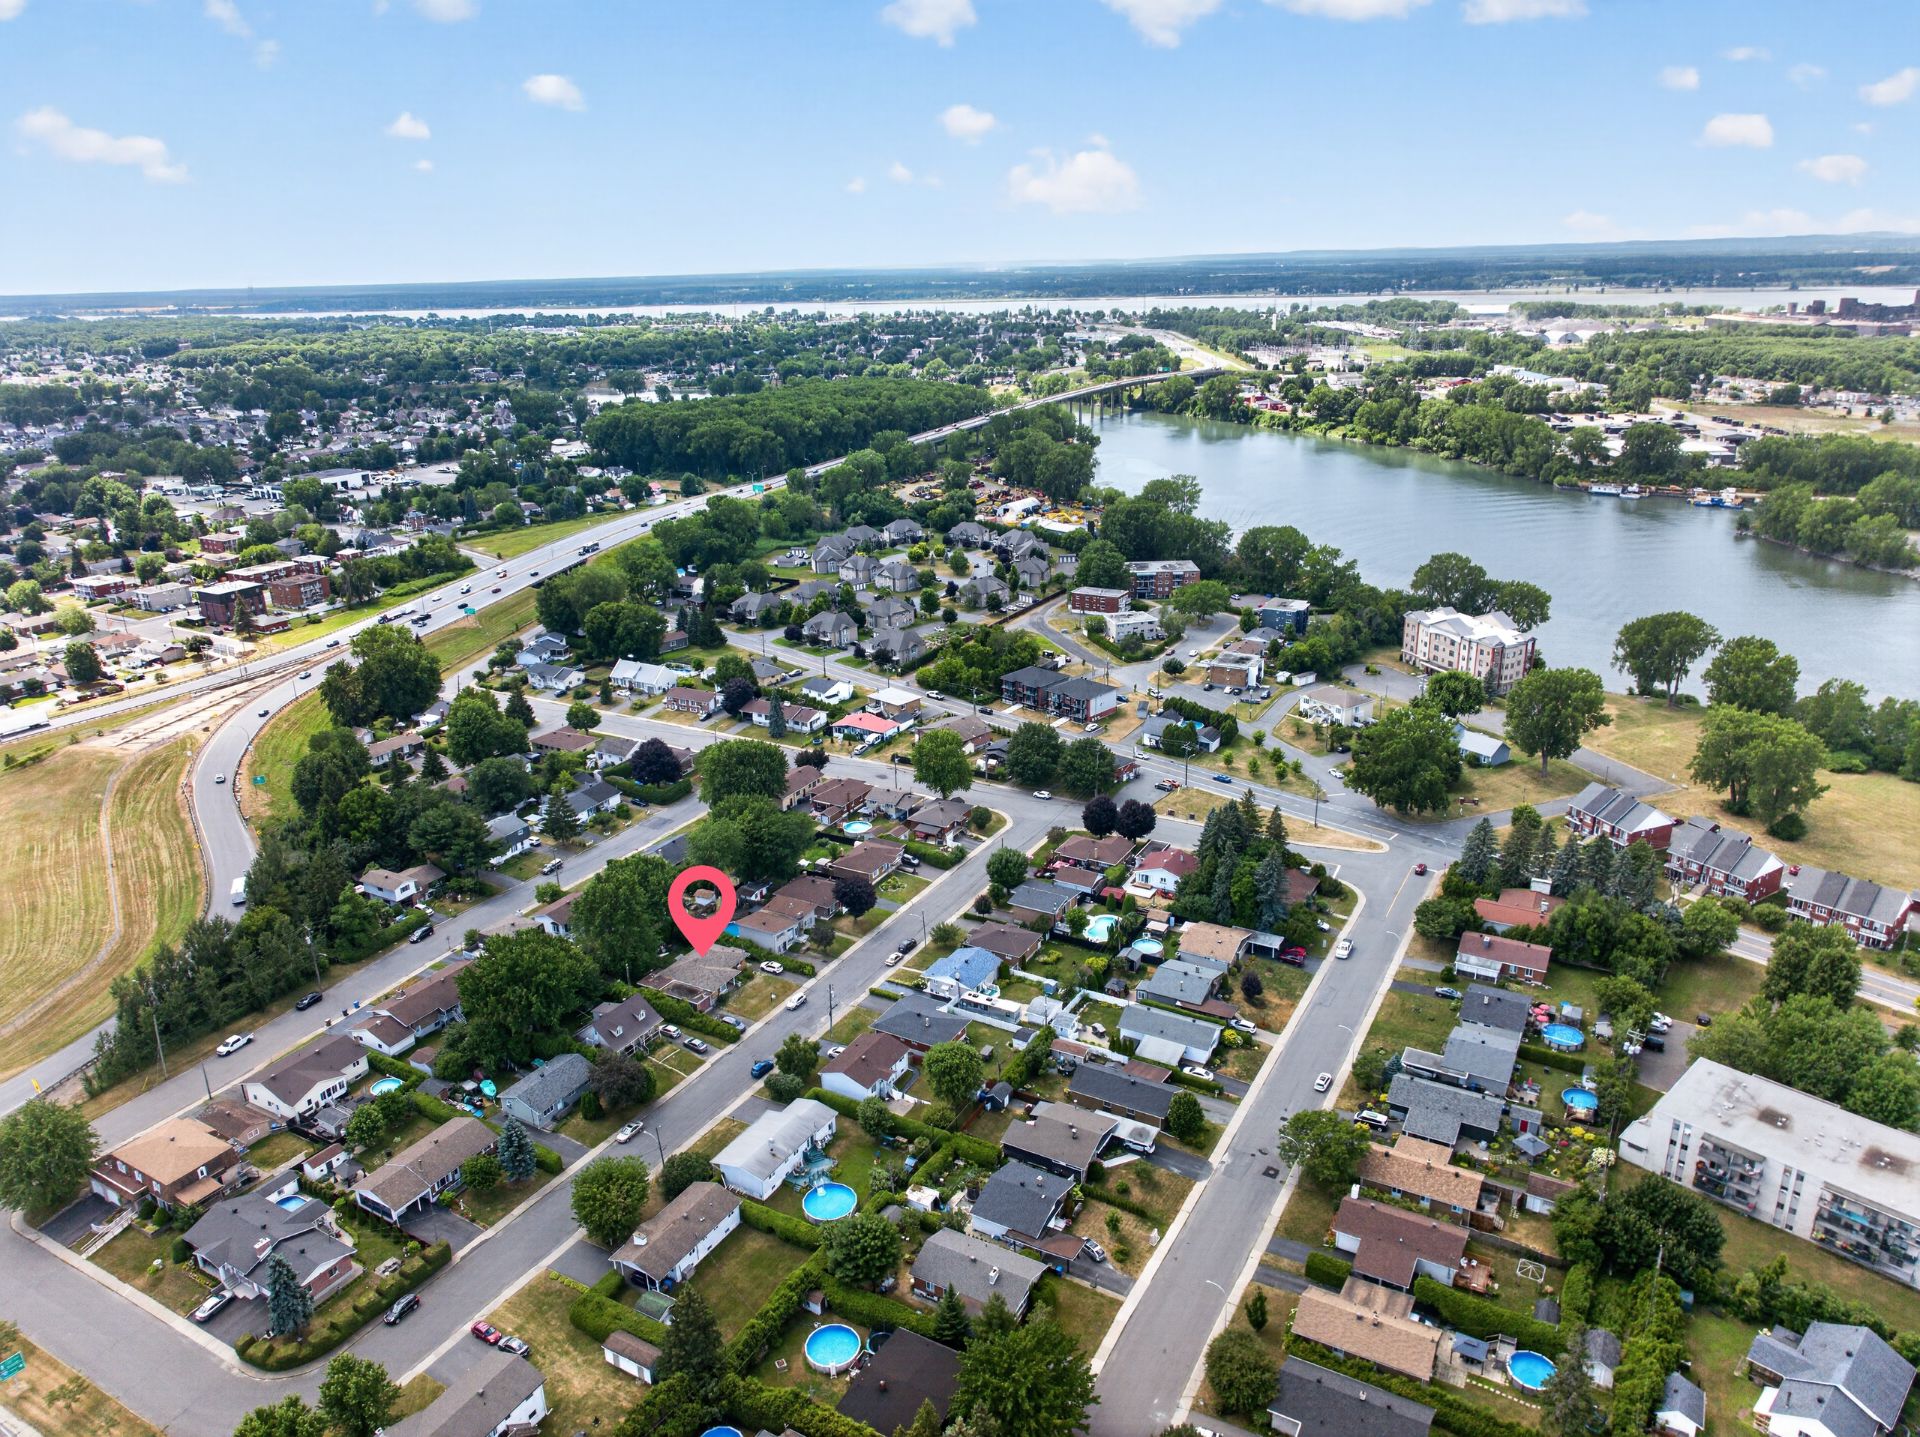 View
View 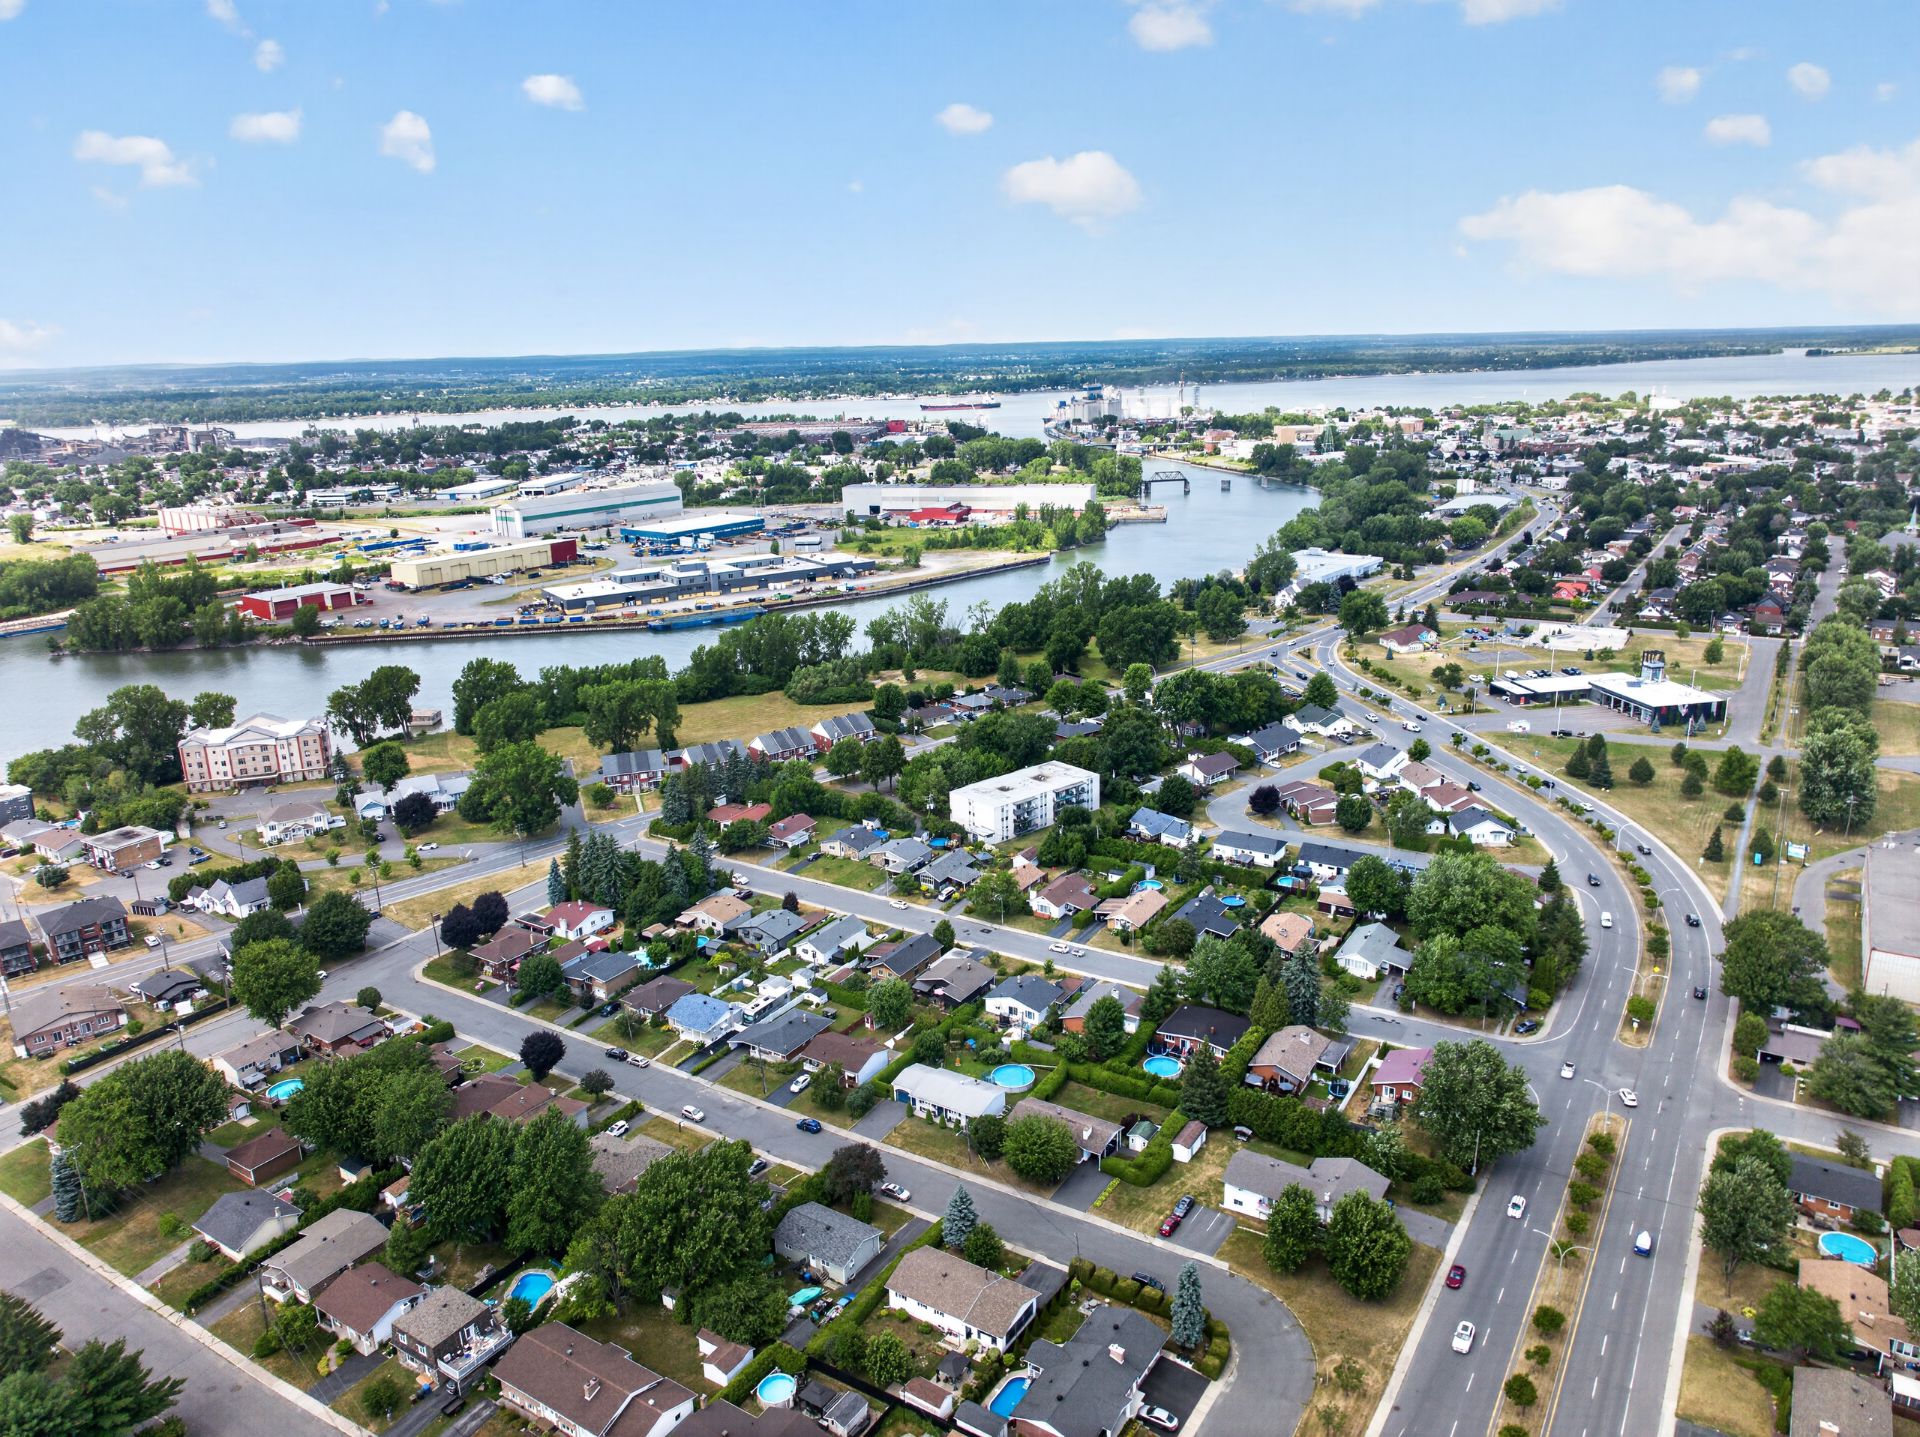 View
View 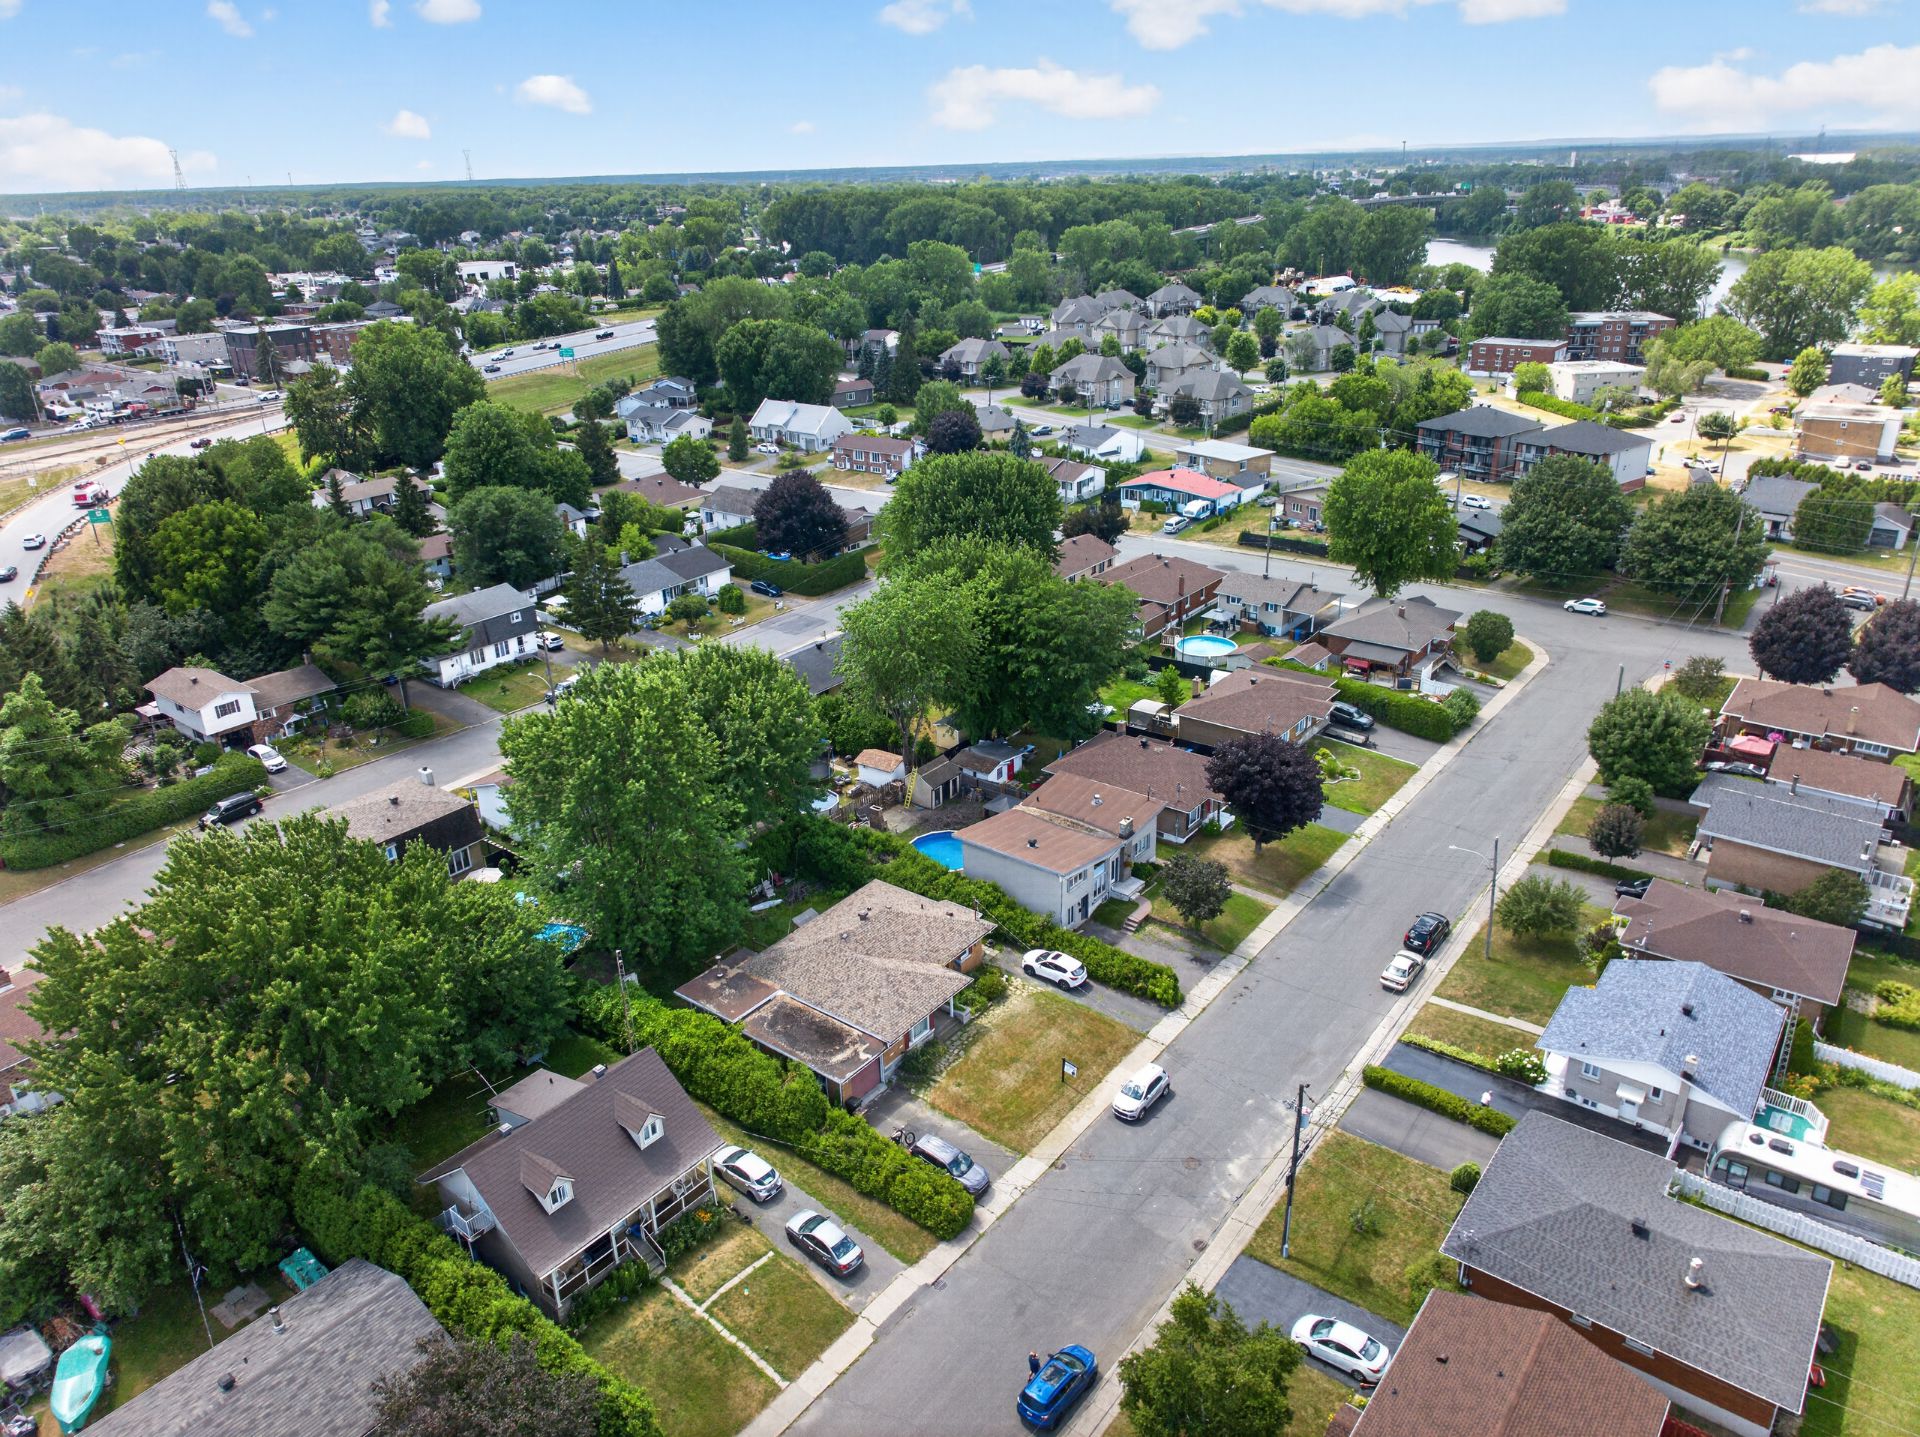
Description
Location
Room Details
| Room | Dimensions | Level | Flooring |
|---|---|---|---|
| Hallway | 6.0 x 10.3 P | Ground Floor | Ceramic tiles |
| Kitchen | 11.4 x 10.5 P | Ground Floor | Wood |
| Dinette | 8.9 x 10.5 P | Ground Floor | Wood |
| Dining room | 11.2 x 18.2 P | Ground Floor | Parquetry |
| Primary bedroom | 11.0 x 12.0 P | Ground Floor | Parquetry |
| Bedroom | 9.10 x 10.9 P | Ground Floor | Parquetry |
| Bedroom | 10.7 x 11.3 P | Ground Floor | Parquetry |
| Bathroom | 6.5 x 7.2 P | Ground Floor | Ceramic tiles |
| Living room | 12.9 x 16.6 P | Ground Floor | Parquetry |
| Workshop | 11.2 x 15.5 P | Basement | Concrete |
| Workshop | 11.4 x 15.0 P | Basement | Linoleum |
| Laundry room | 11.3 x 11.5 P | Basement | Linoleum |
| Bathroom | 6.0 x 5.0 P | Basement | Ceramic tiles |
| 10.3 x 10.5 P | Basement | Floating floor | |
| 10.7 x 12.0 P | Basement | Ceramic tiles | |
| 11.0 x 9.6 P | Basement | Ceramic tiles |
Characteristics
| Basement | 6 feet and over |
|---|---|
| Driveway | Asphalt |
| Roofing | Asphalt shingles |
| Garage | Attached, Single width |
| Proximity | Bicycle path, Daycare centre, Elementary school, High school, Highway, Hospital, Park - green area, Public transport |
| Siding | Brick |
| Heating system | Electric baseboard units |
| Heating energy | Electricity |
| Parking | Garage, Outdoor |
| Sewage system | Municipal sewer |
| Water supply | Municipality |
| Foundation | Poured concrete |
| Zoning | Residential |
Overview
| Liveable Area | N/A |
|---|---|
| Total Rooms | 16 |
| Bedrooms | 4 |
| Bathrooms | 2 |
| Powder Rooms | 0 |
| Year of construction | 1958 |
Building
| Type | Bungalow |
|---|---|
| Style | Detached |
| Dimensions | 44.11x43.3 P |
| Lot Size | 724.5 MC |
Expenses
| Municipal Taxes (2026) | $ 4369 / year |
|---|---|
| School taxes (2026) | $ 193 / year |
Share

Léa Potier
(514) 895-0544lea.potier@exprealty.com