
200 Rue du Grand-Royal E.
Shefford, J2M1R5
Two or more storey | MLS: 11418263
2
1
N/A
2002
$624,900
View 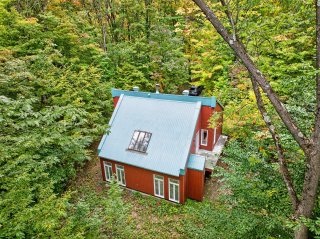 Frontage
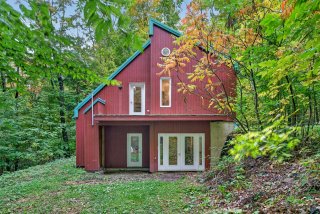 Frontage
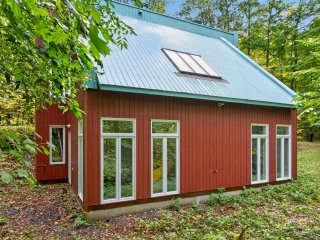 Frontage
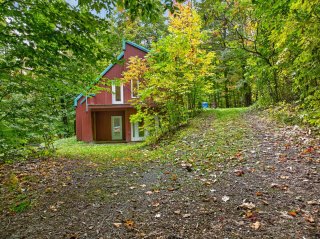 View
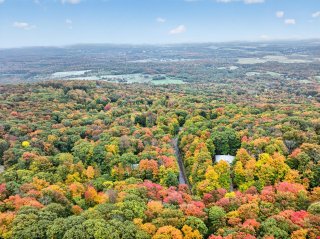 Dining room
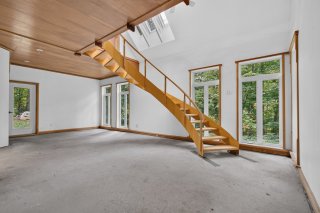 Dining room
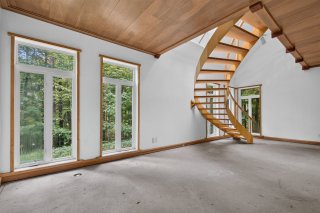 Dining room
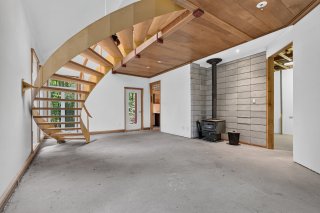 Living room
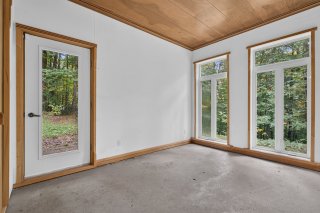 Living room
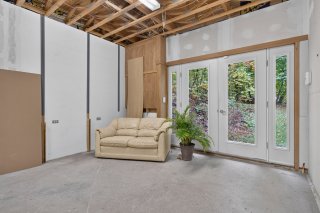 Living room
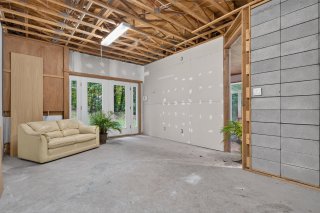 Living room
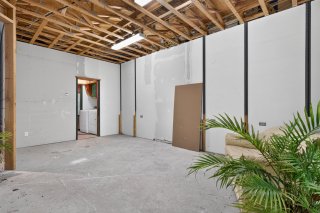 Kitchen
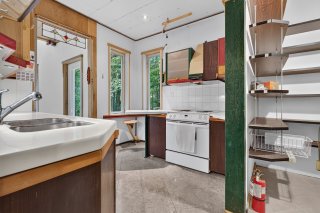 Kitchen
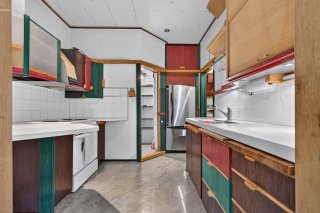 Laundry room
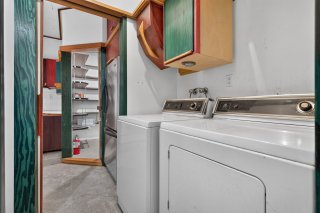 Washroom
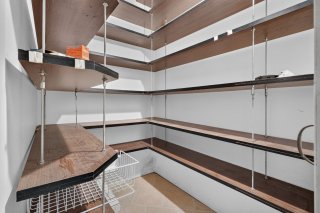
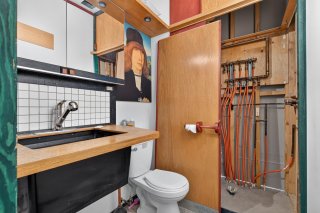 Storage
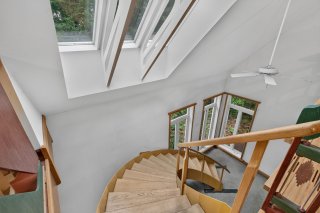
 Staircase
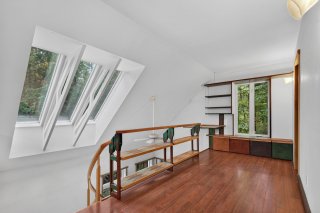
 Mezzanine
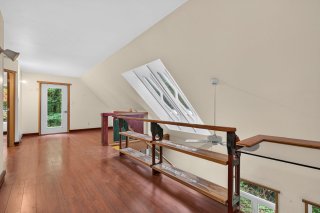
 Mezzanine
 Mezzanine
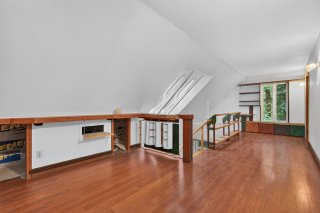 Room
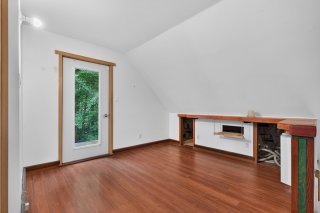 Mezzanine
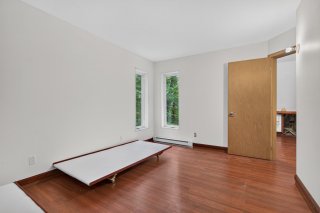
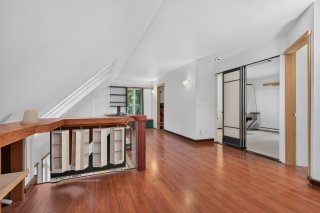 Bedroom
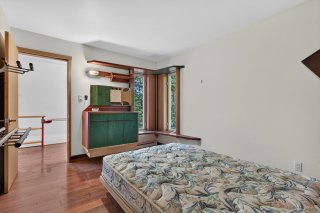 Bedroom
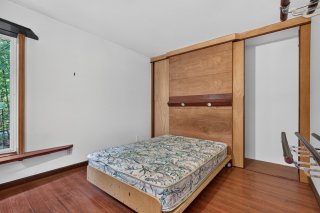 View
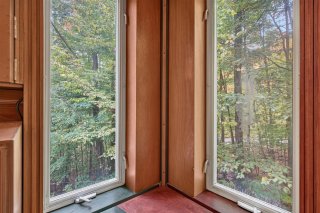 Bedroom
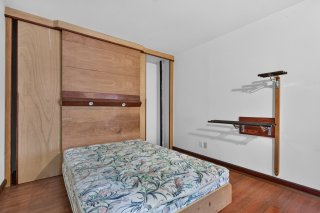 Bedroom
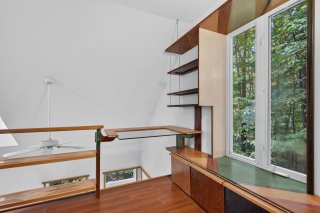 Bathroom
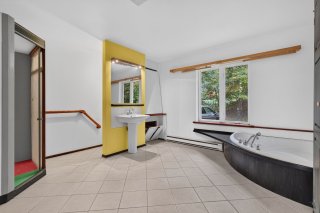 Bathroom
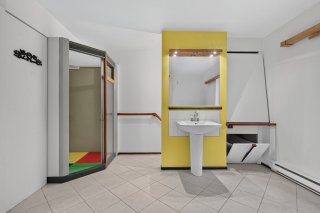 Bathroom
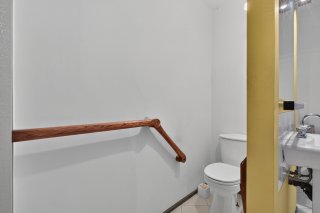 Bedroom
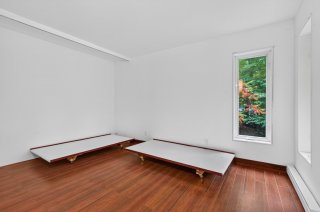 Bedroom
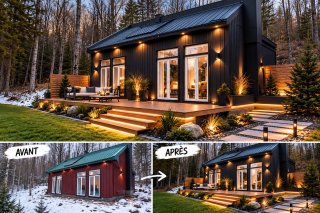
 To be built
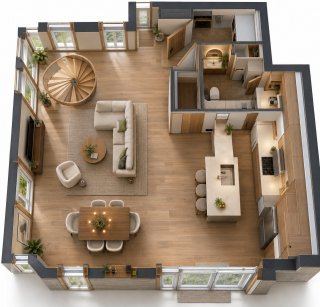
 To be built
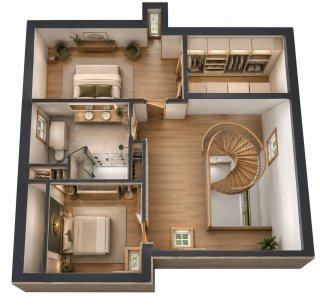
 To be built
 To be built
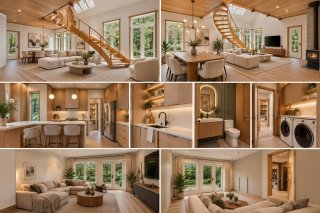 Frontage
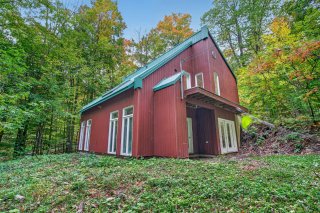 Frontage
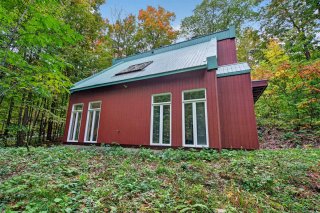 Exterior
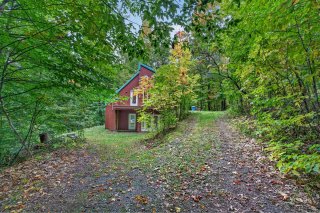 Exterior
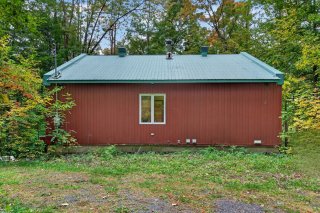 Exterior
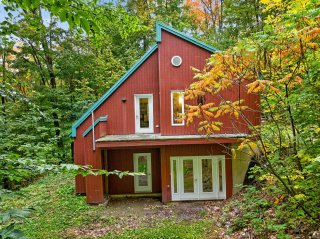 Exterior
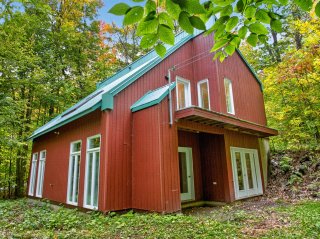 Exterior
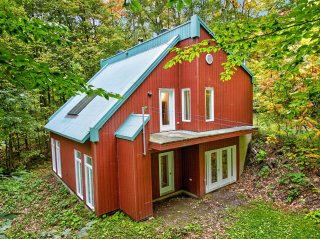 View
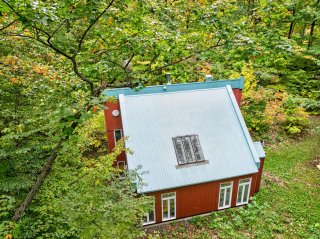 View
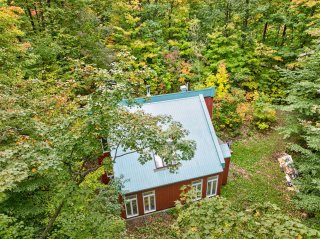 View
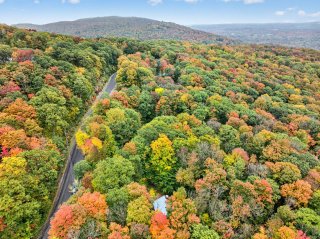 View
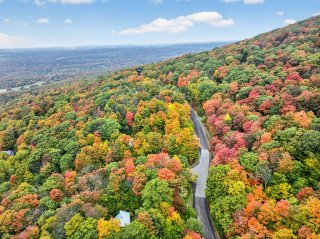 View
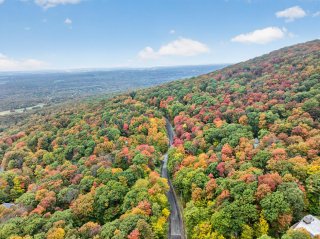 View
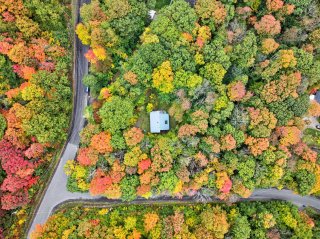 View
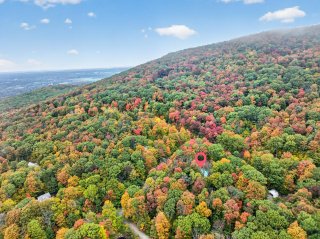 View
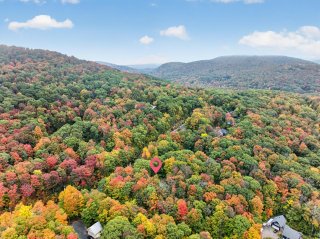 Exterior
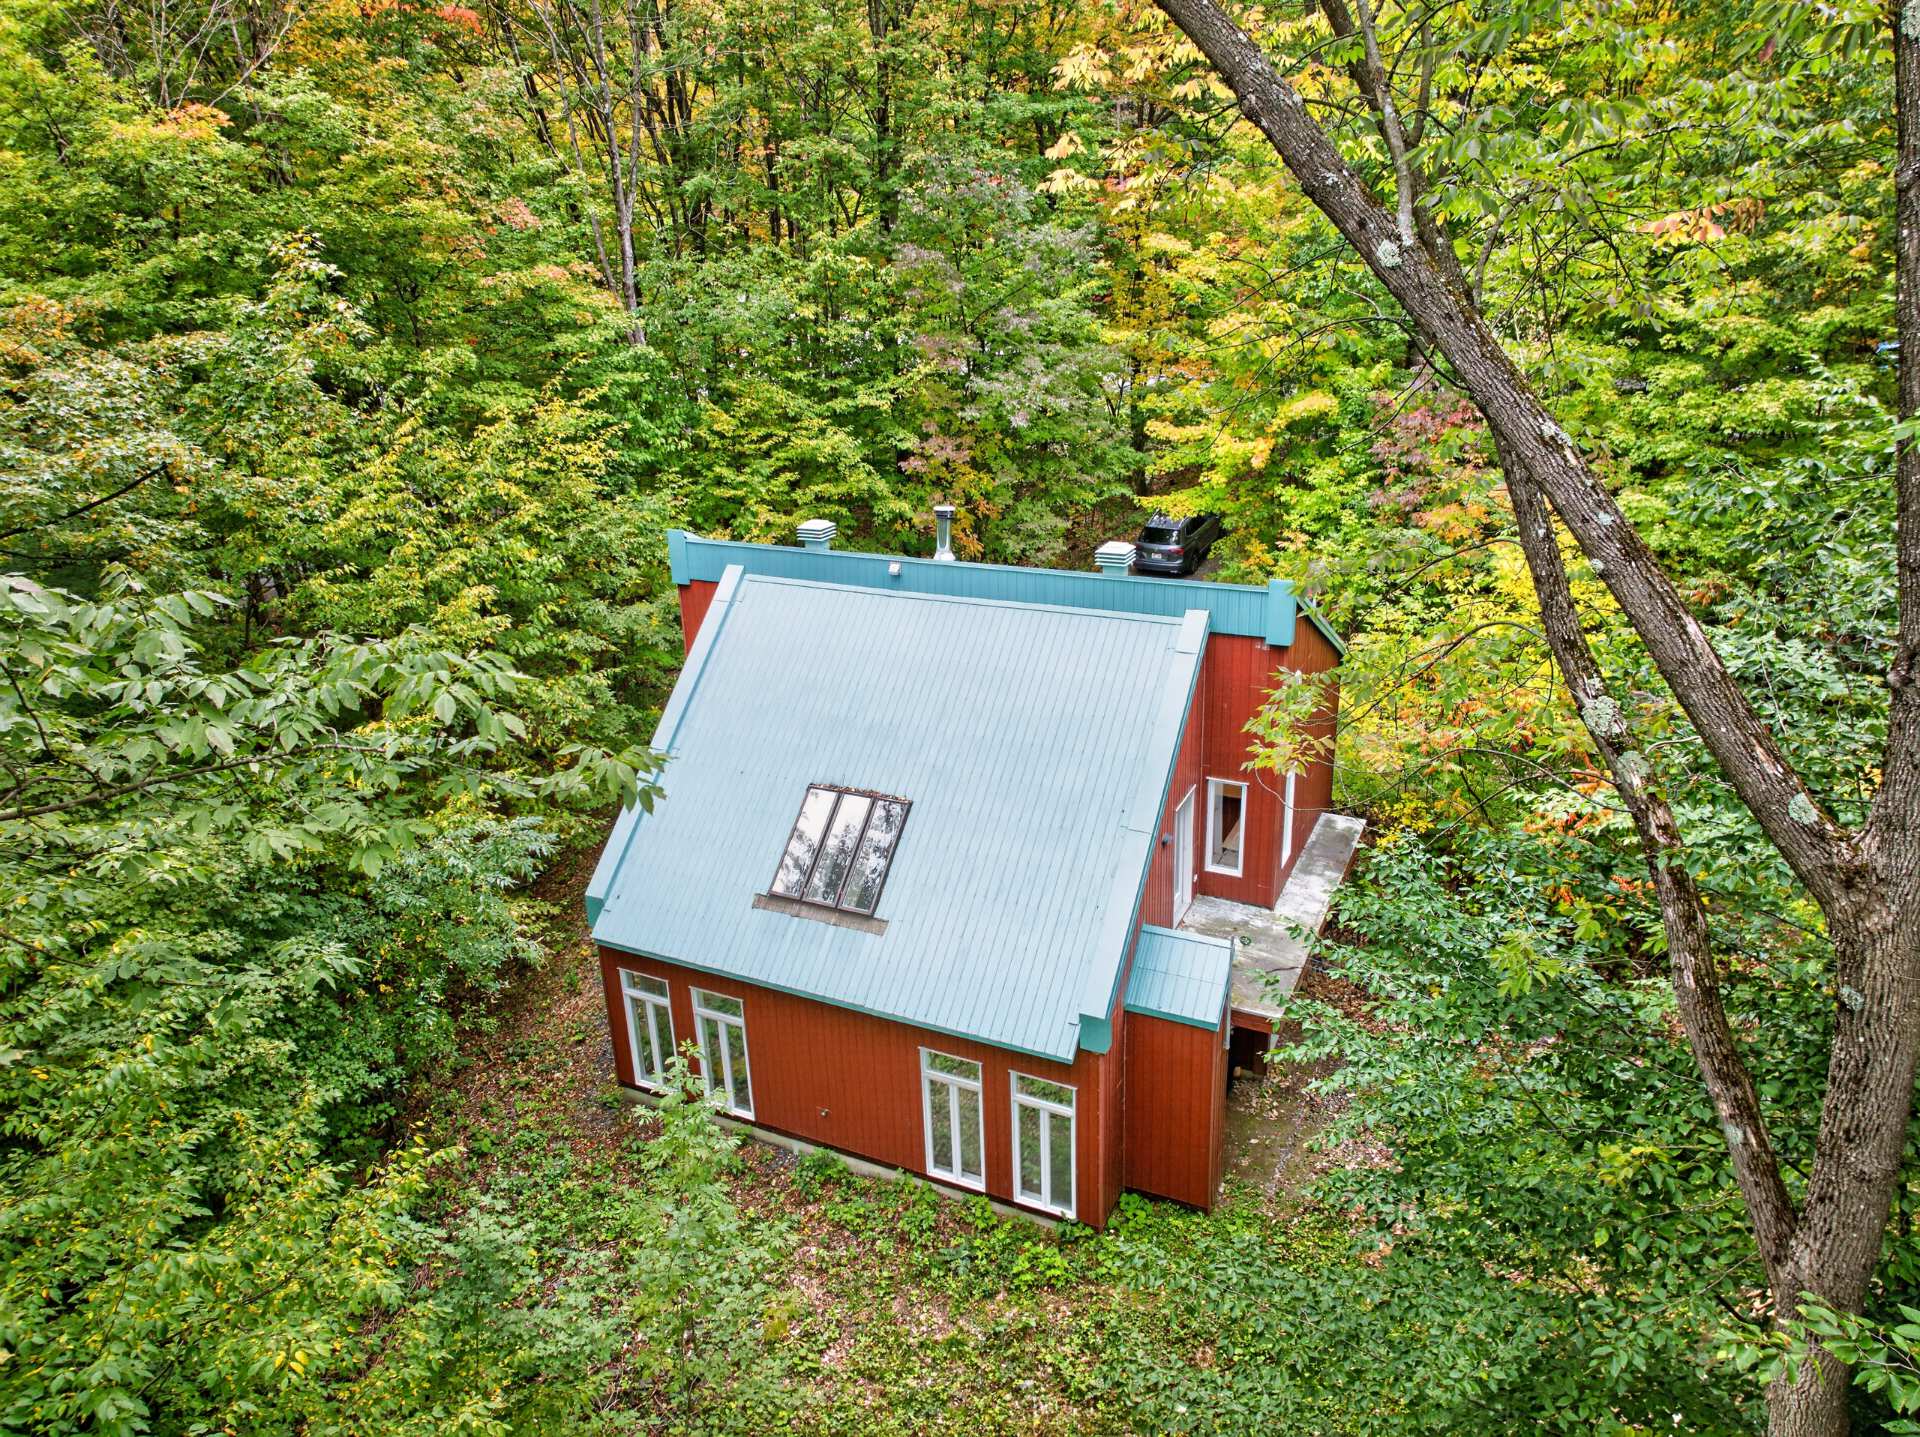 Frontage
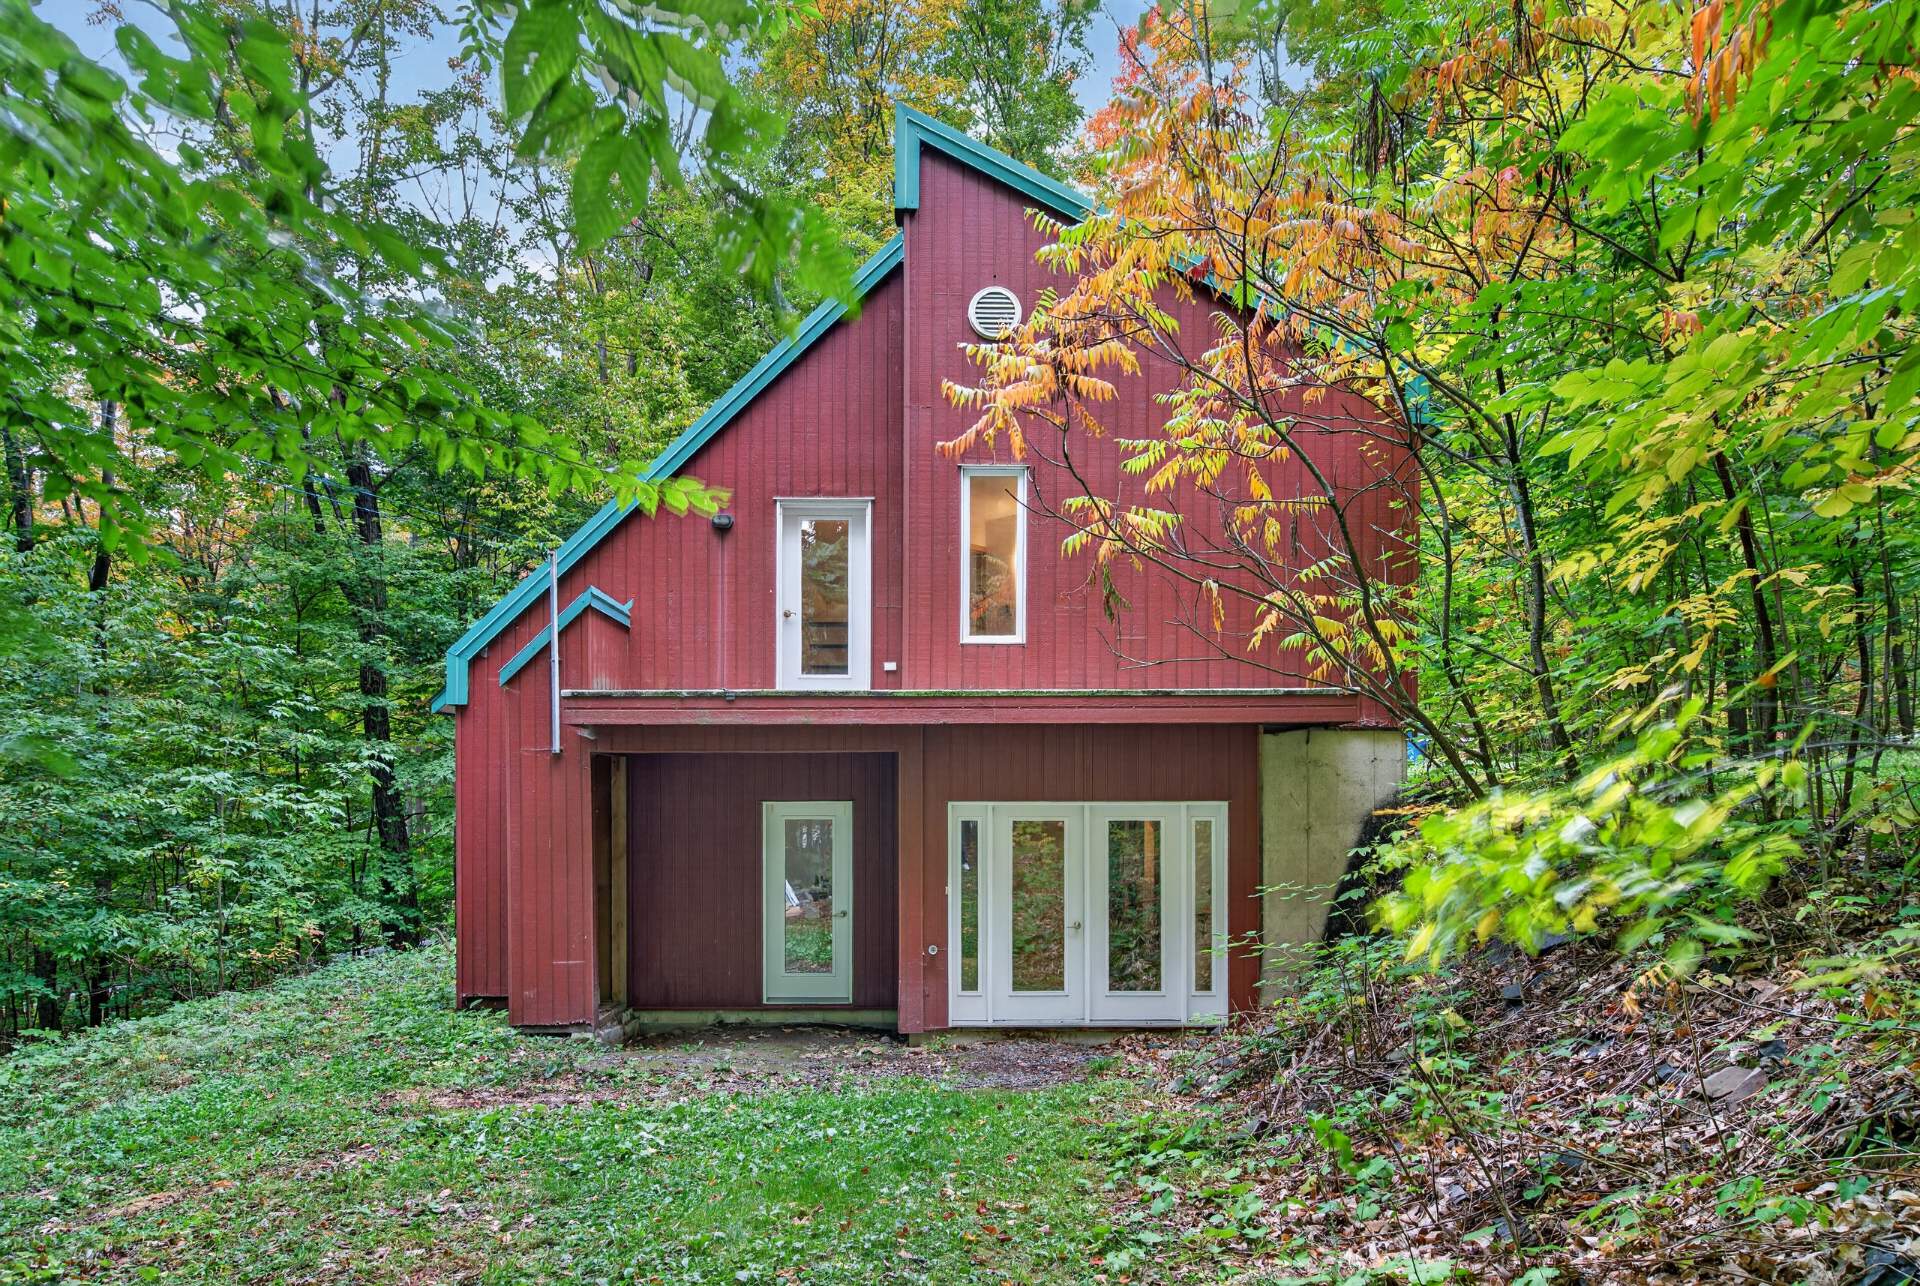 Frontage
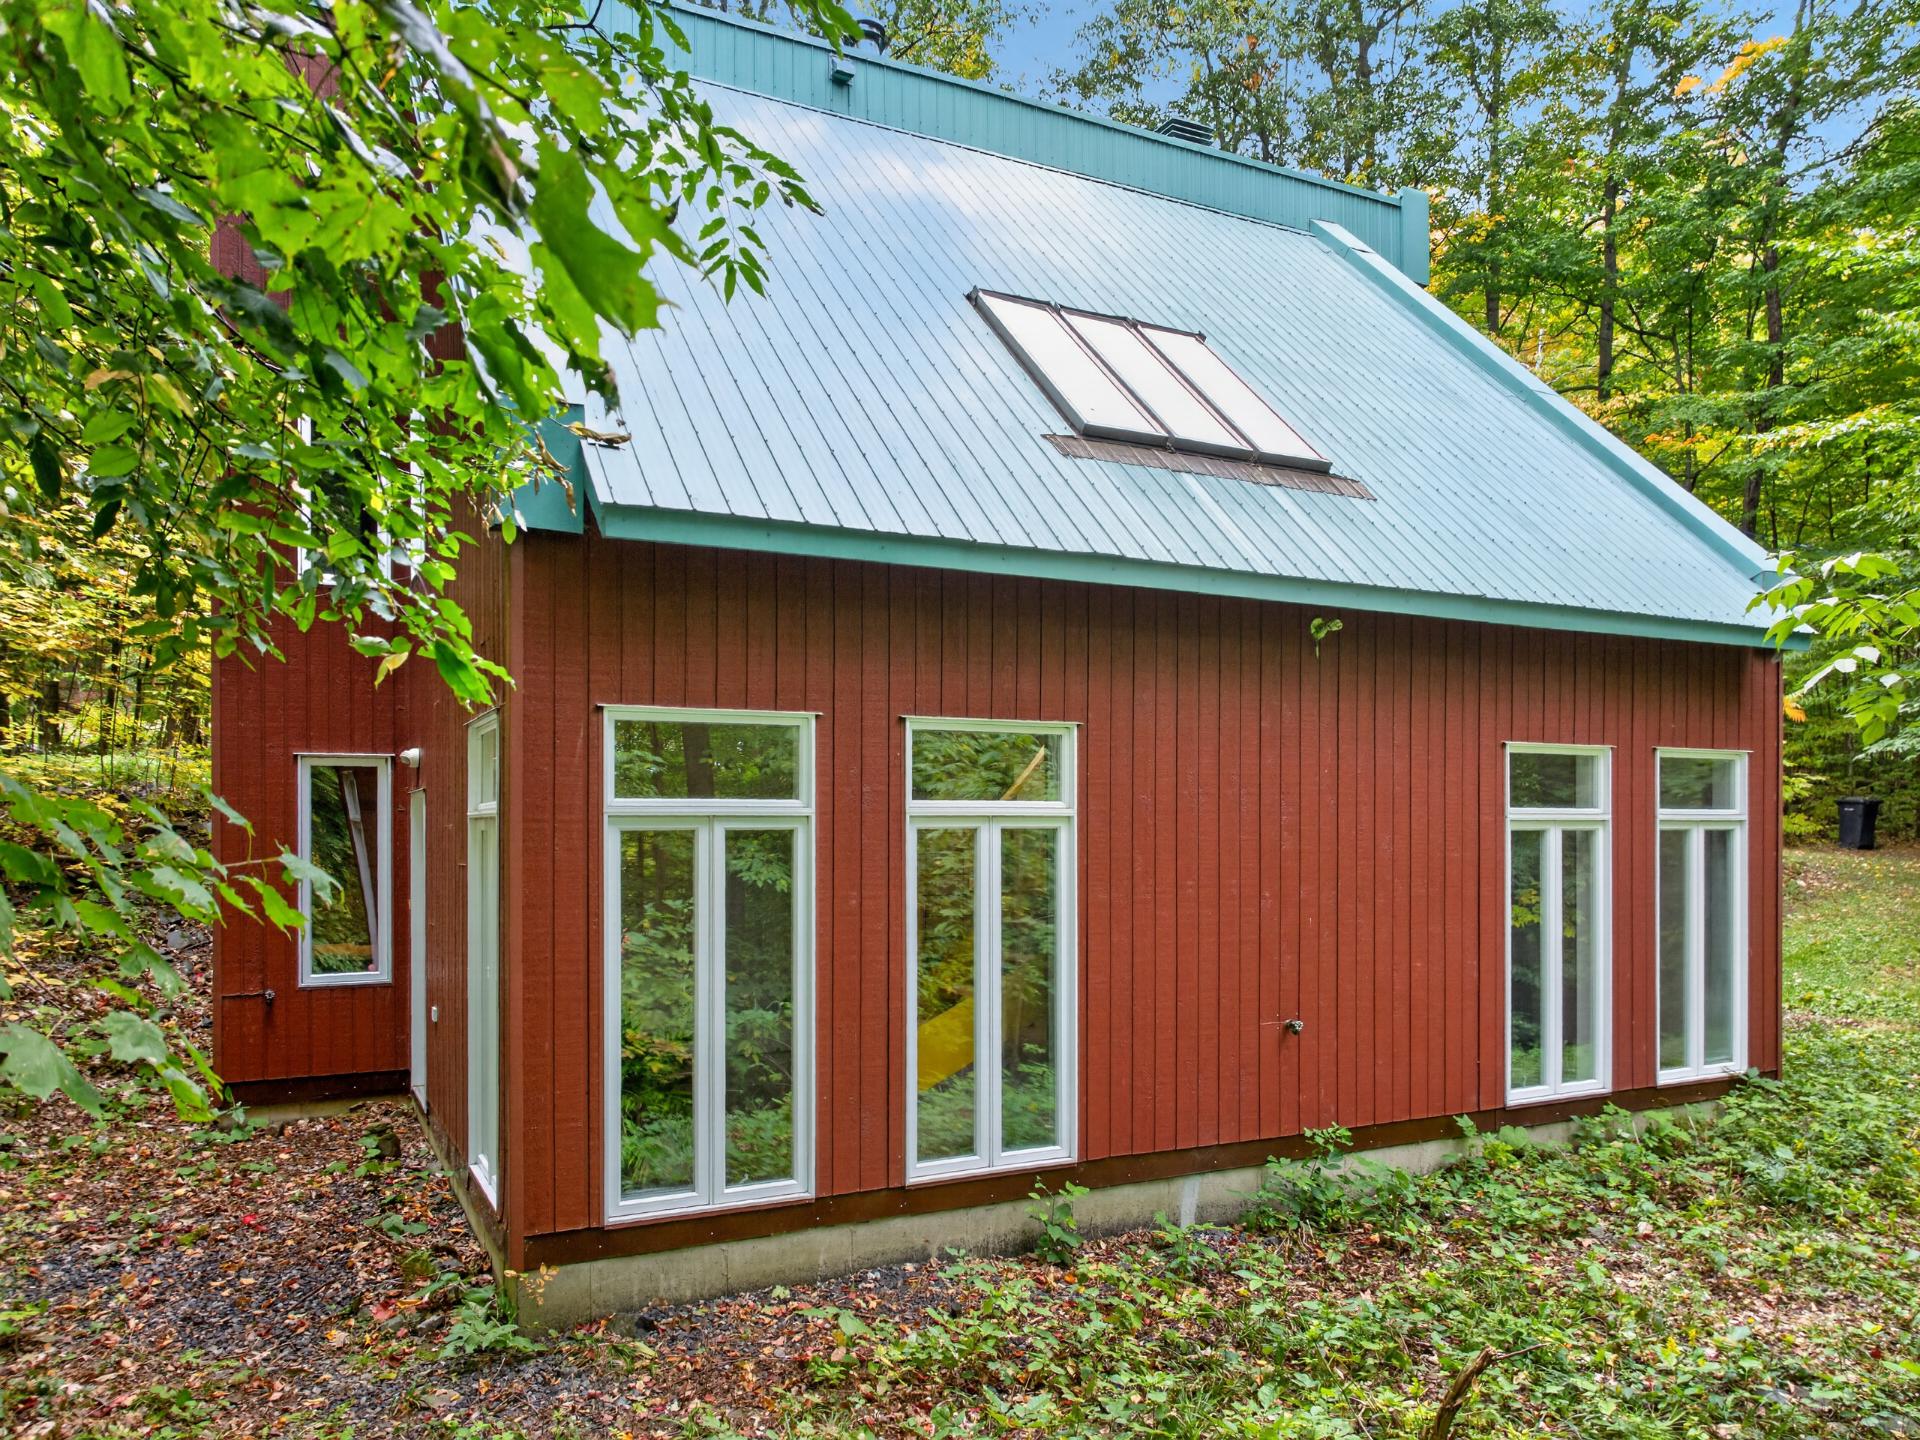 Frontage
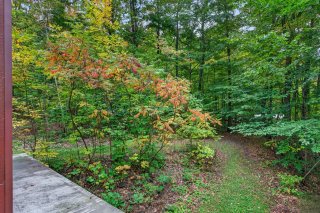
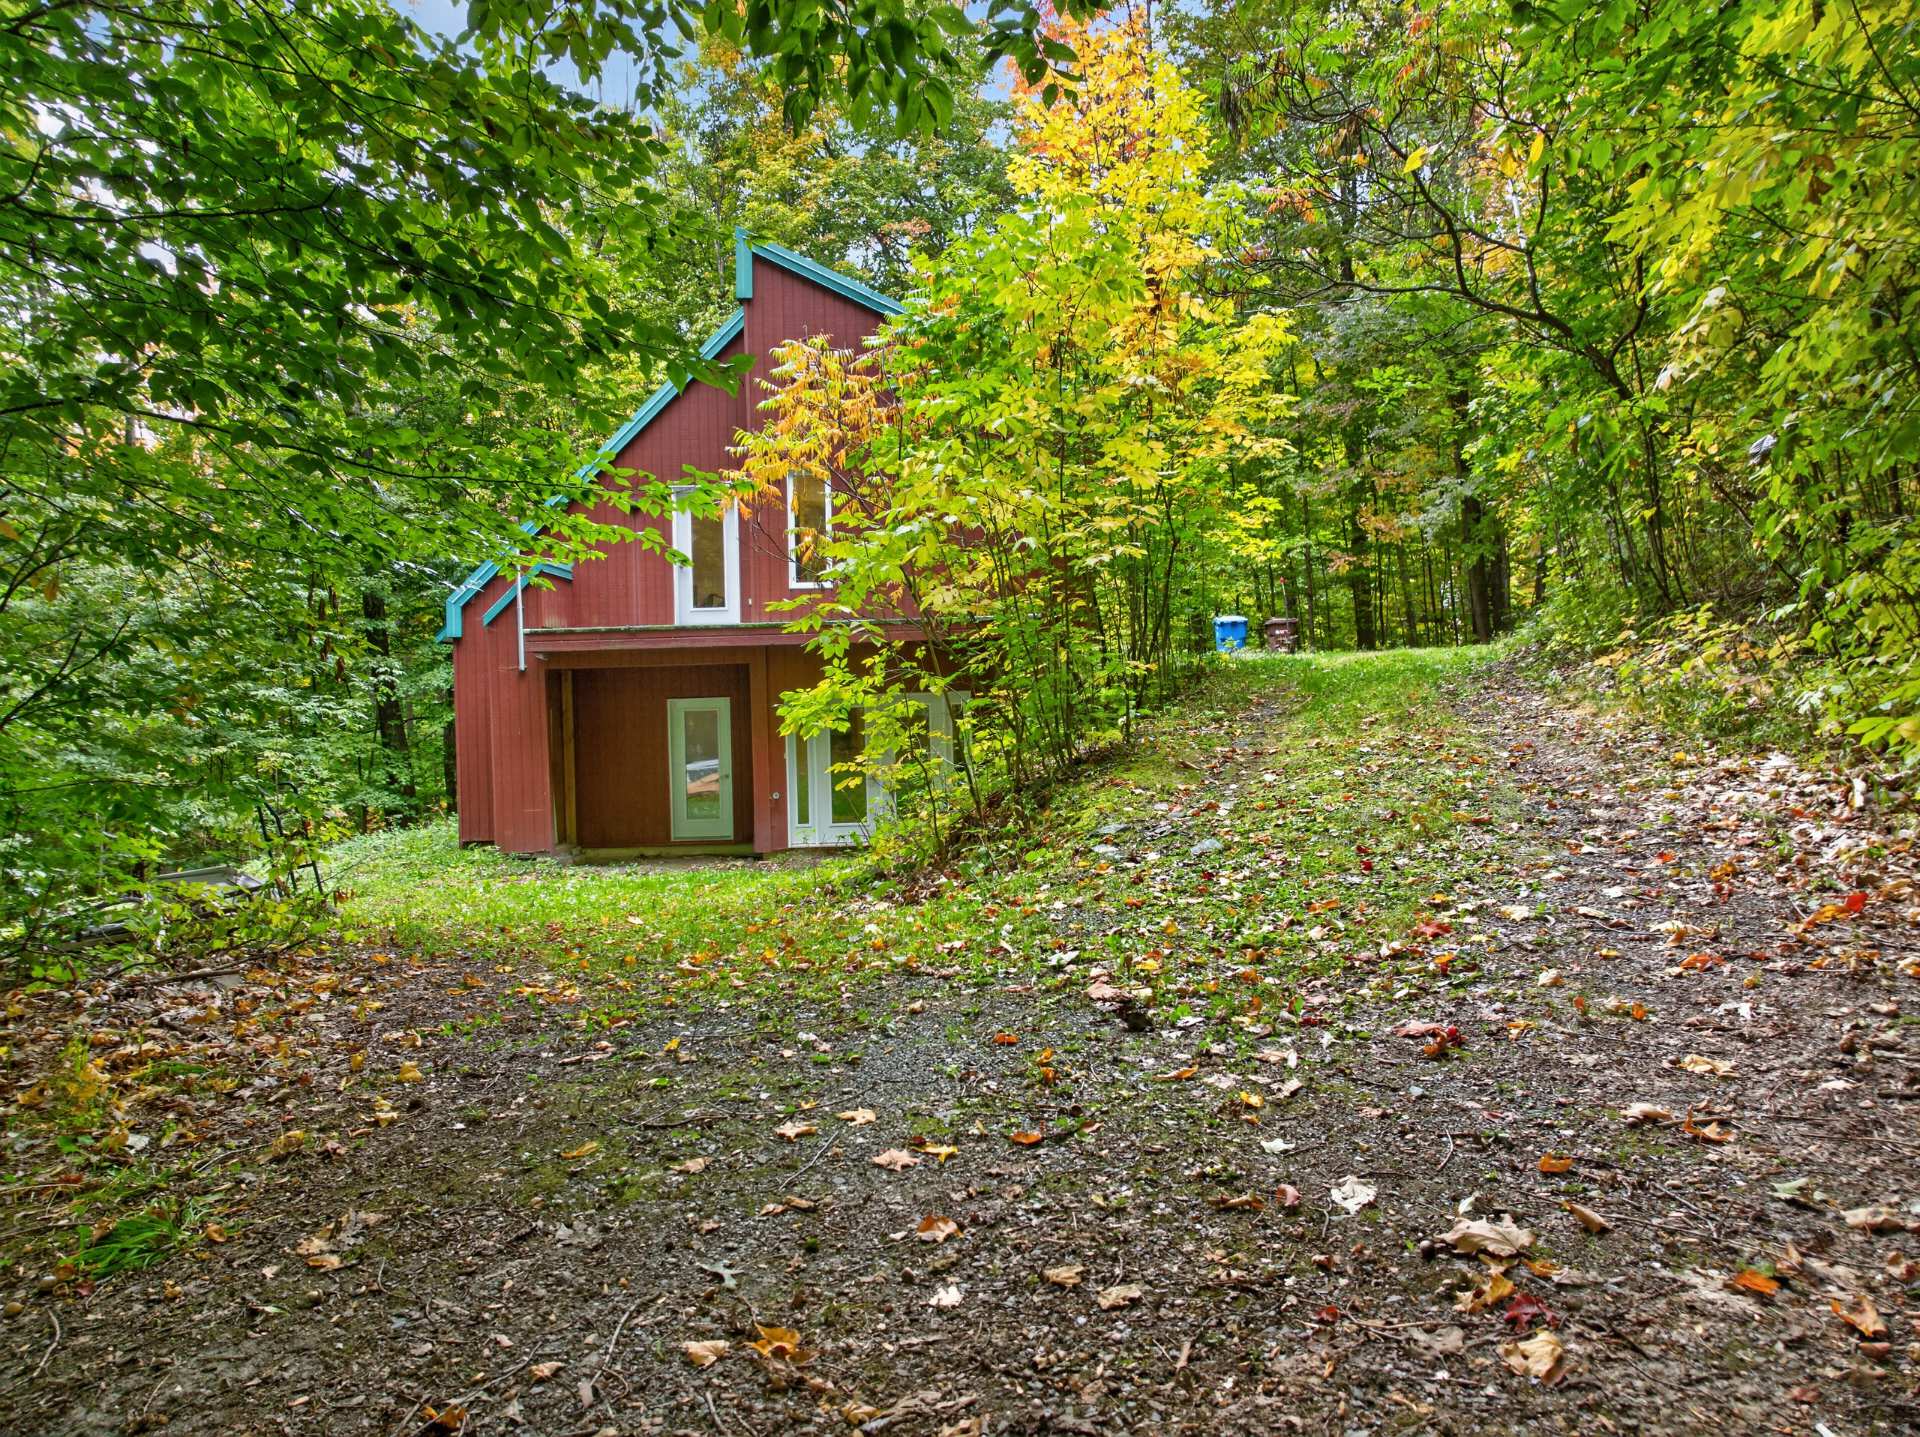 View
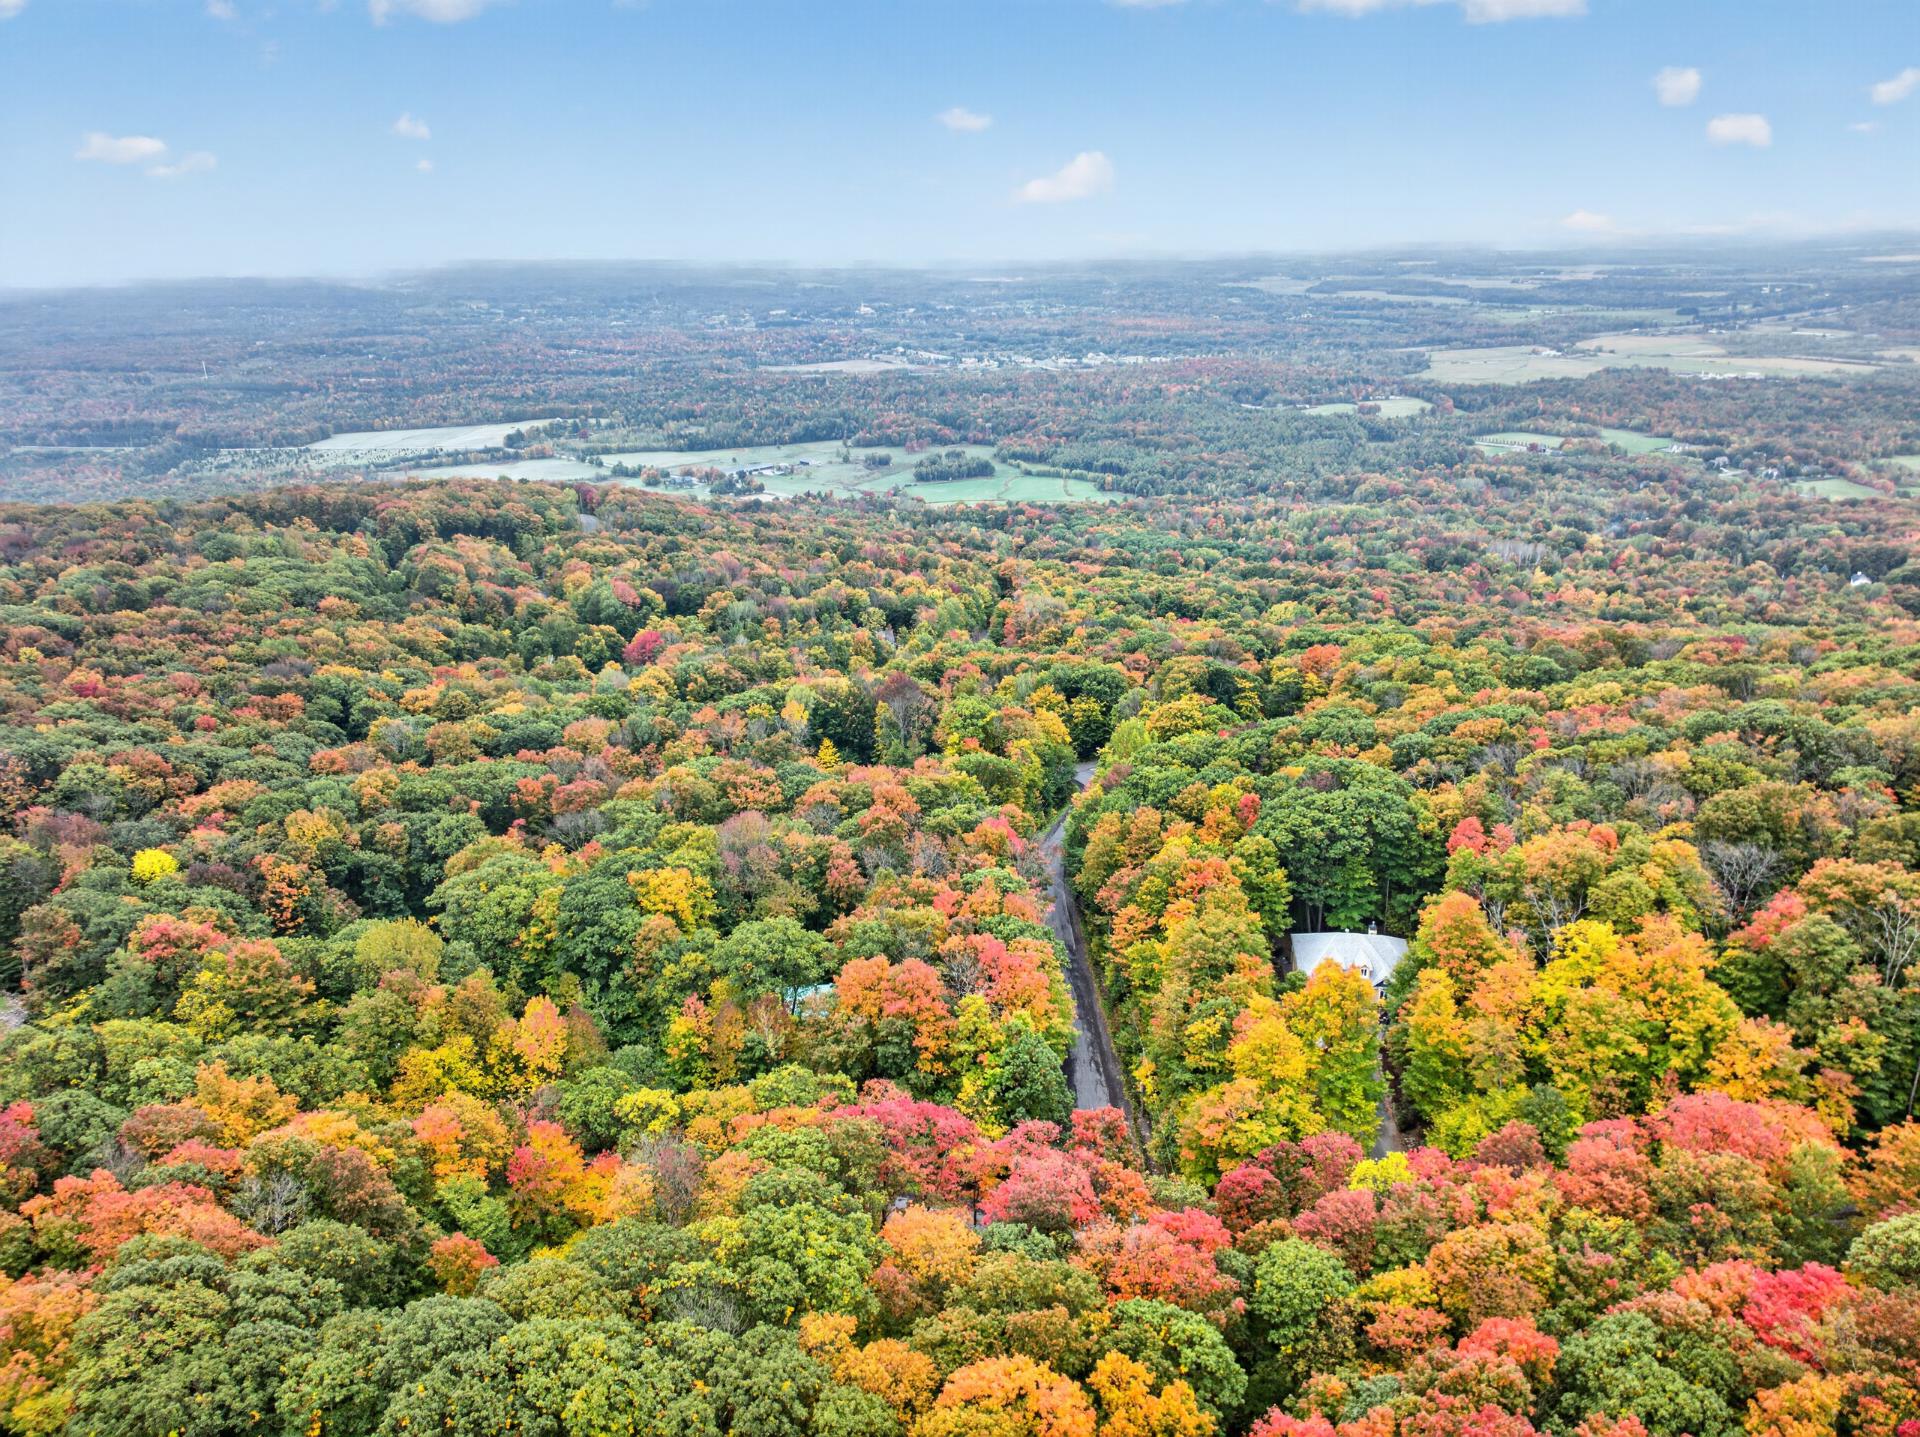 Dining room
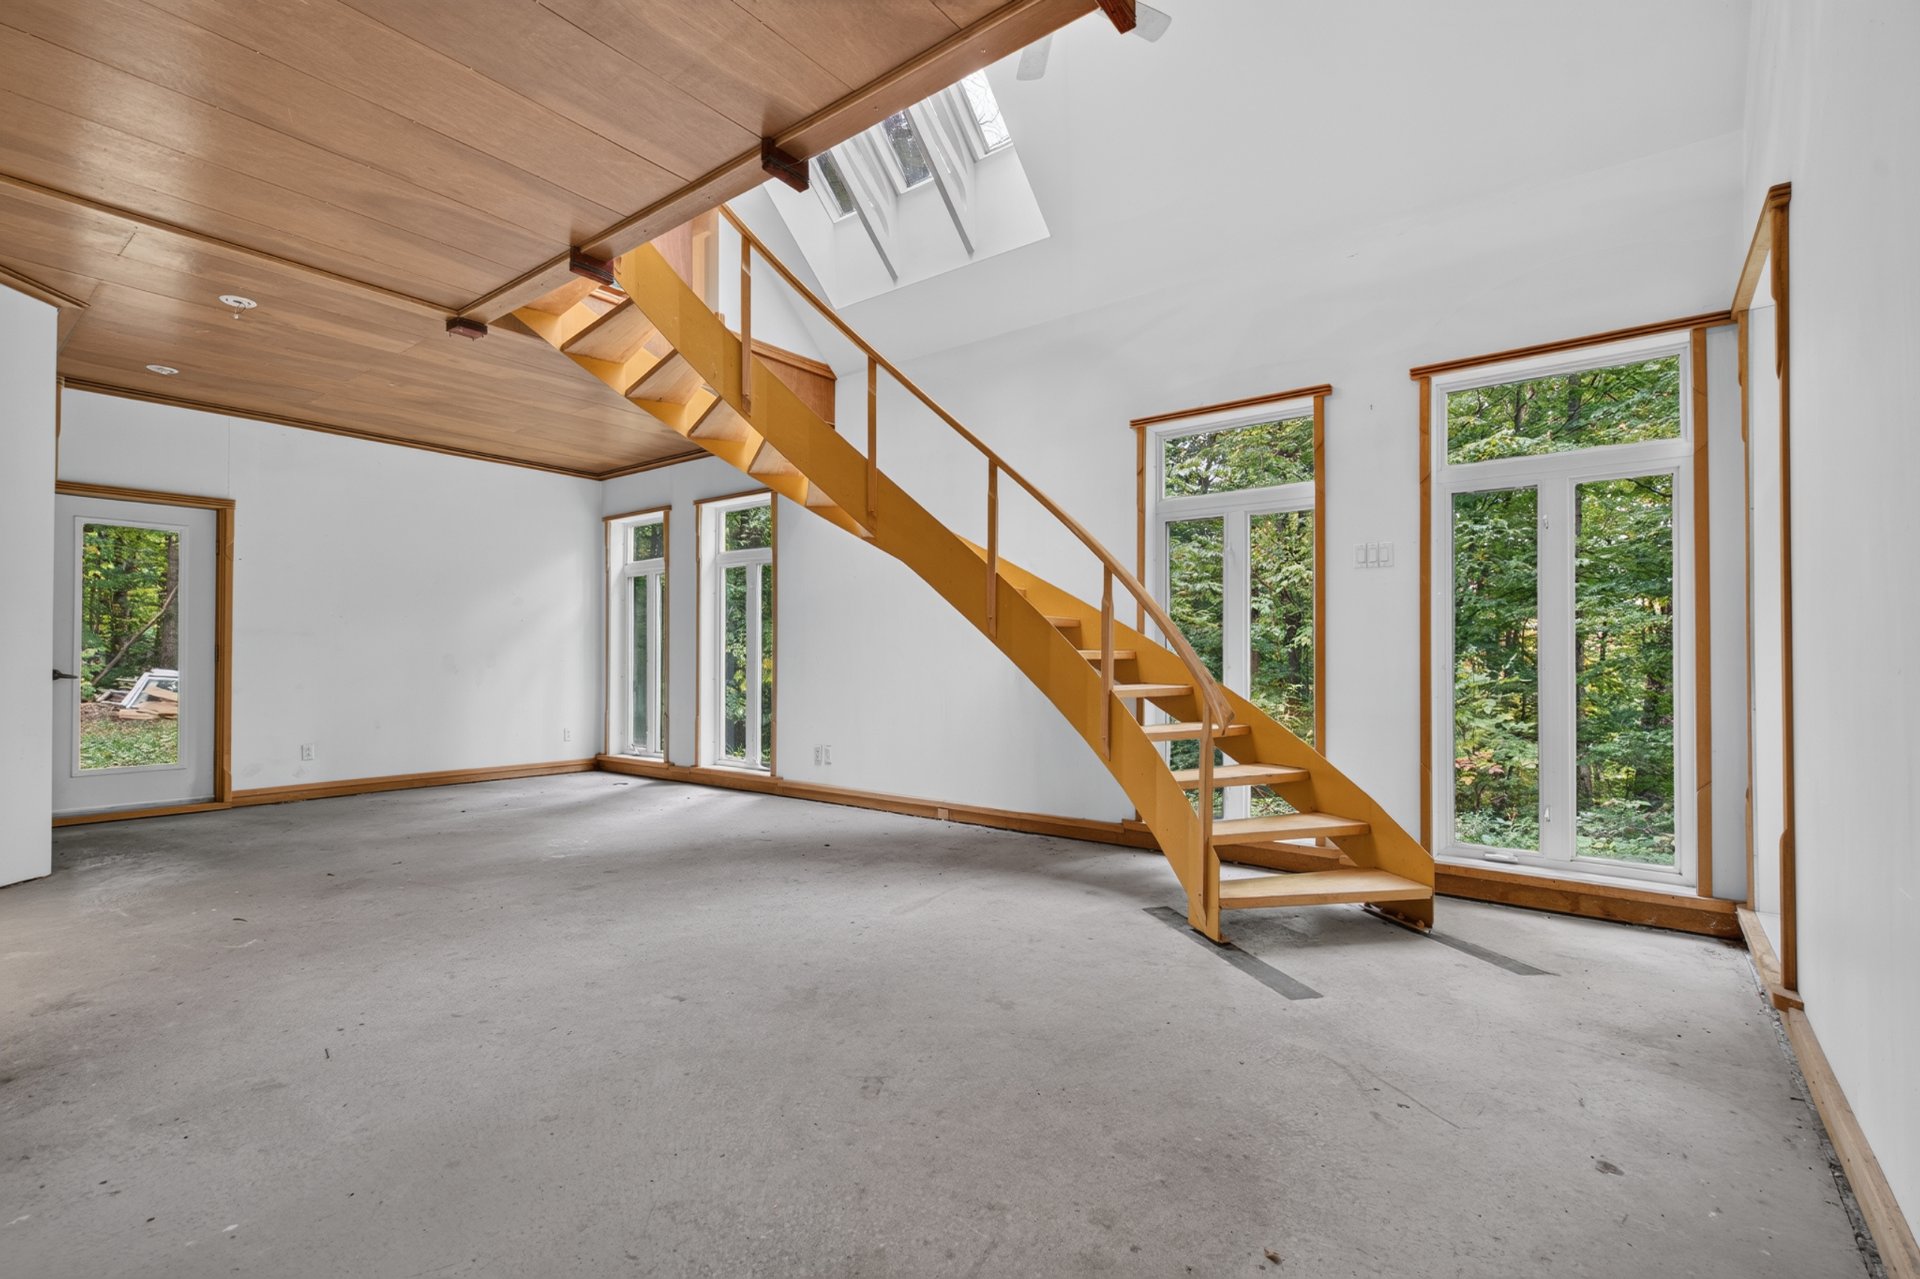 Dining room
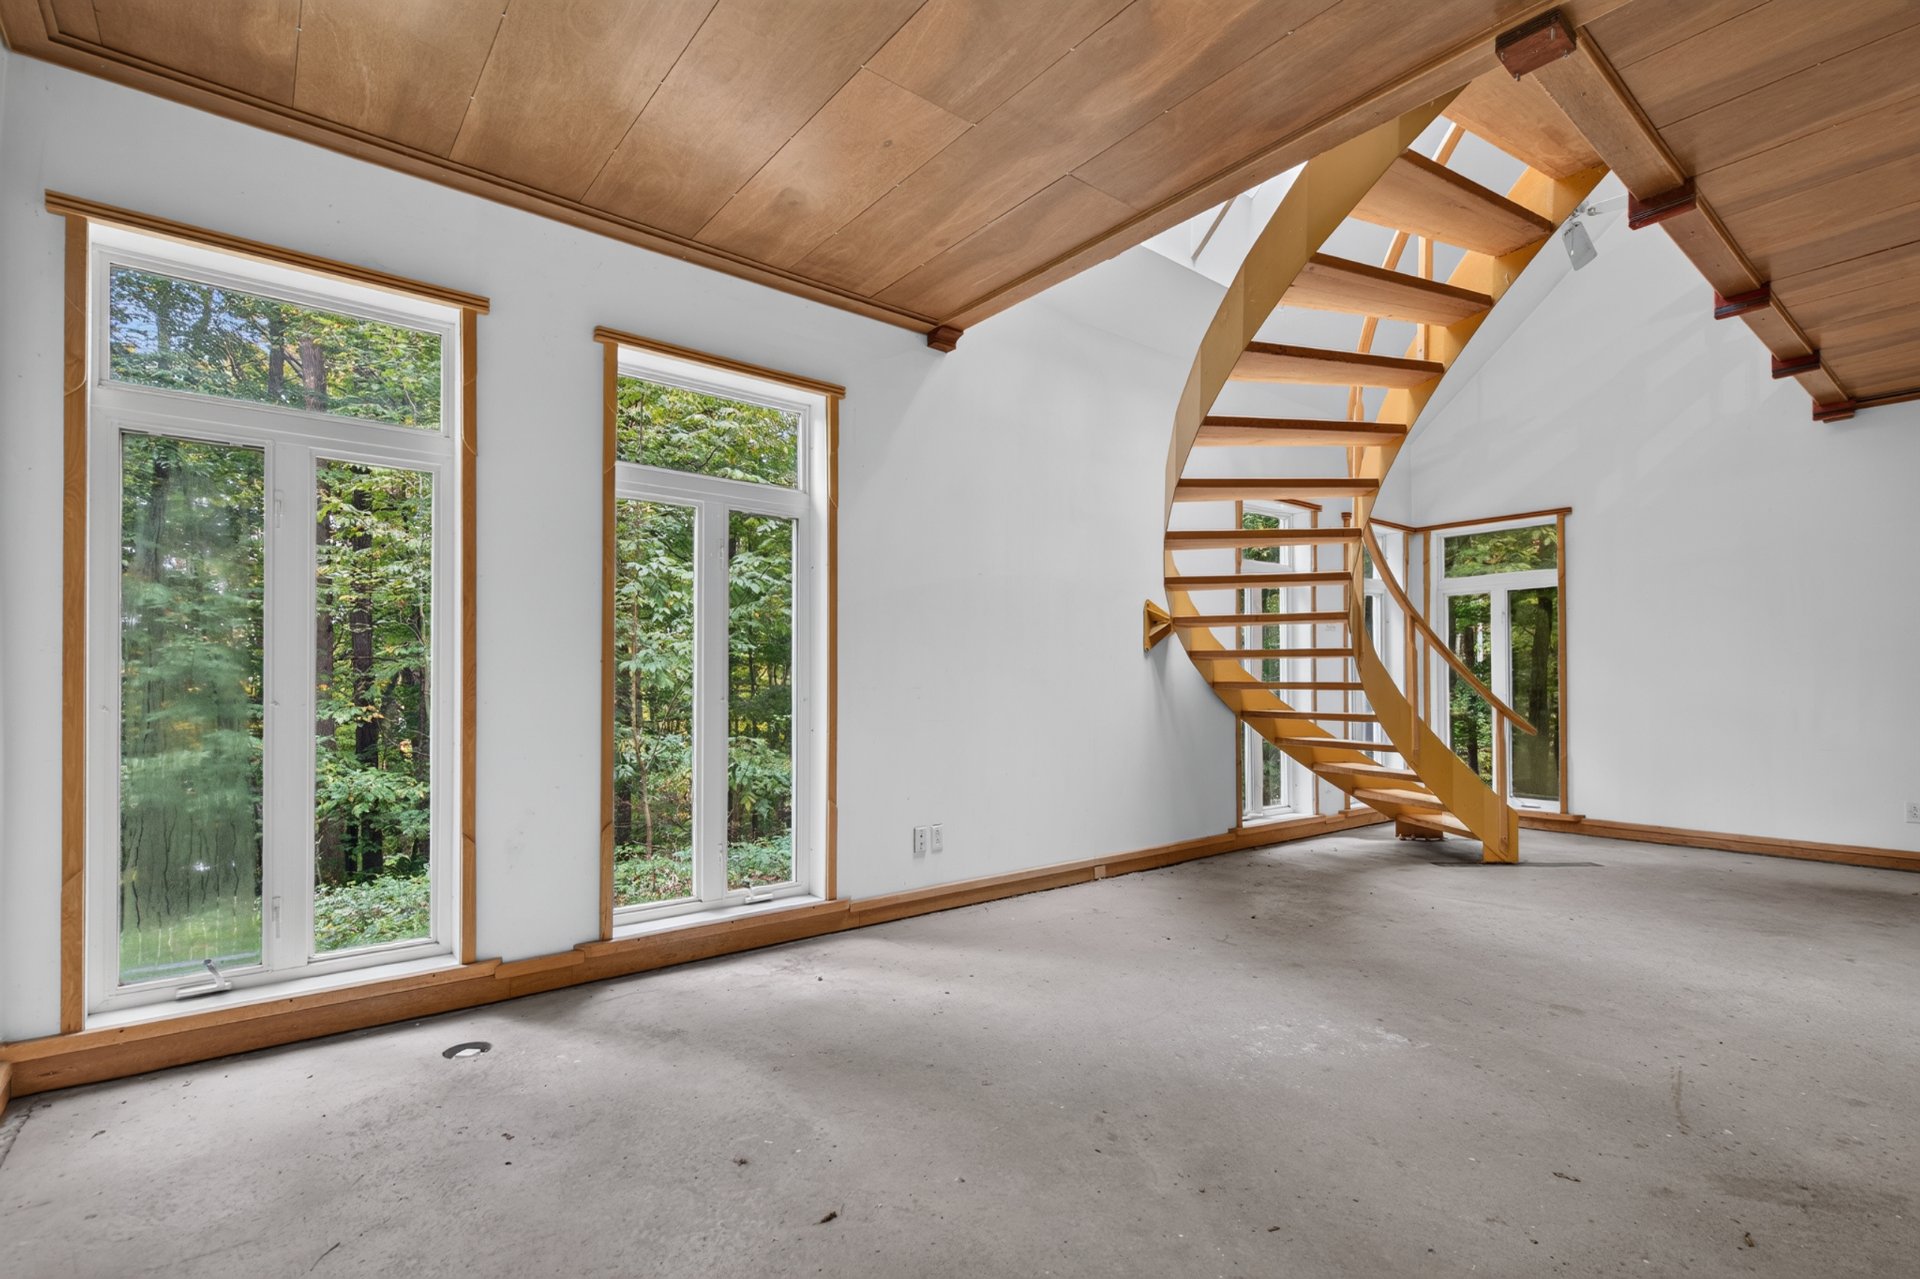 Dining room
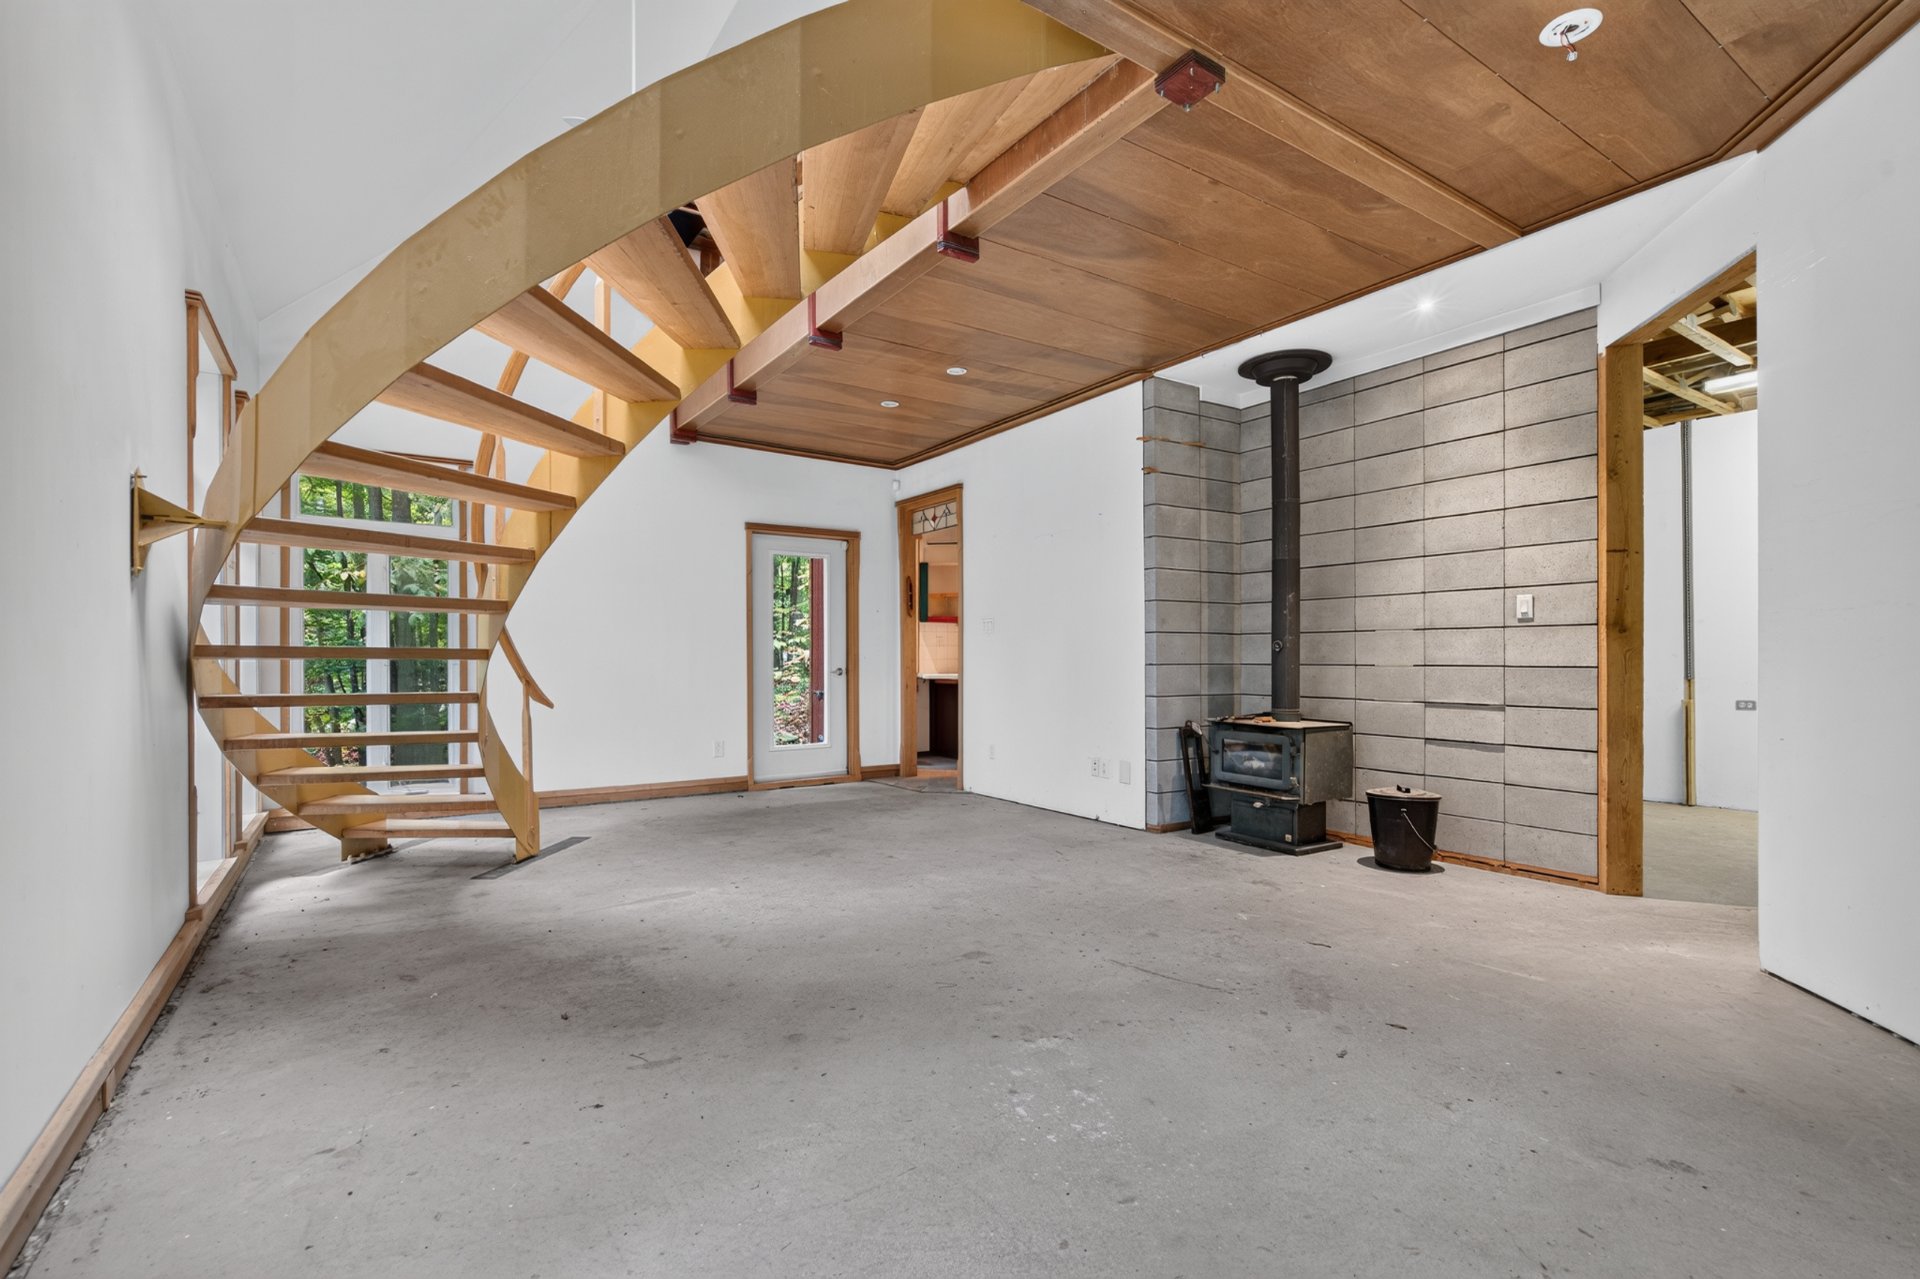 Living room
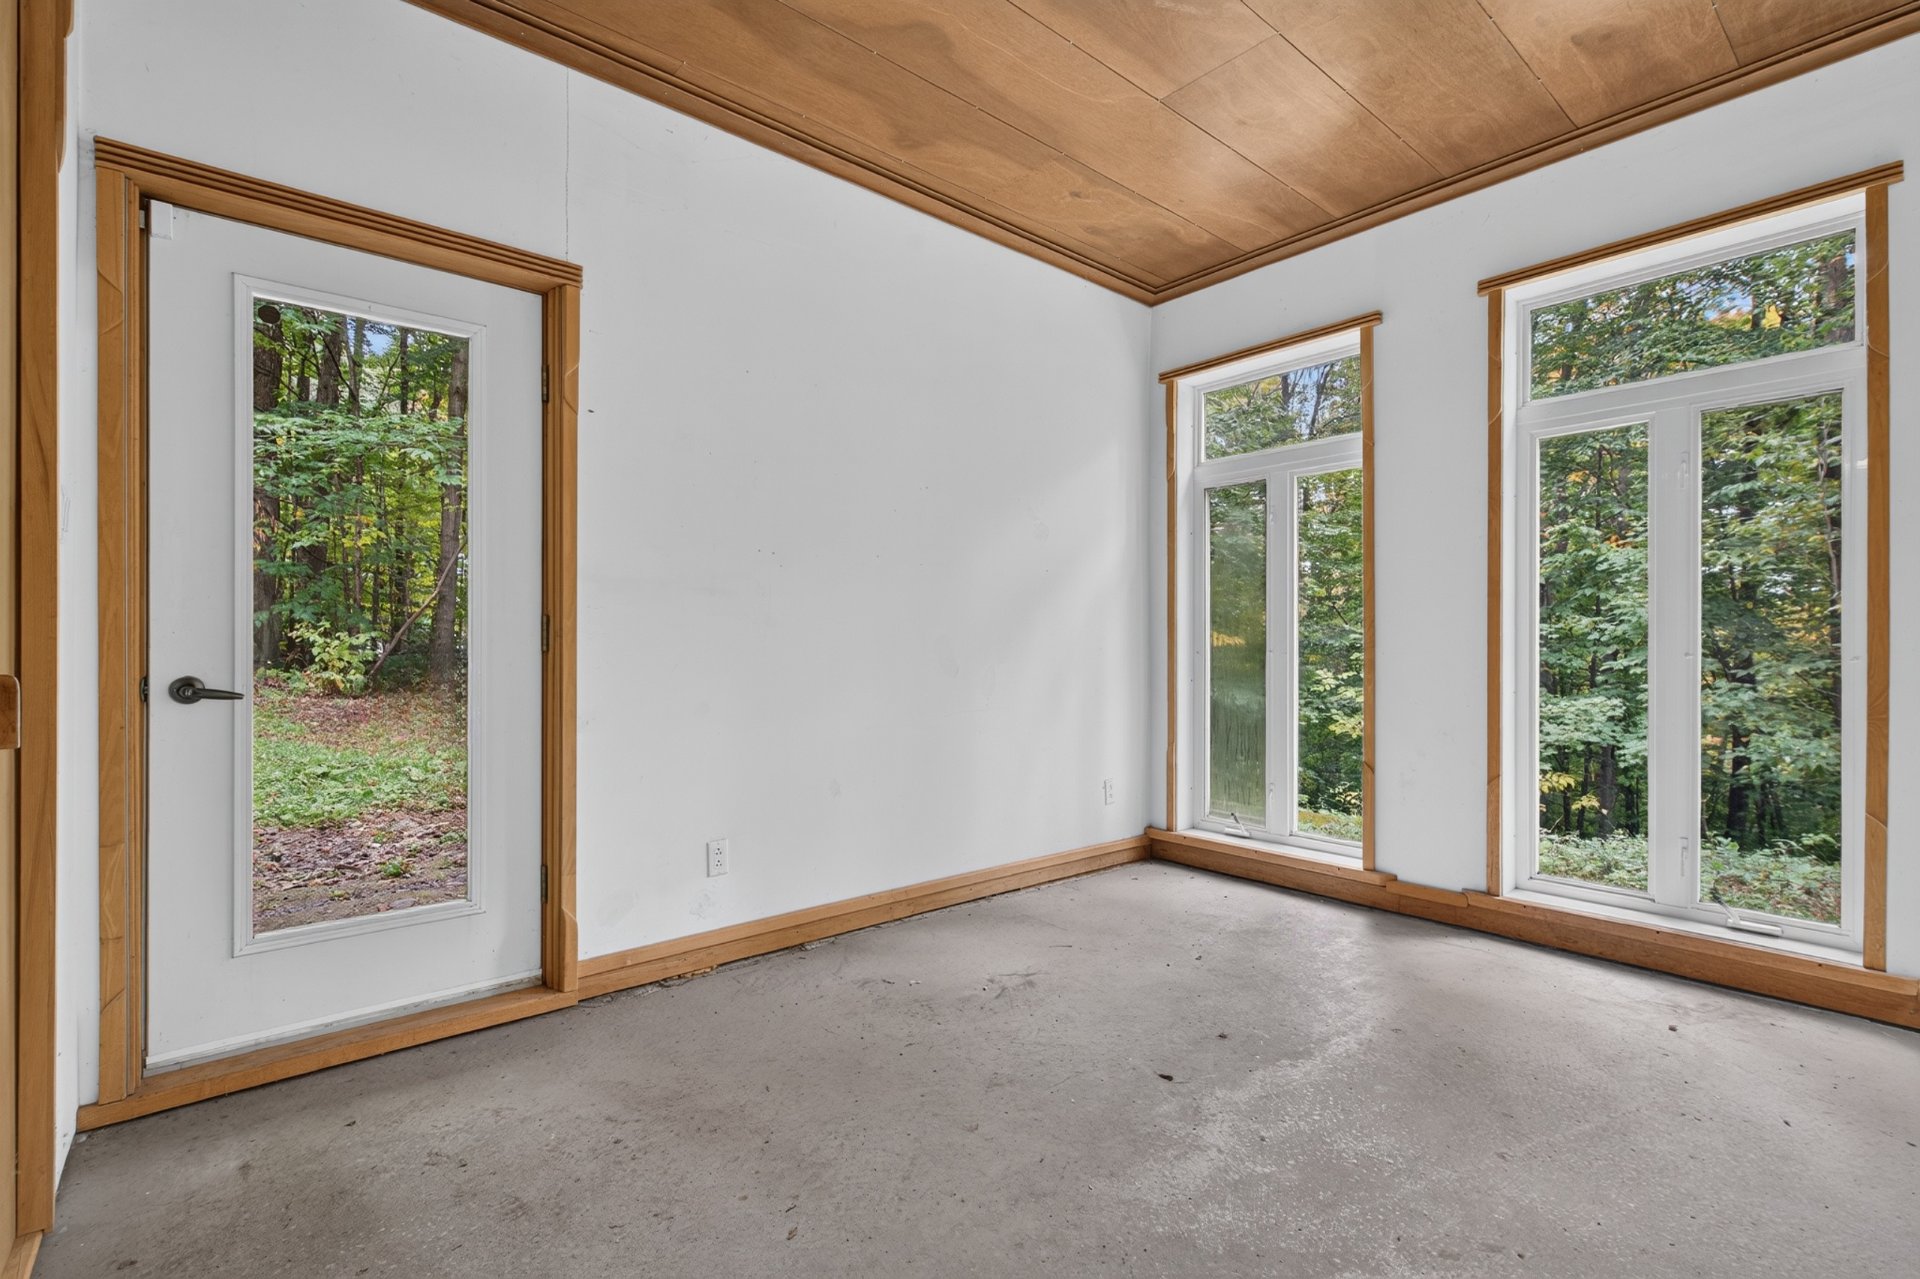 Living room
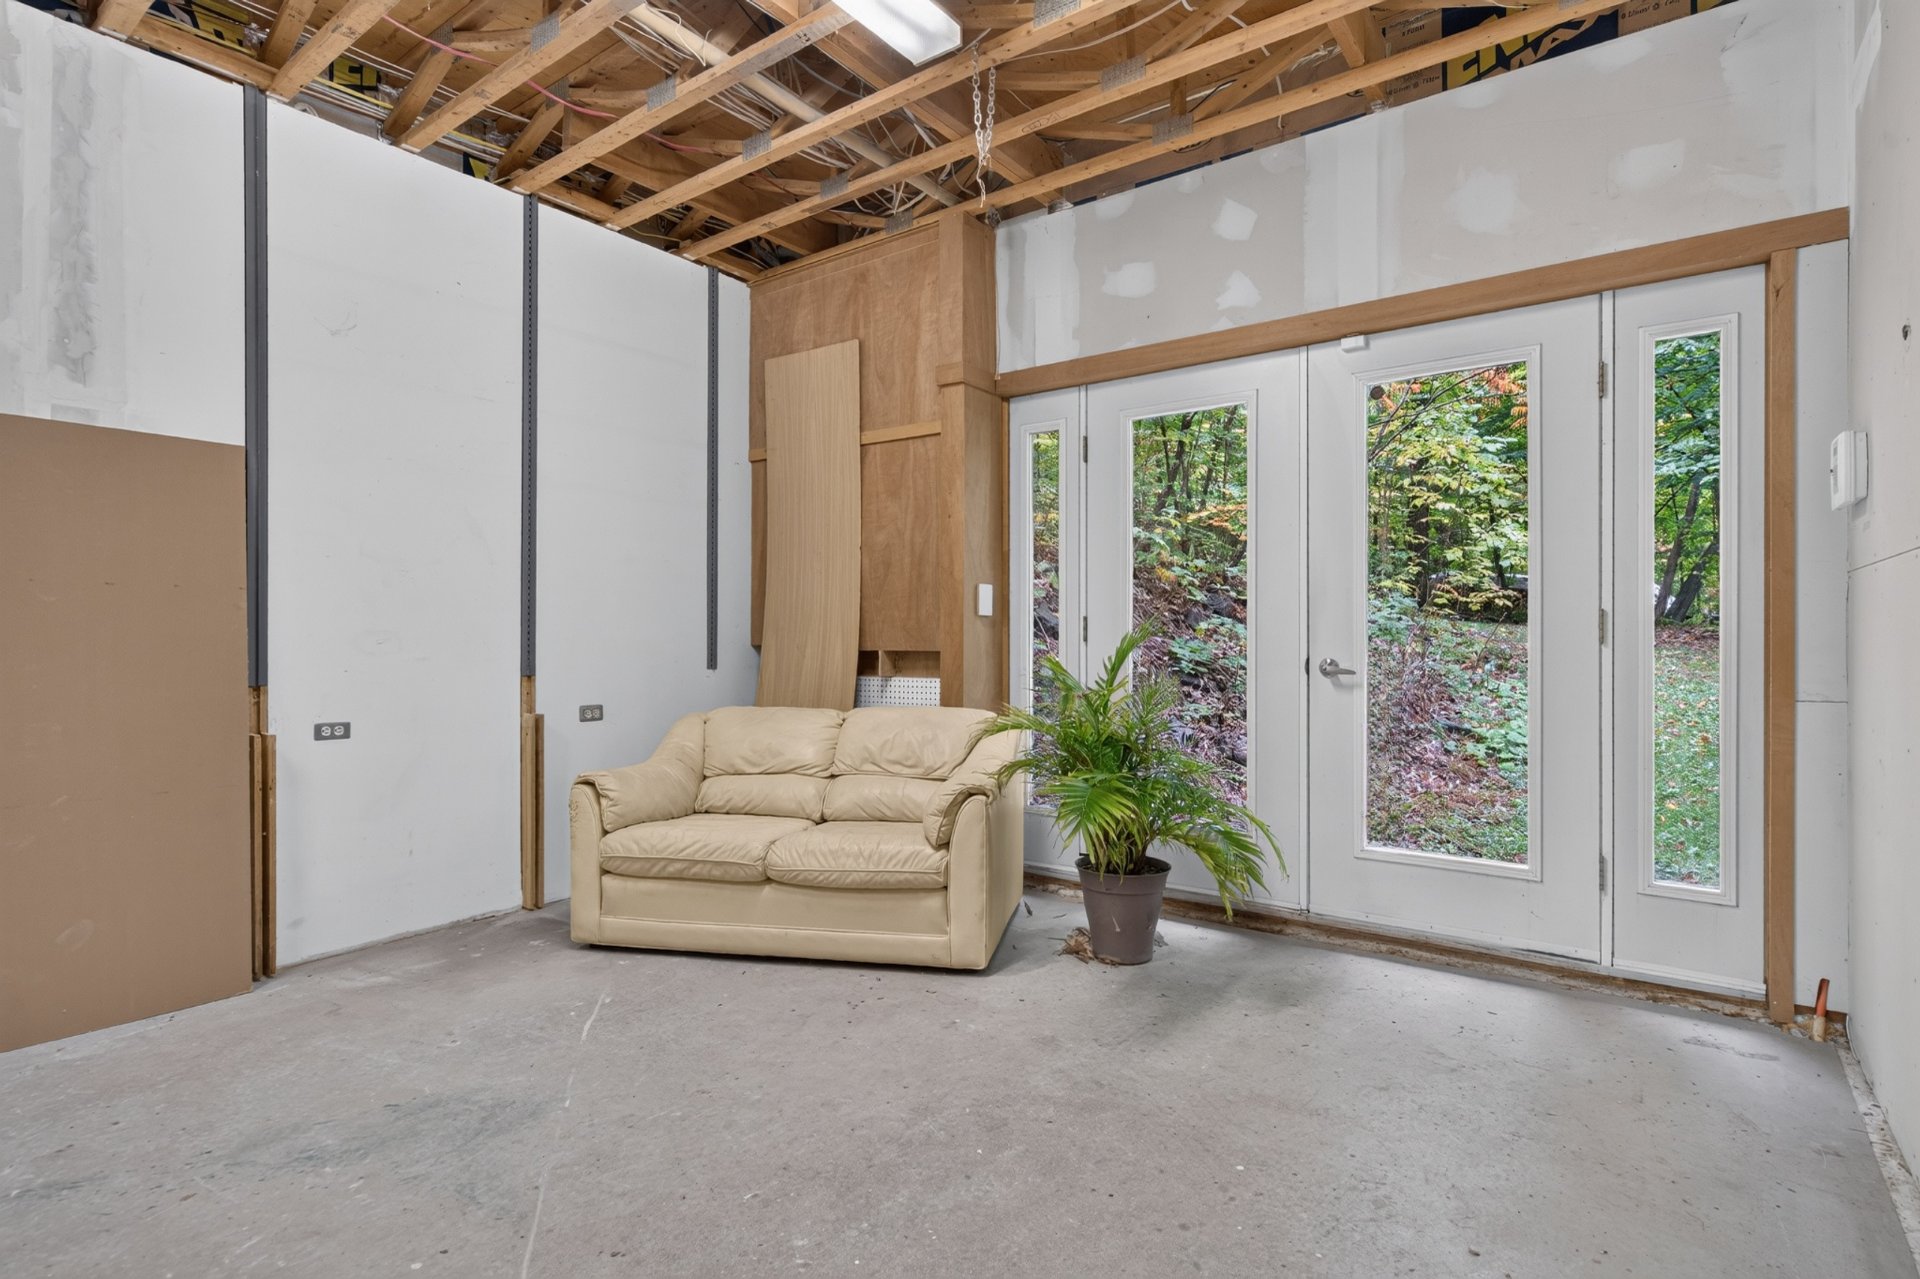 Living room
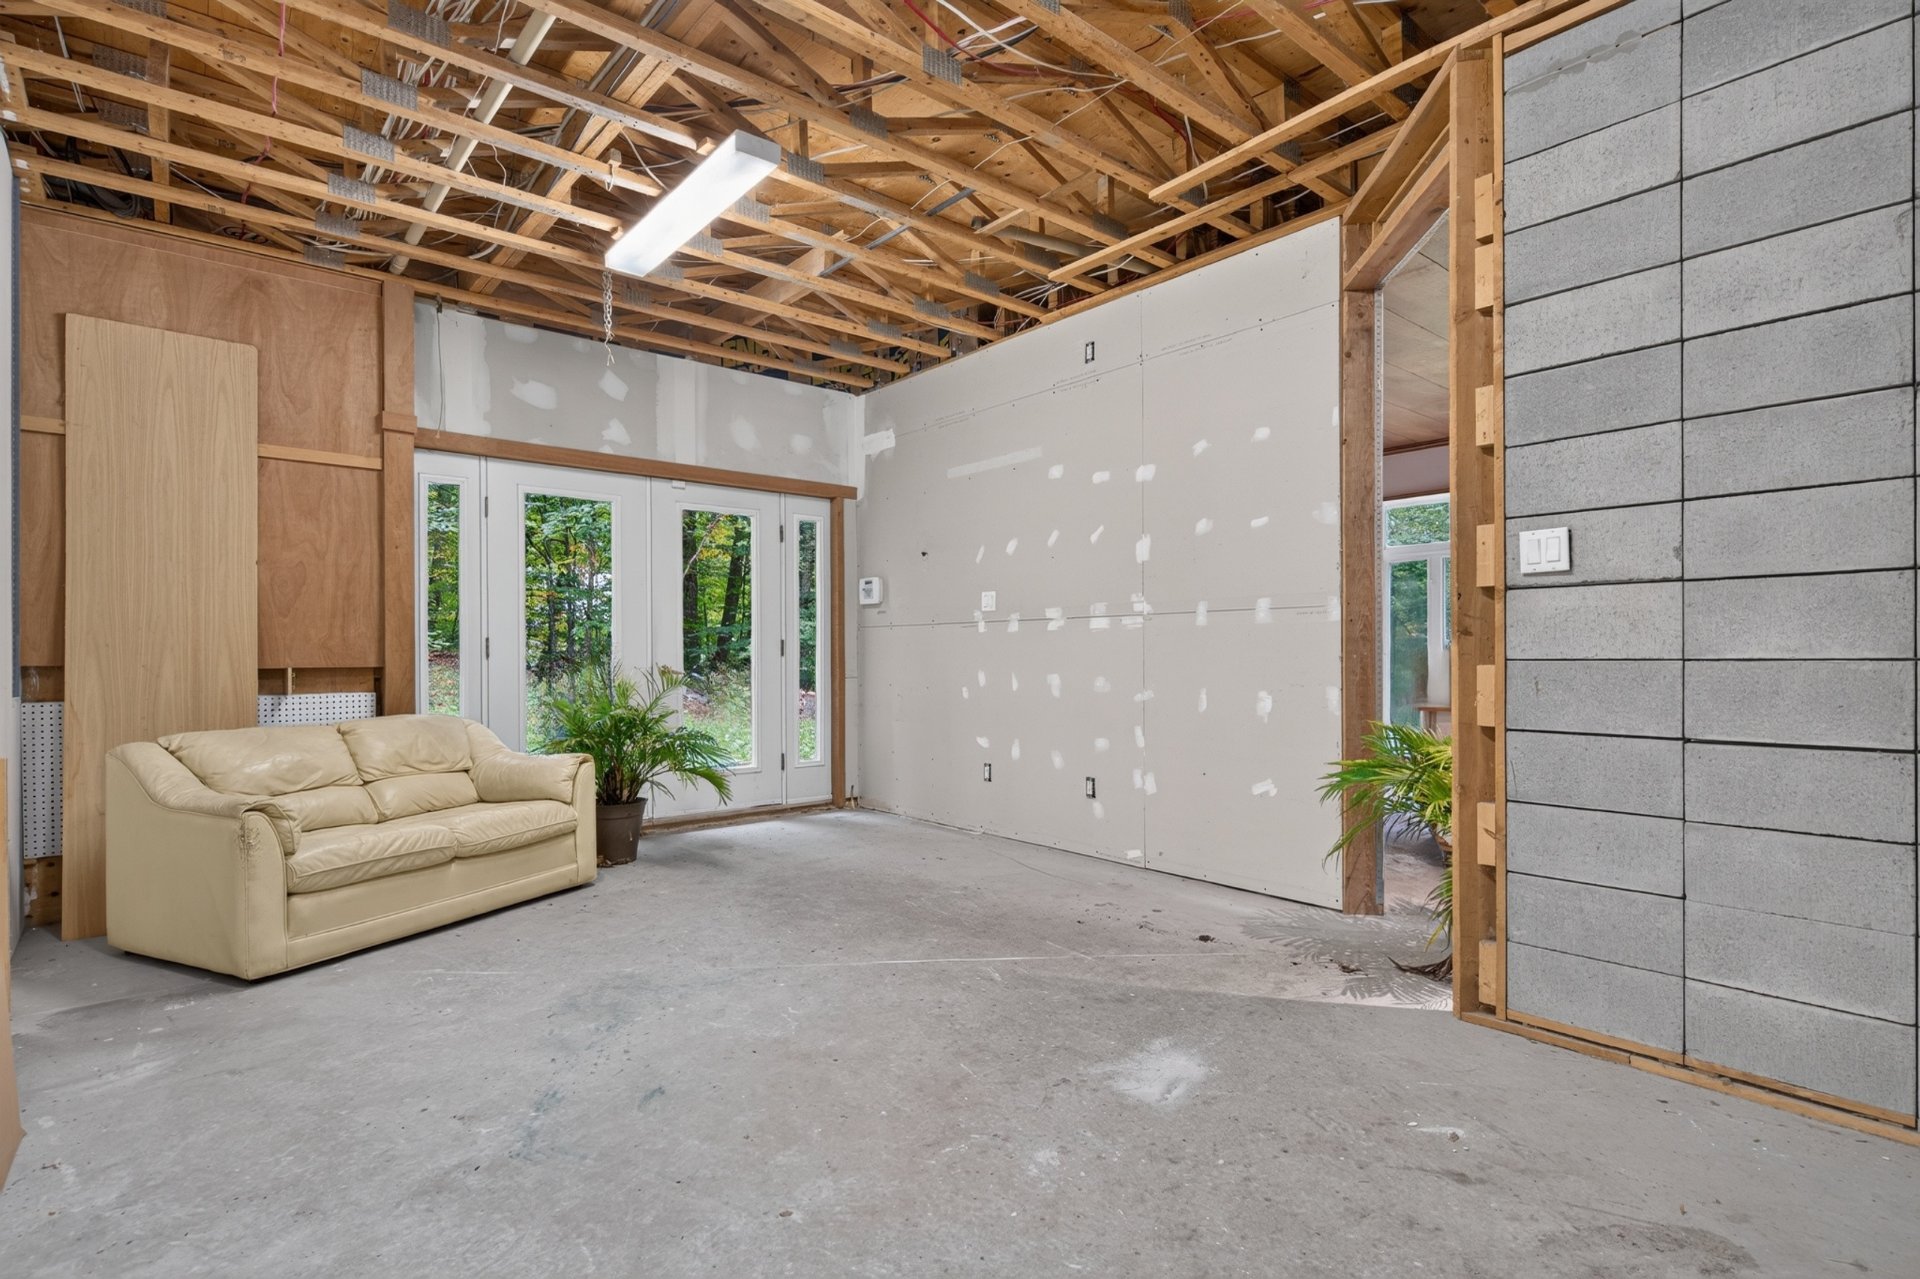 Living room
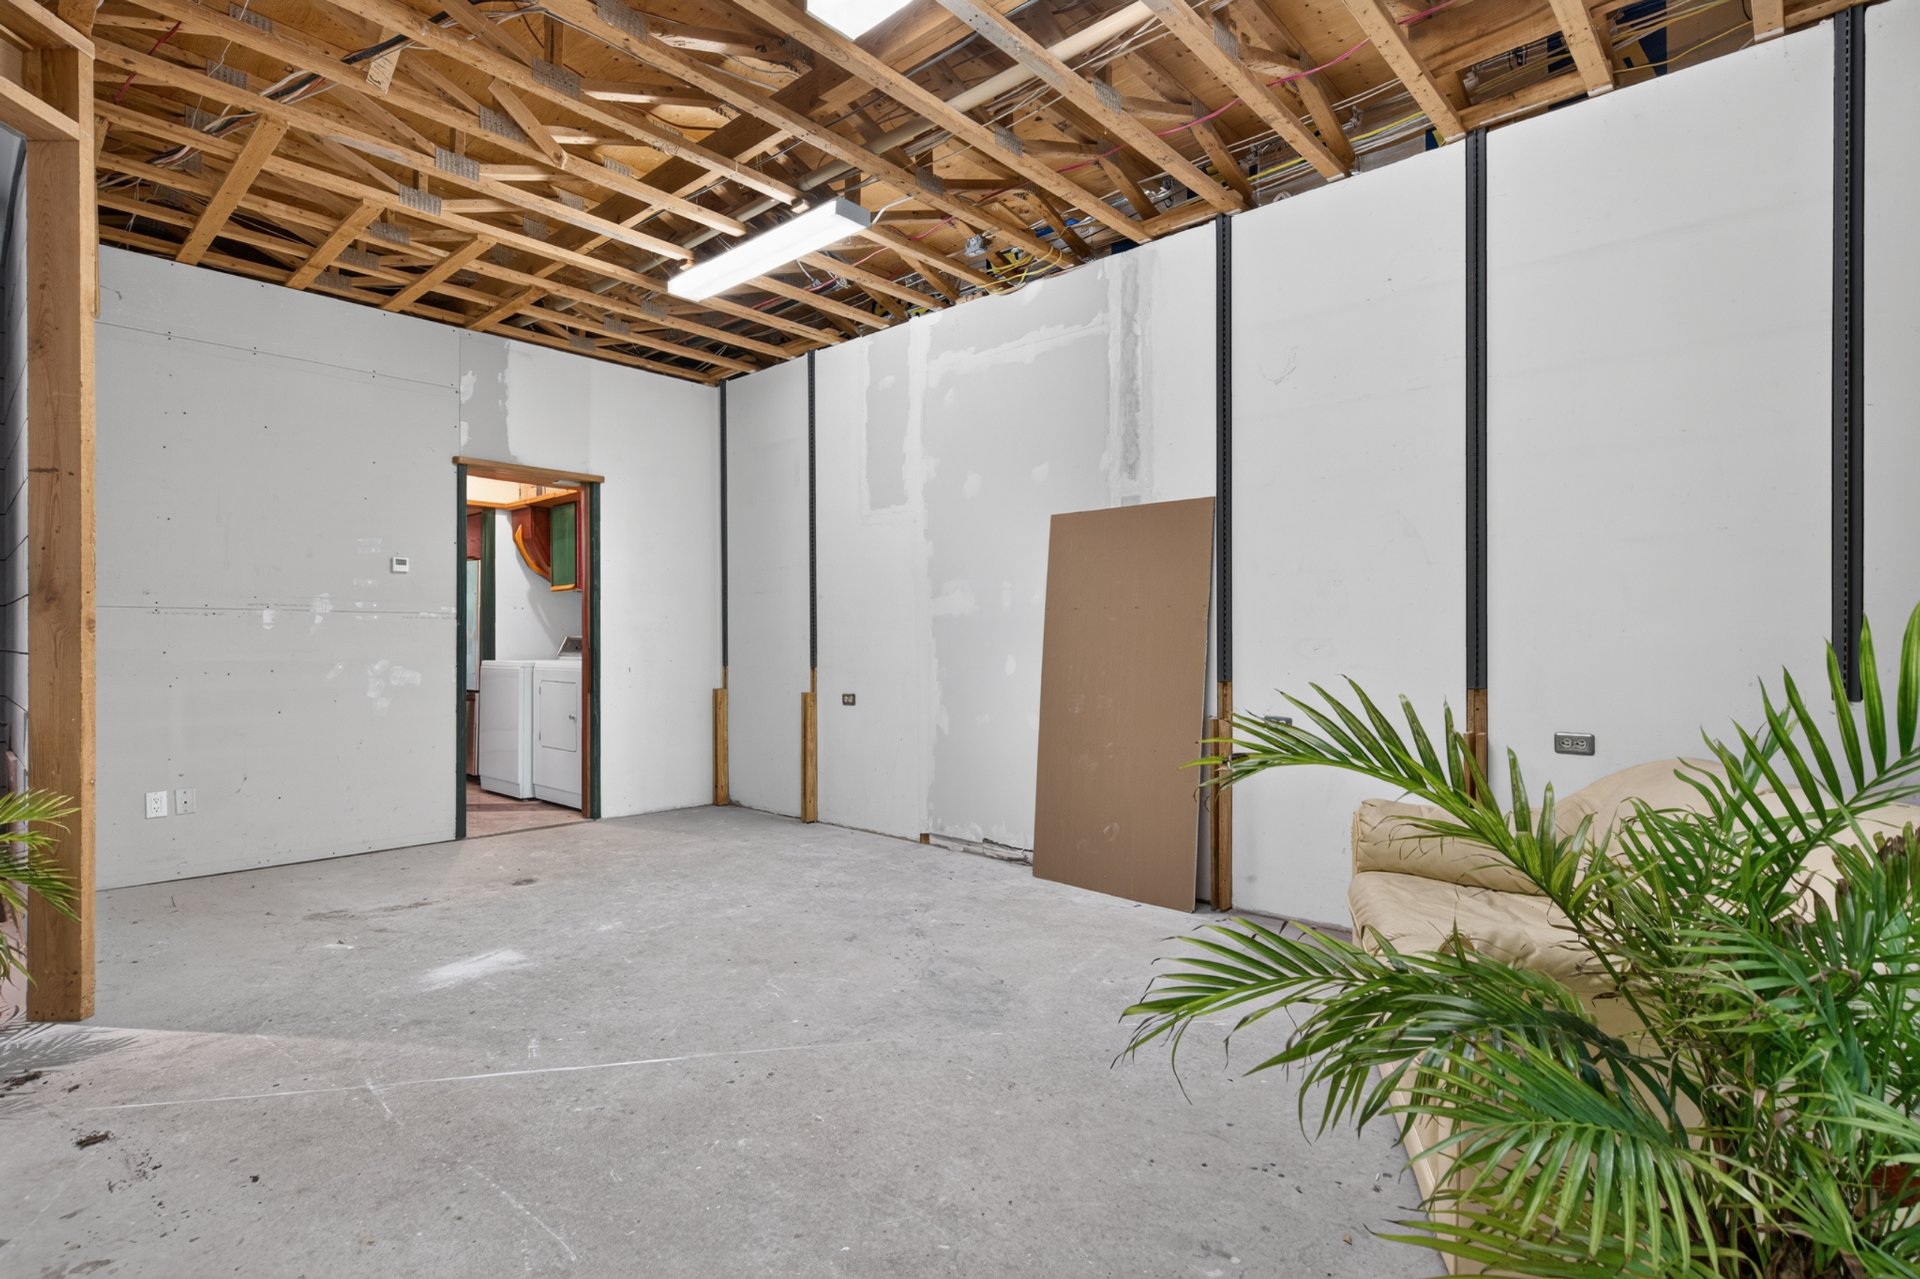 Kitchen
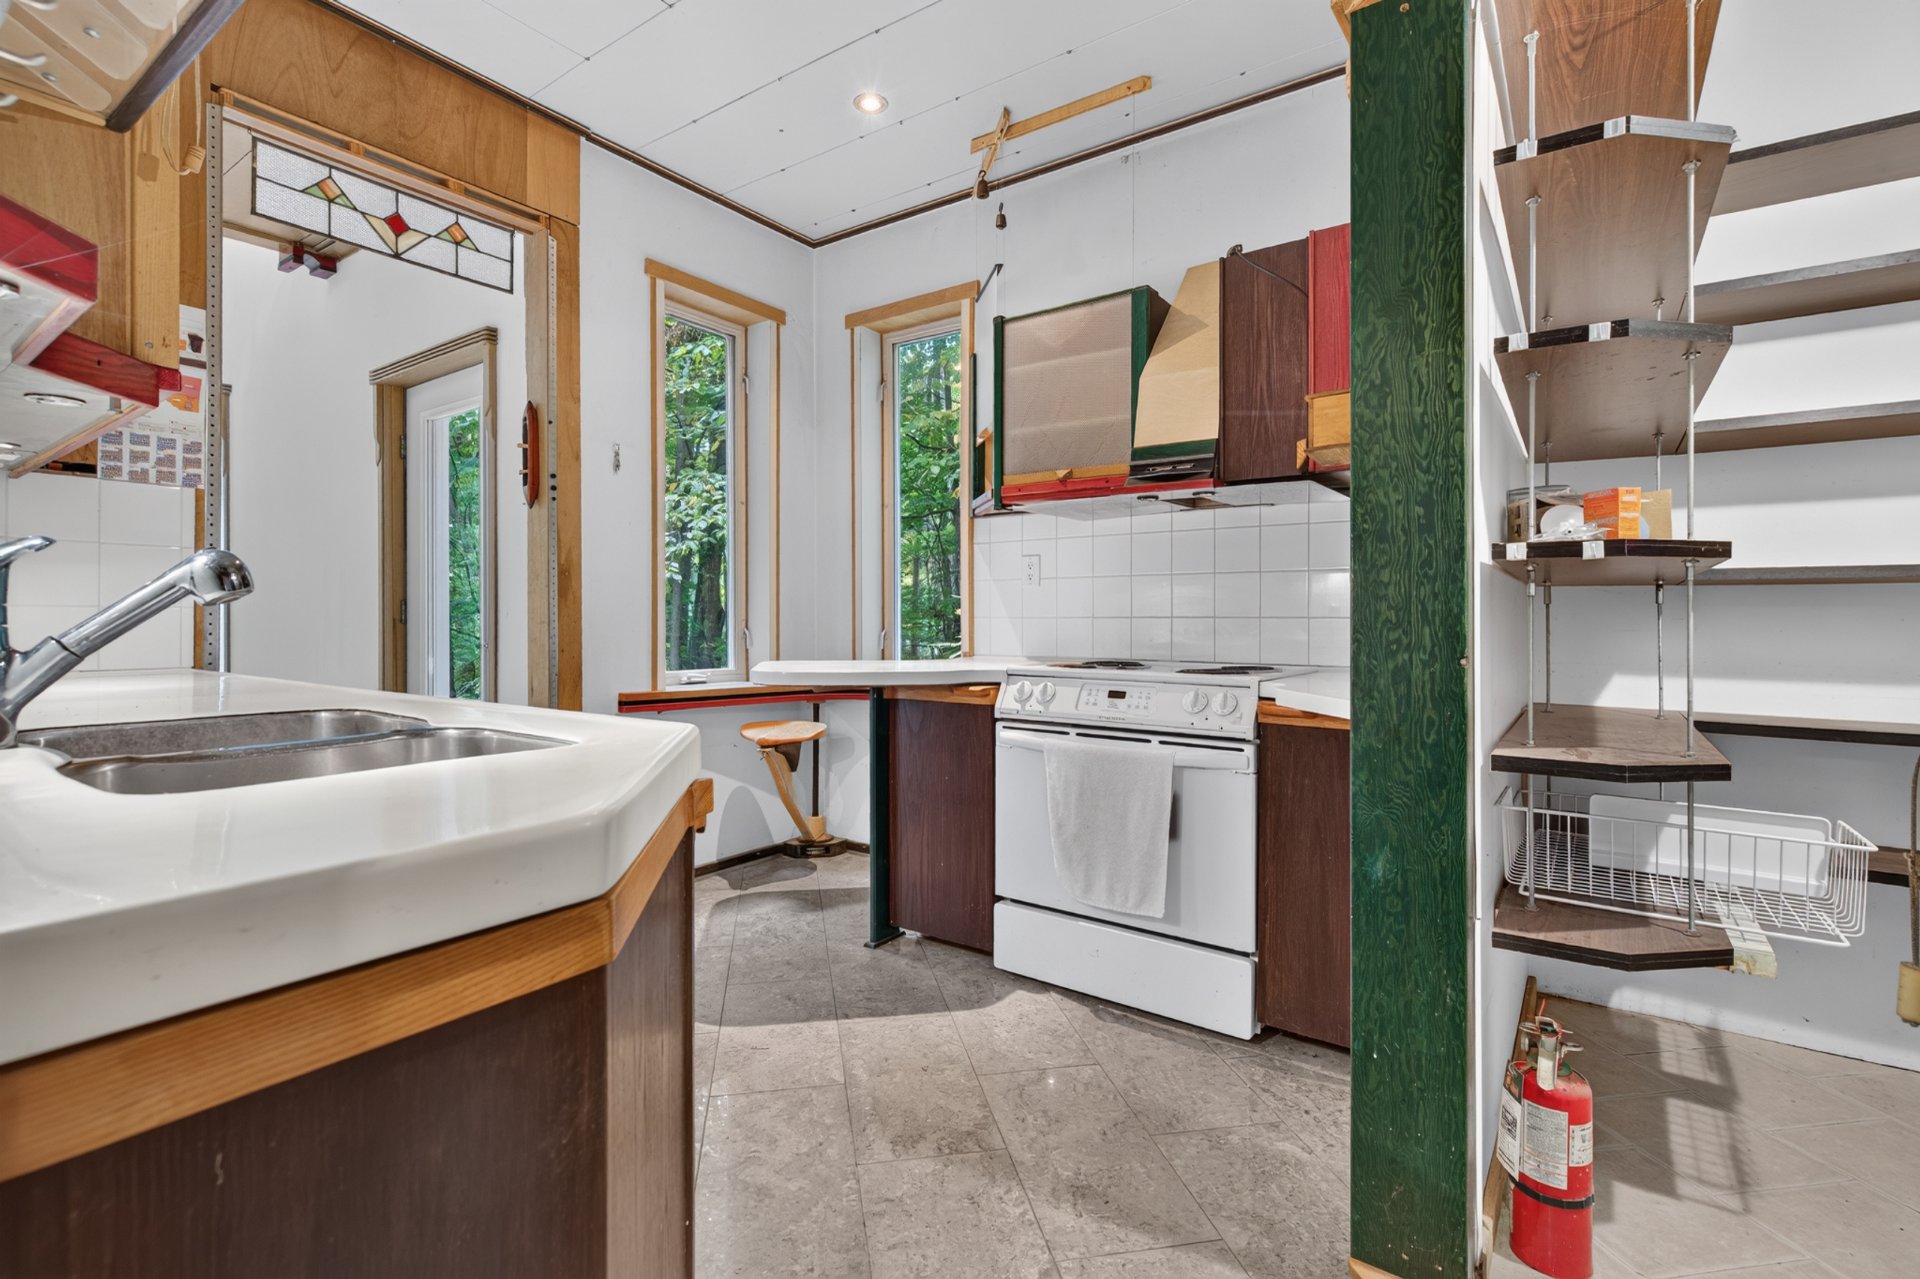 Kitchen
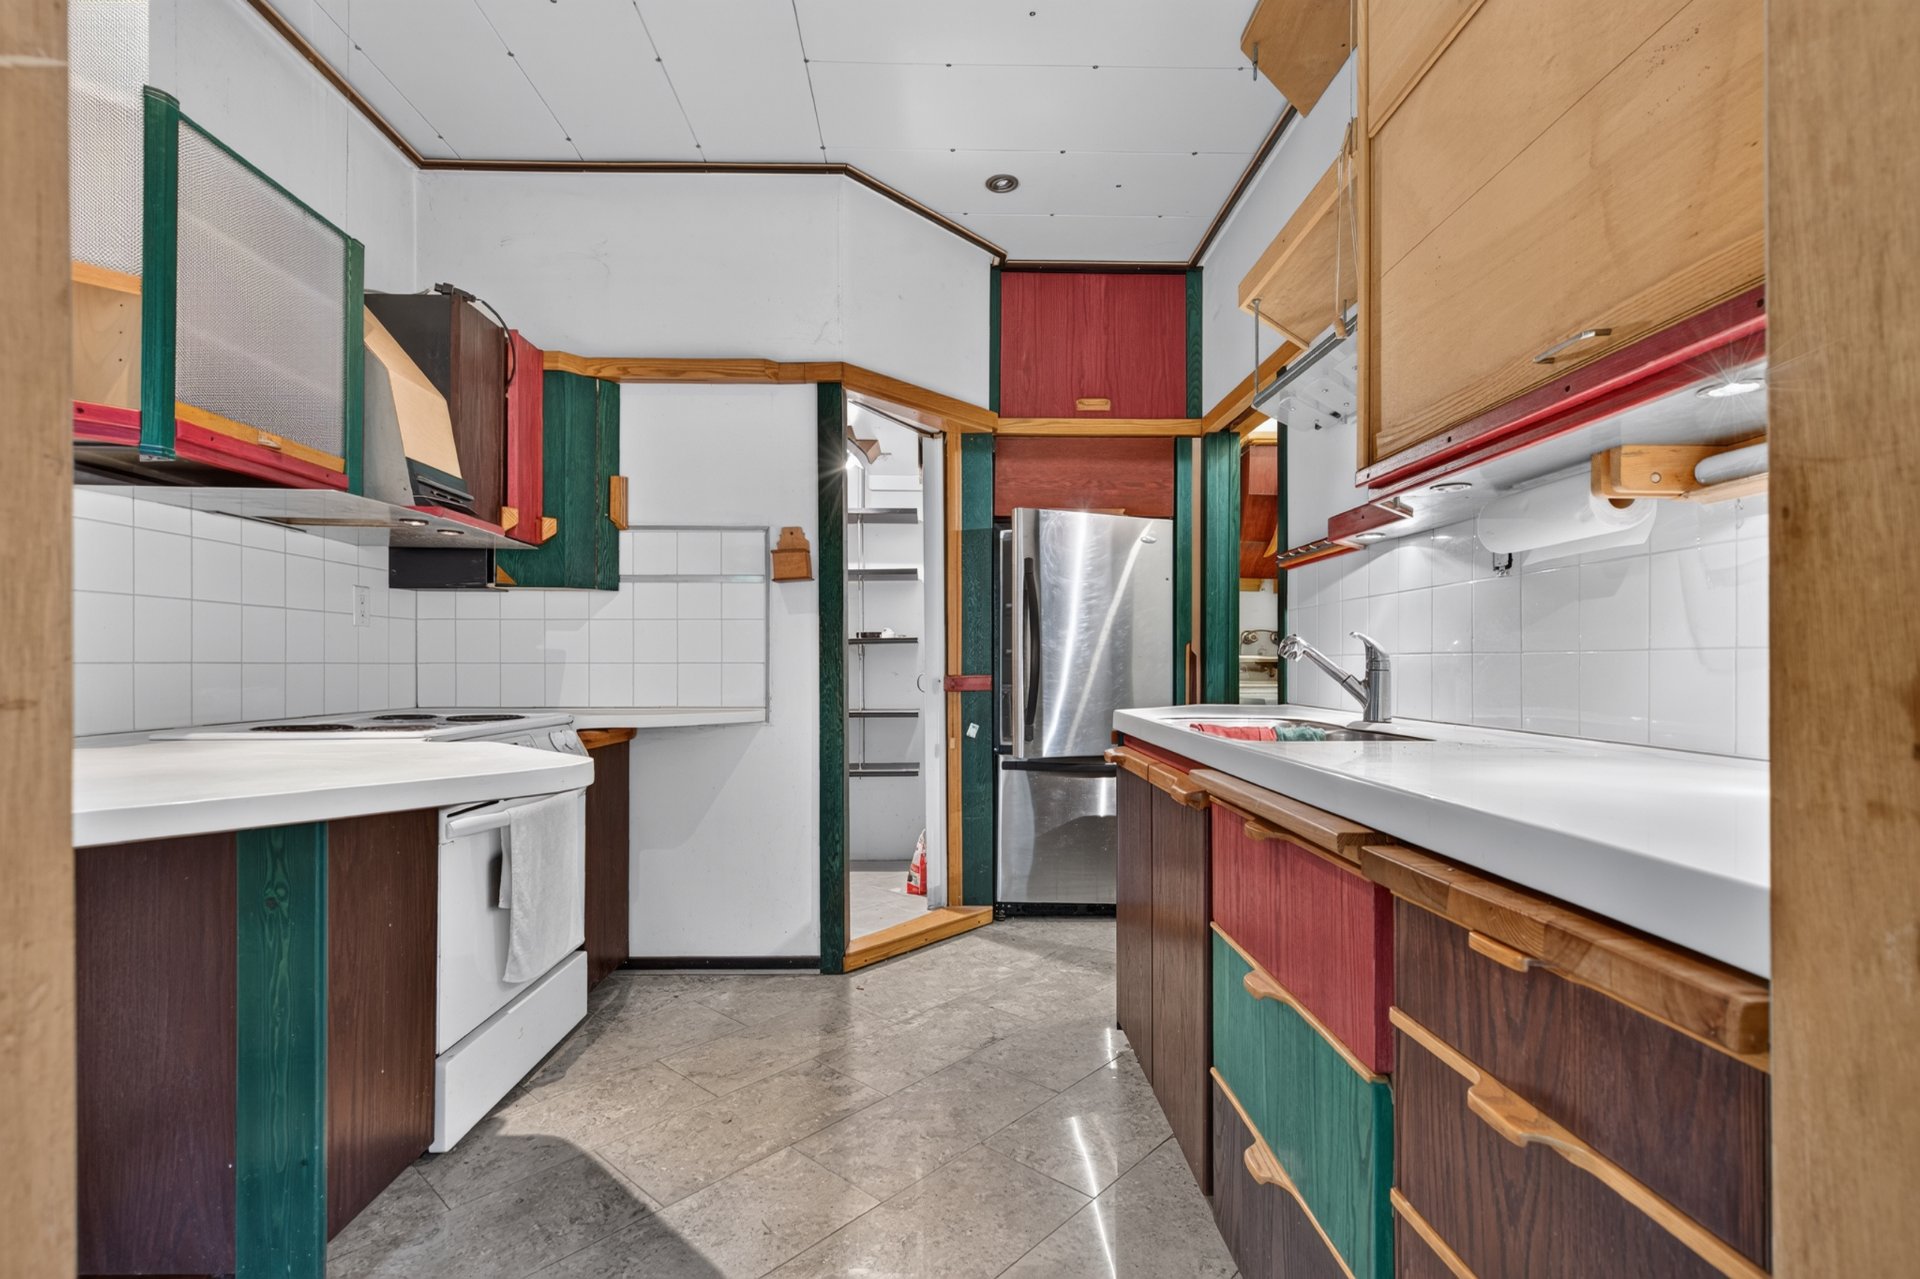 Laundry room
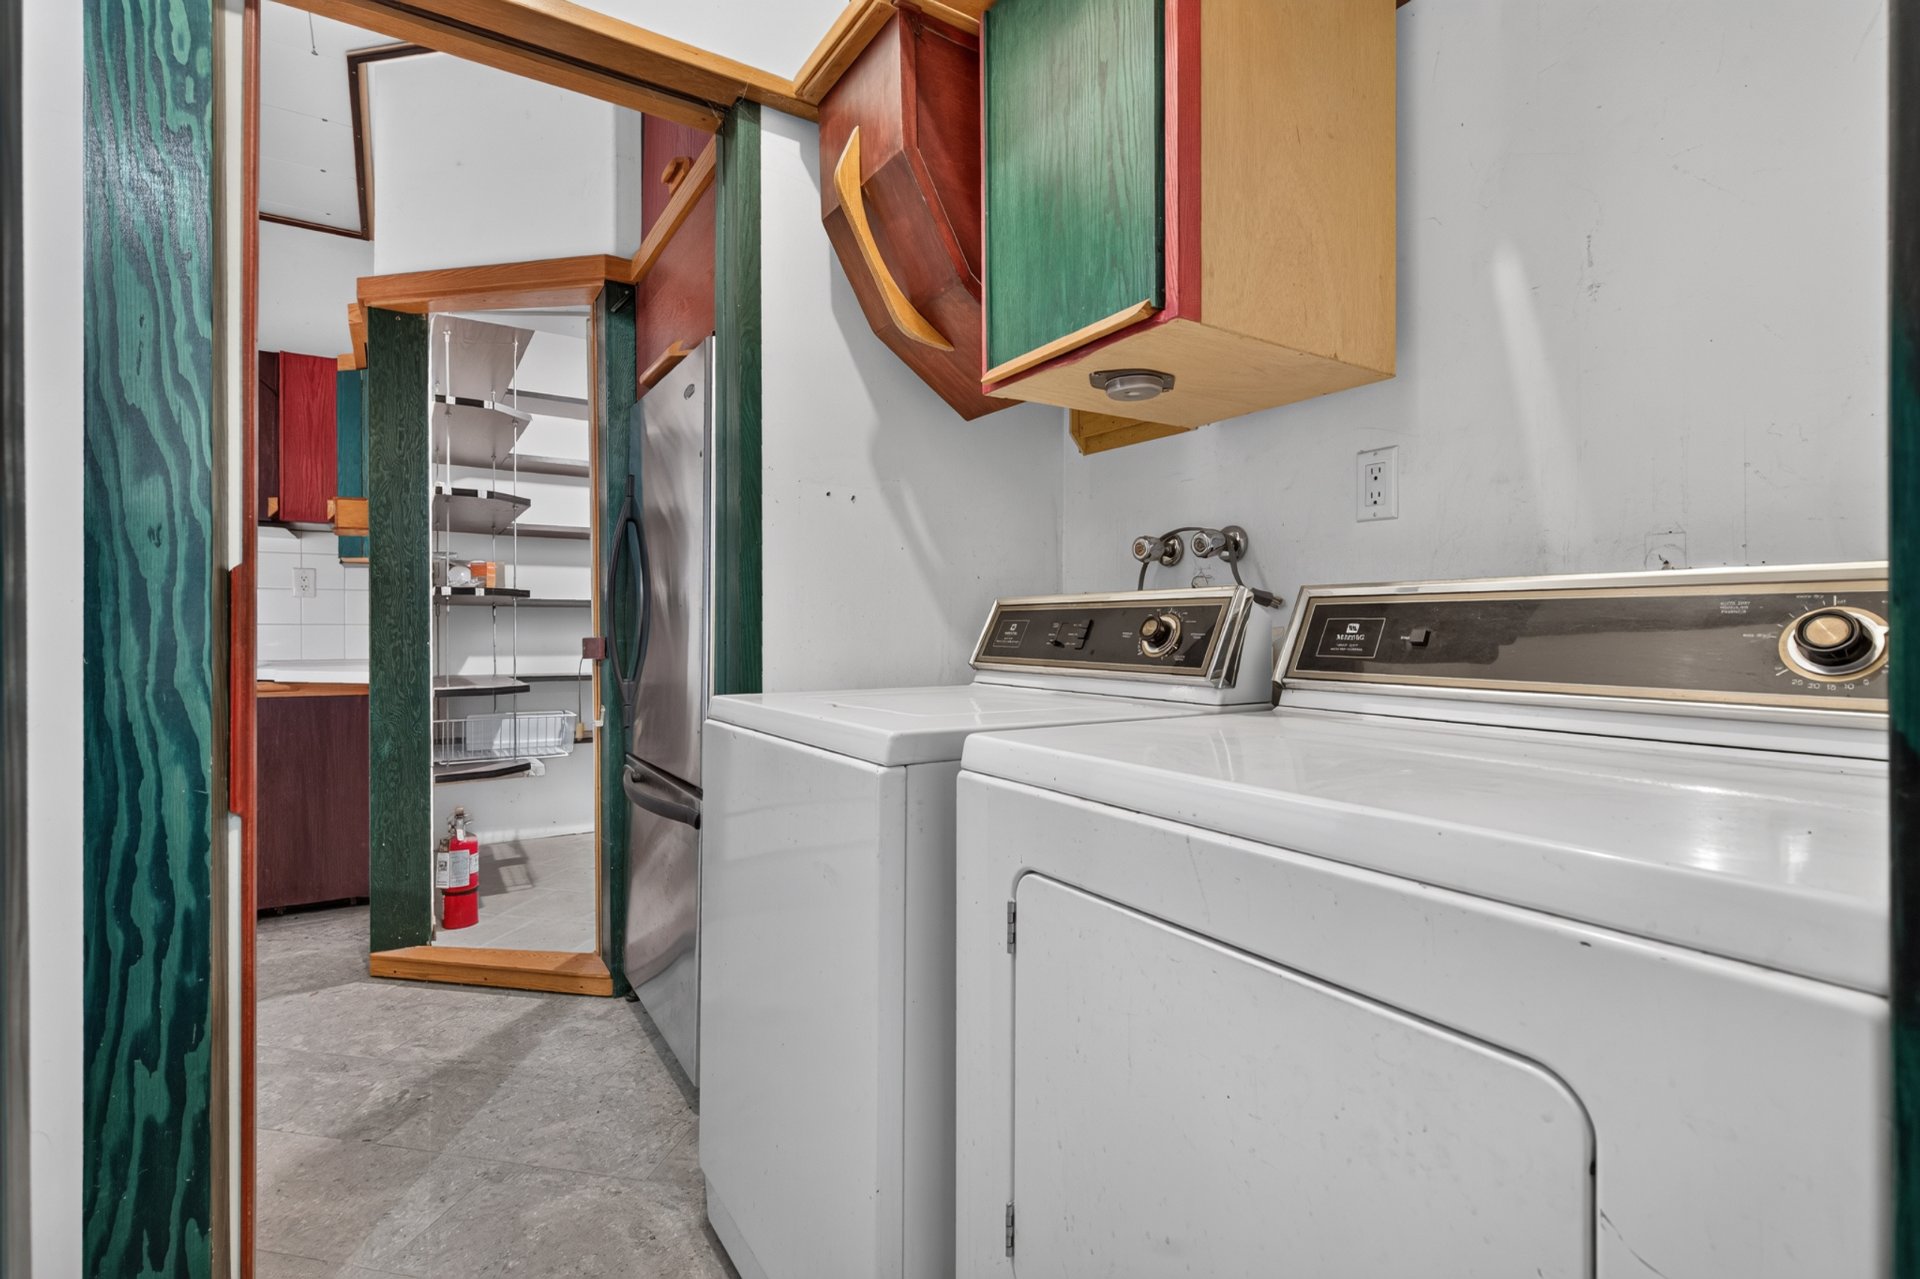 Washroom
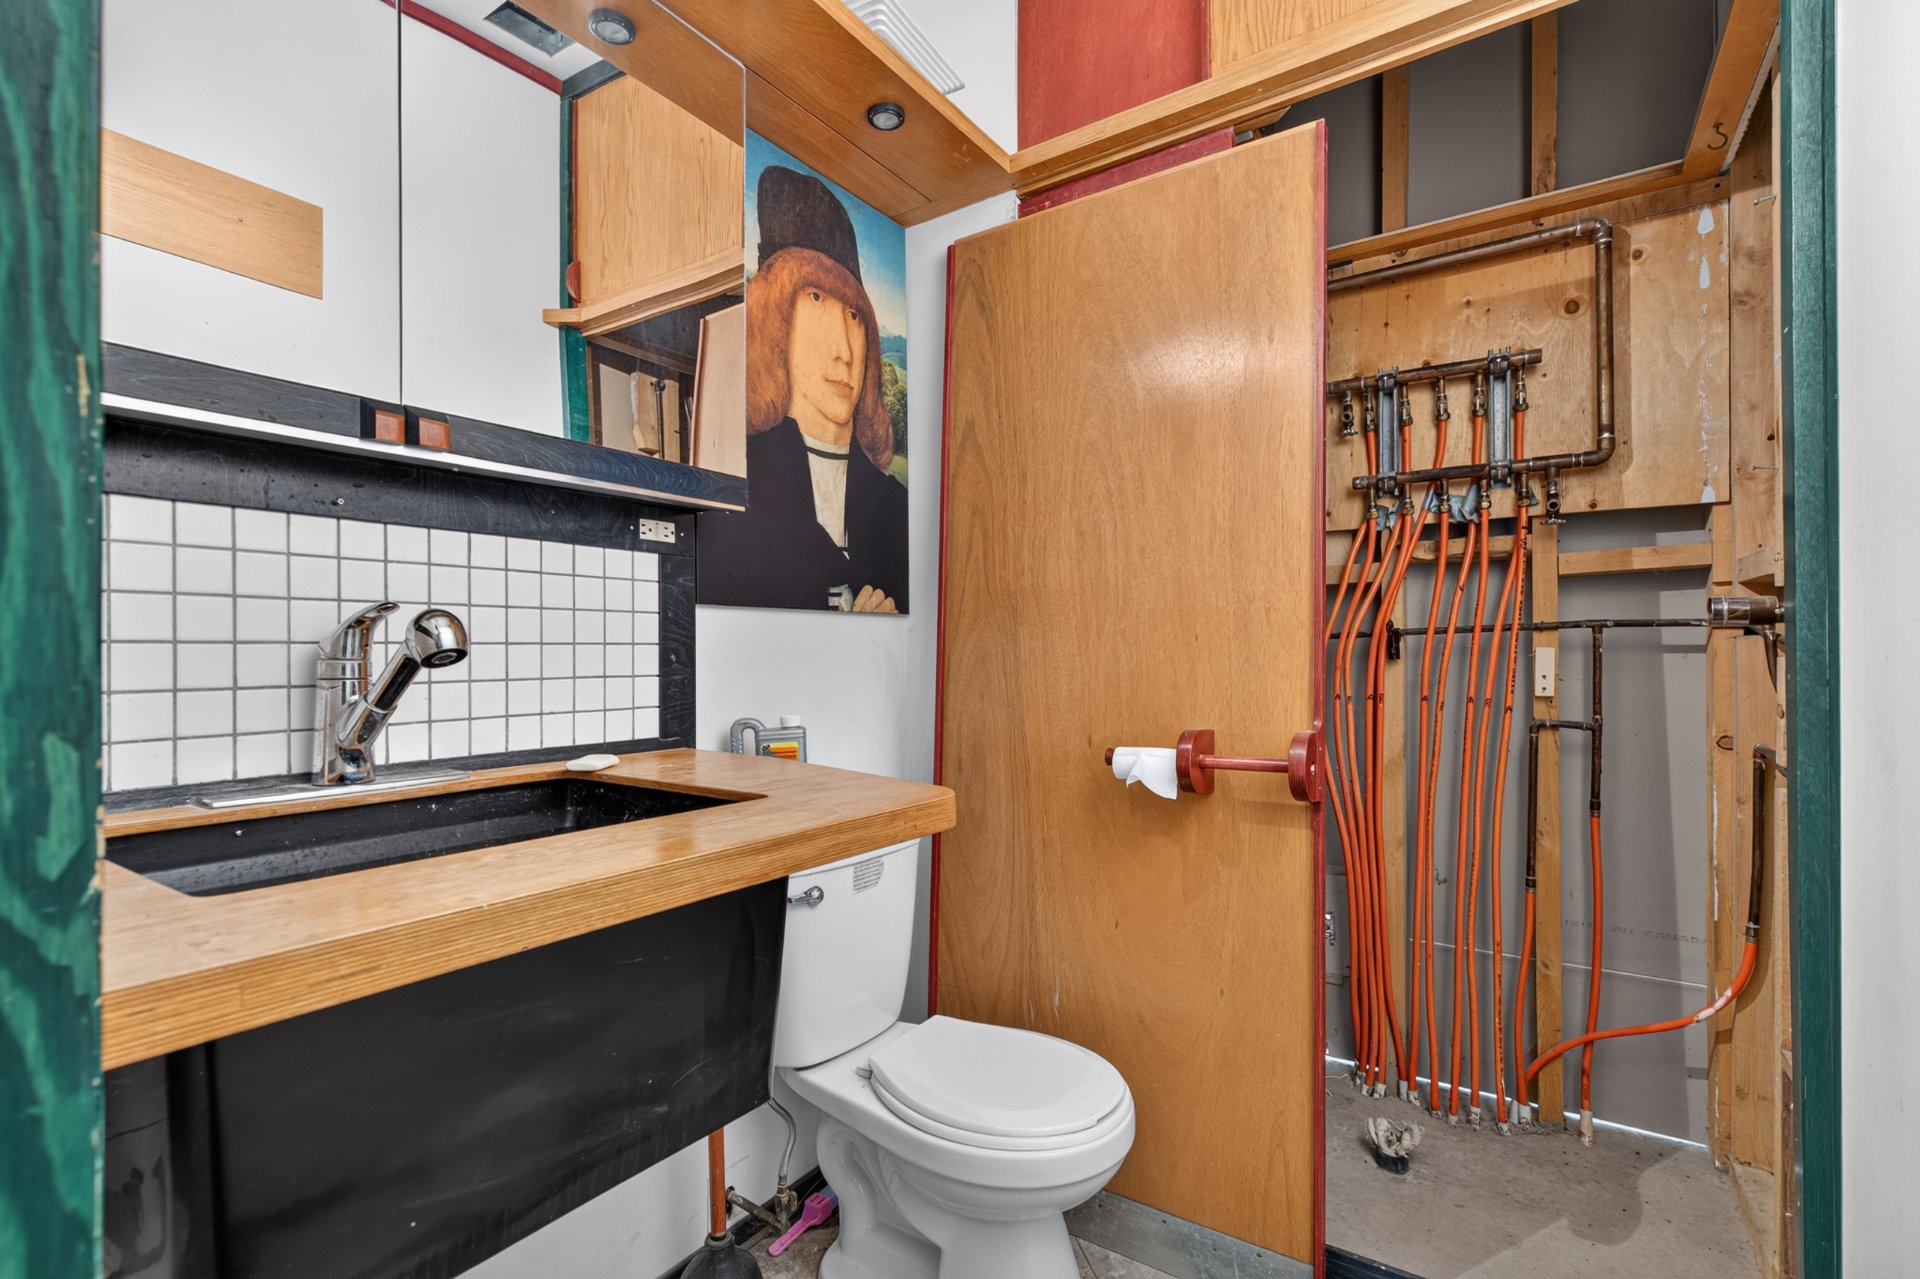 Storage
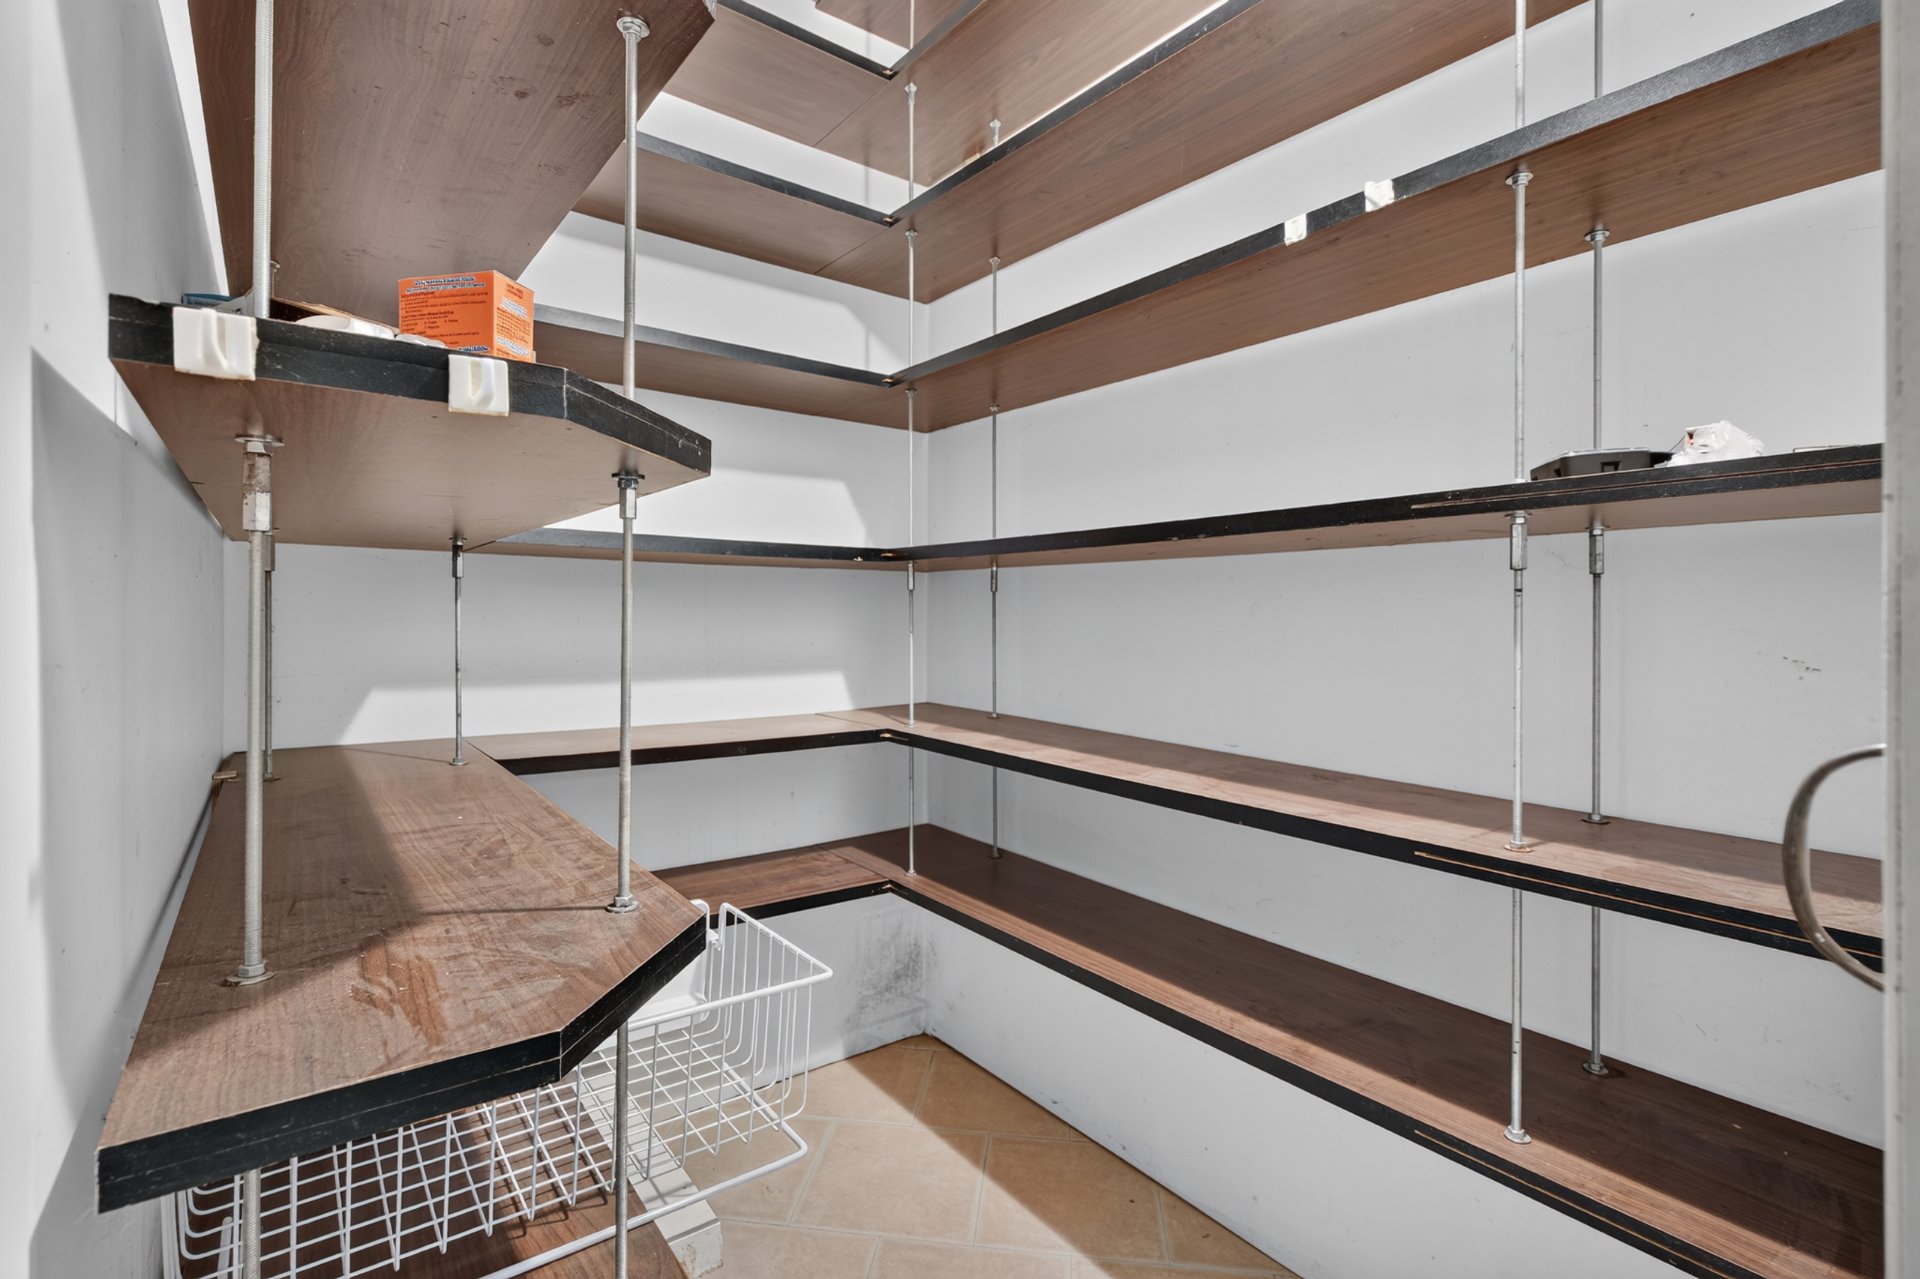 Staircase
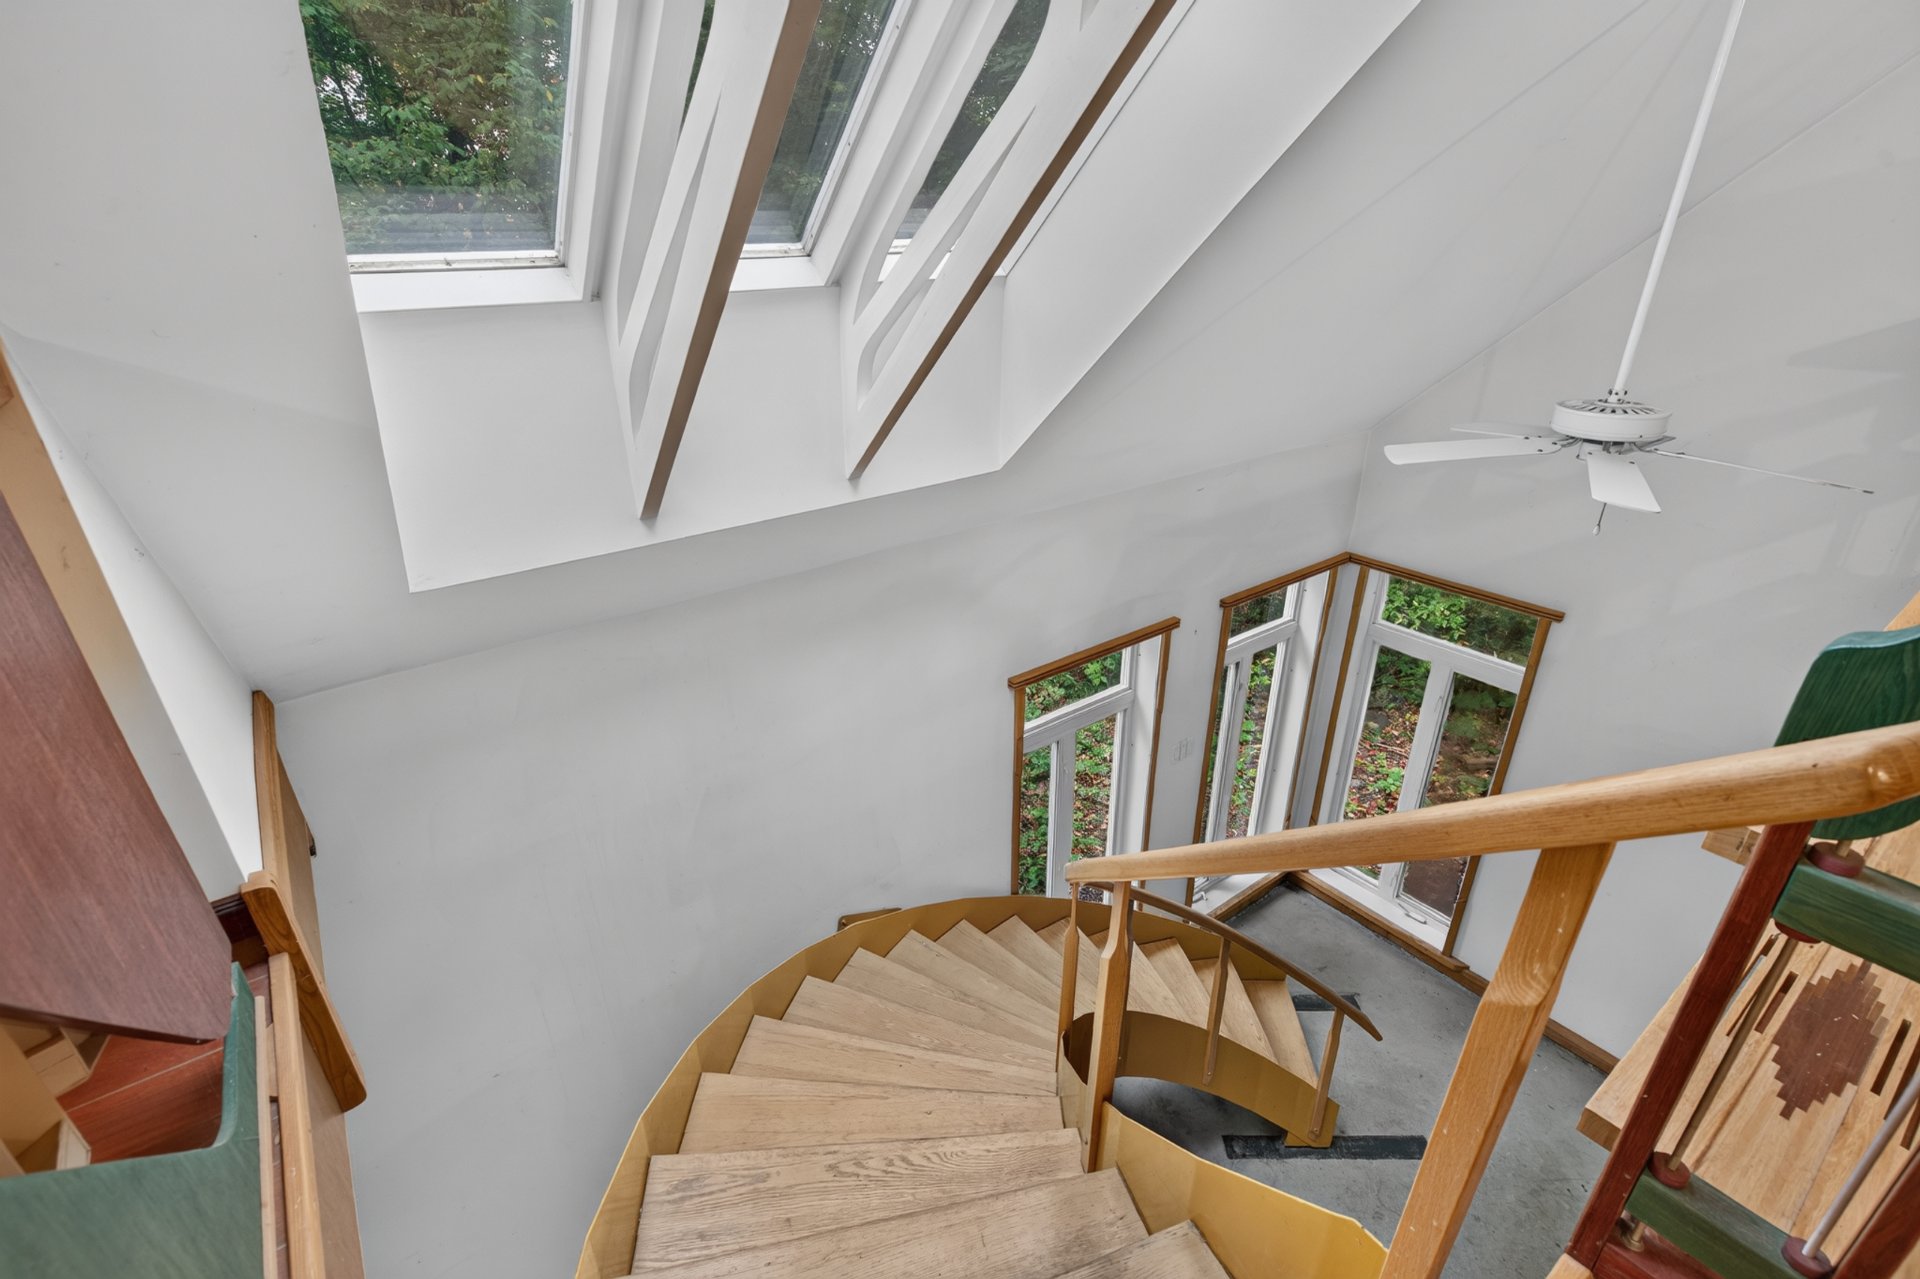 Mezzanine
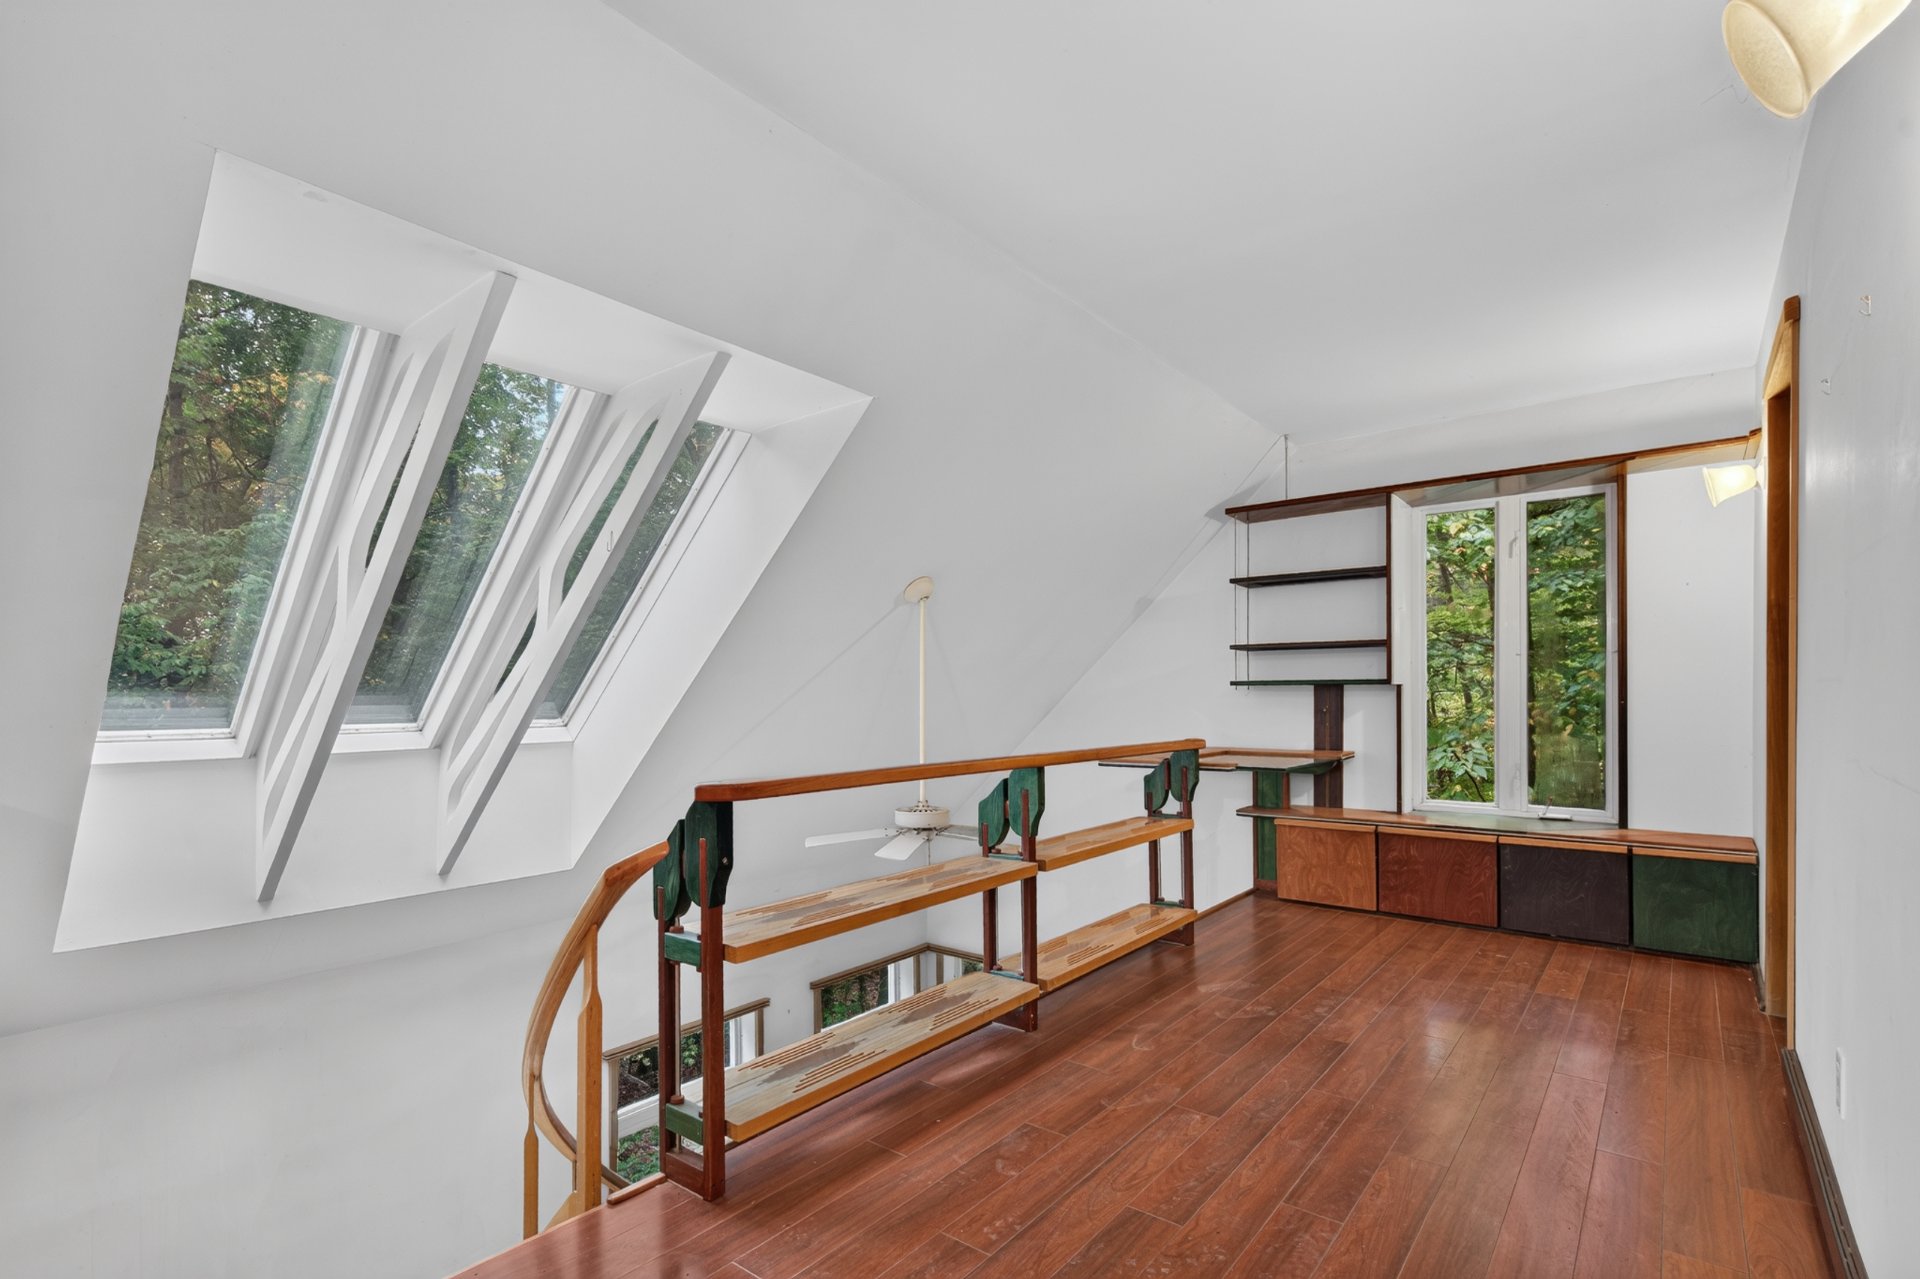 Mezzanine
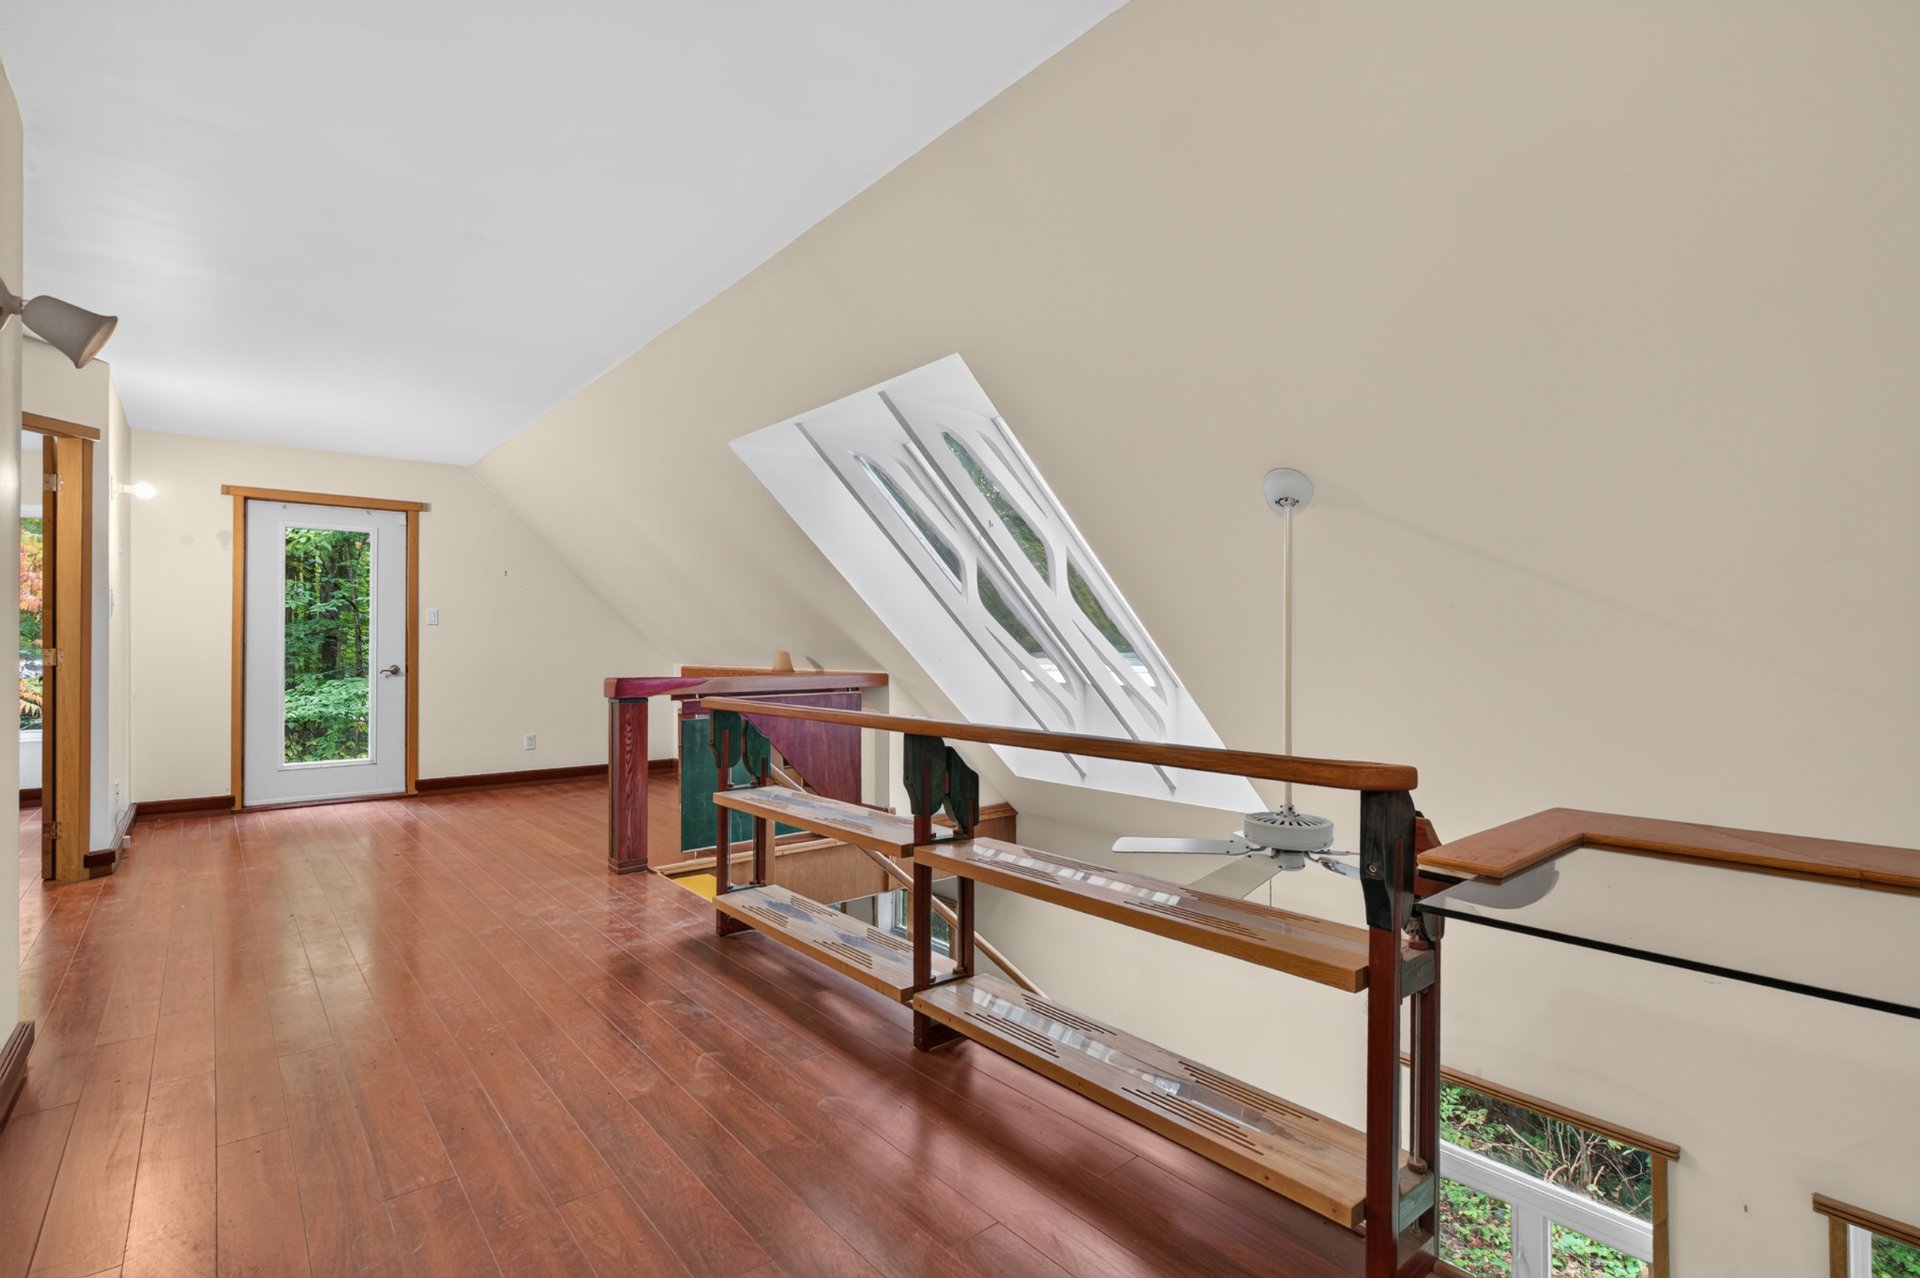 Mezzanine
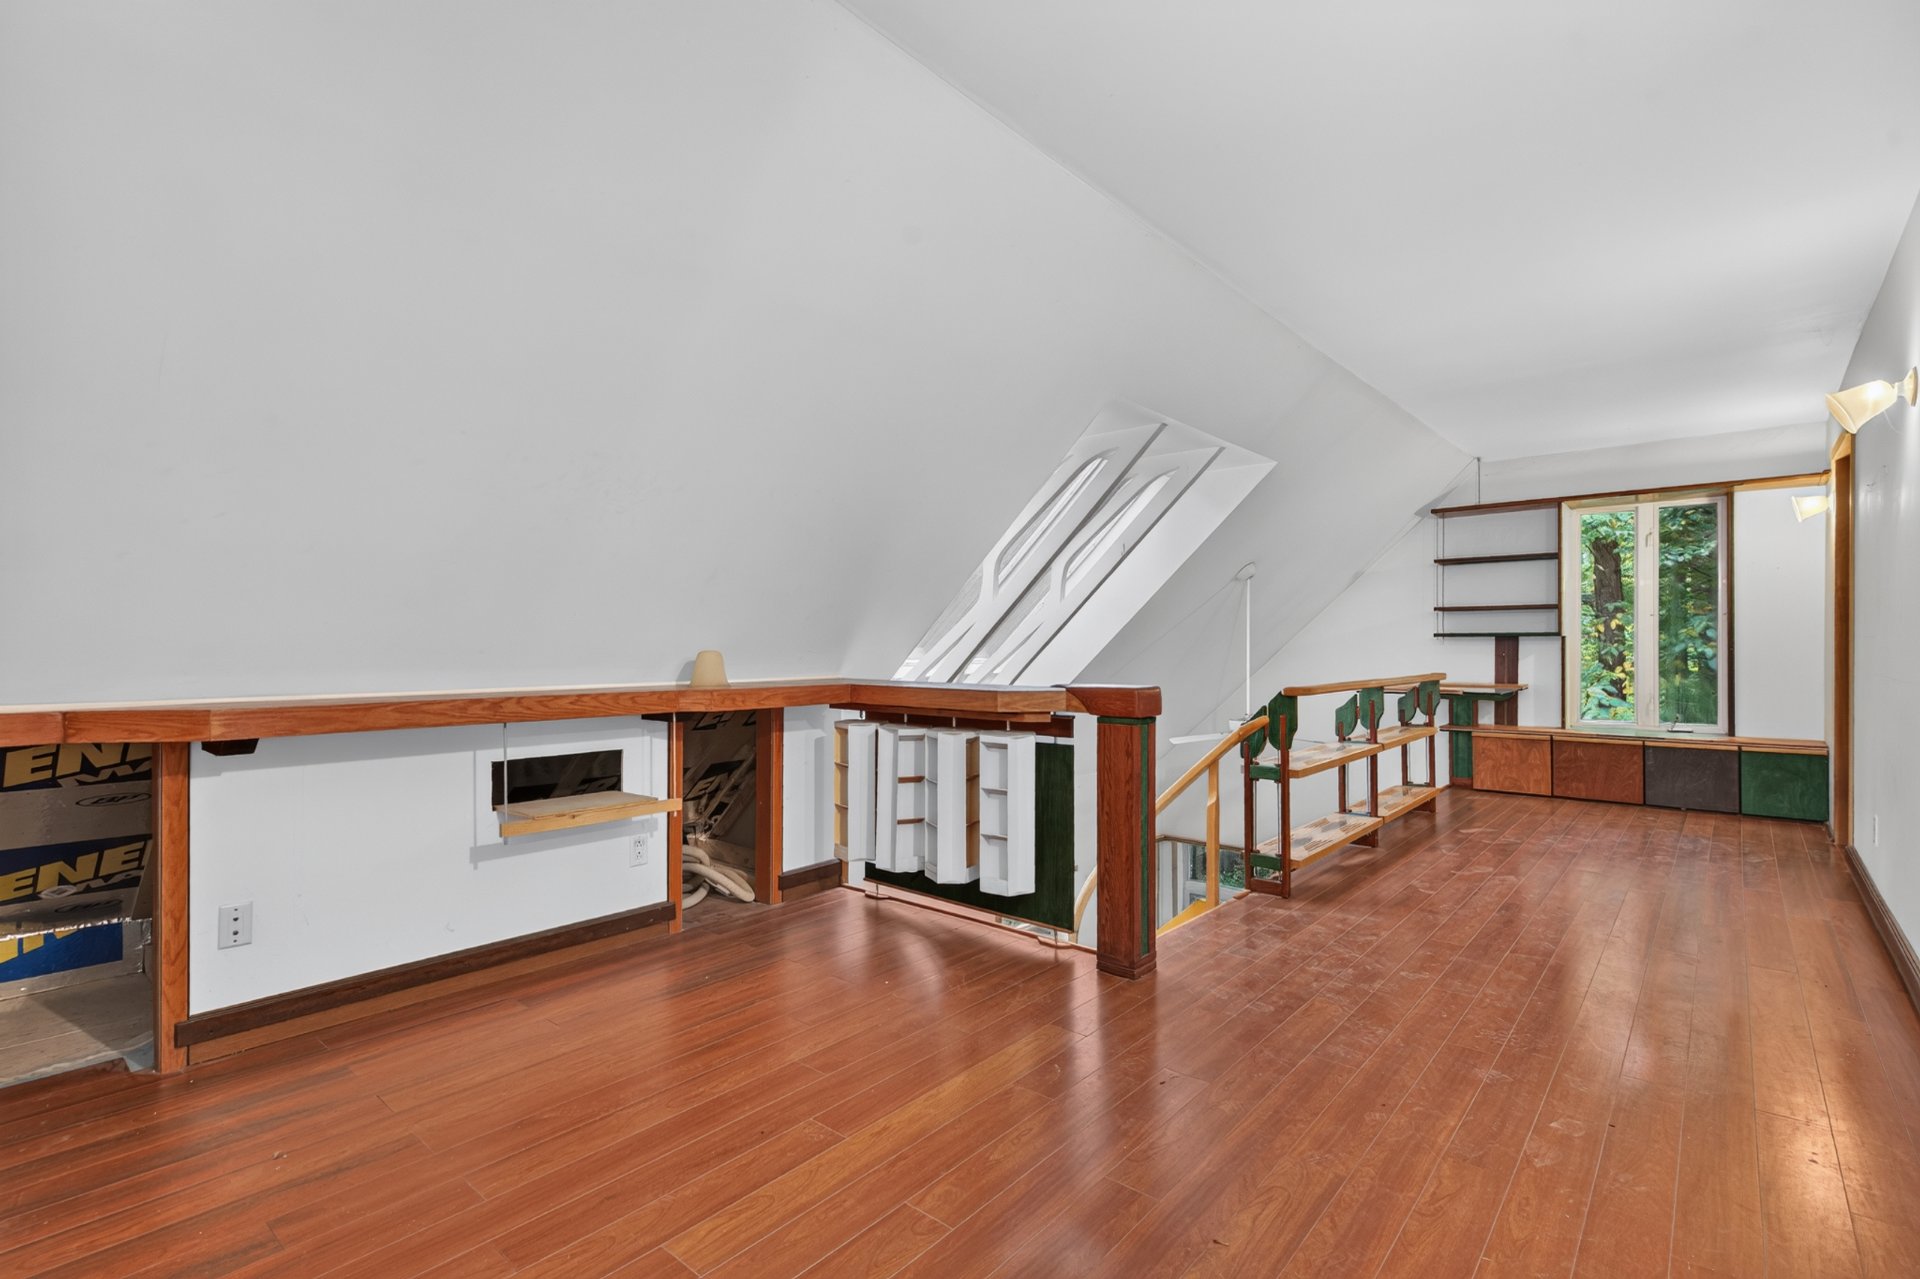 Room
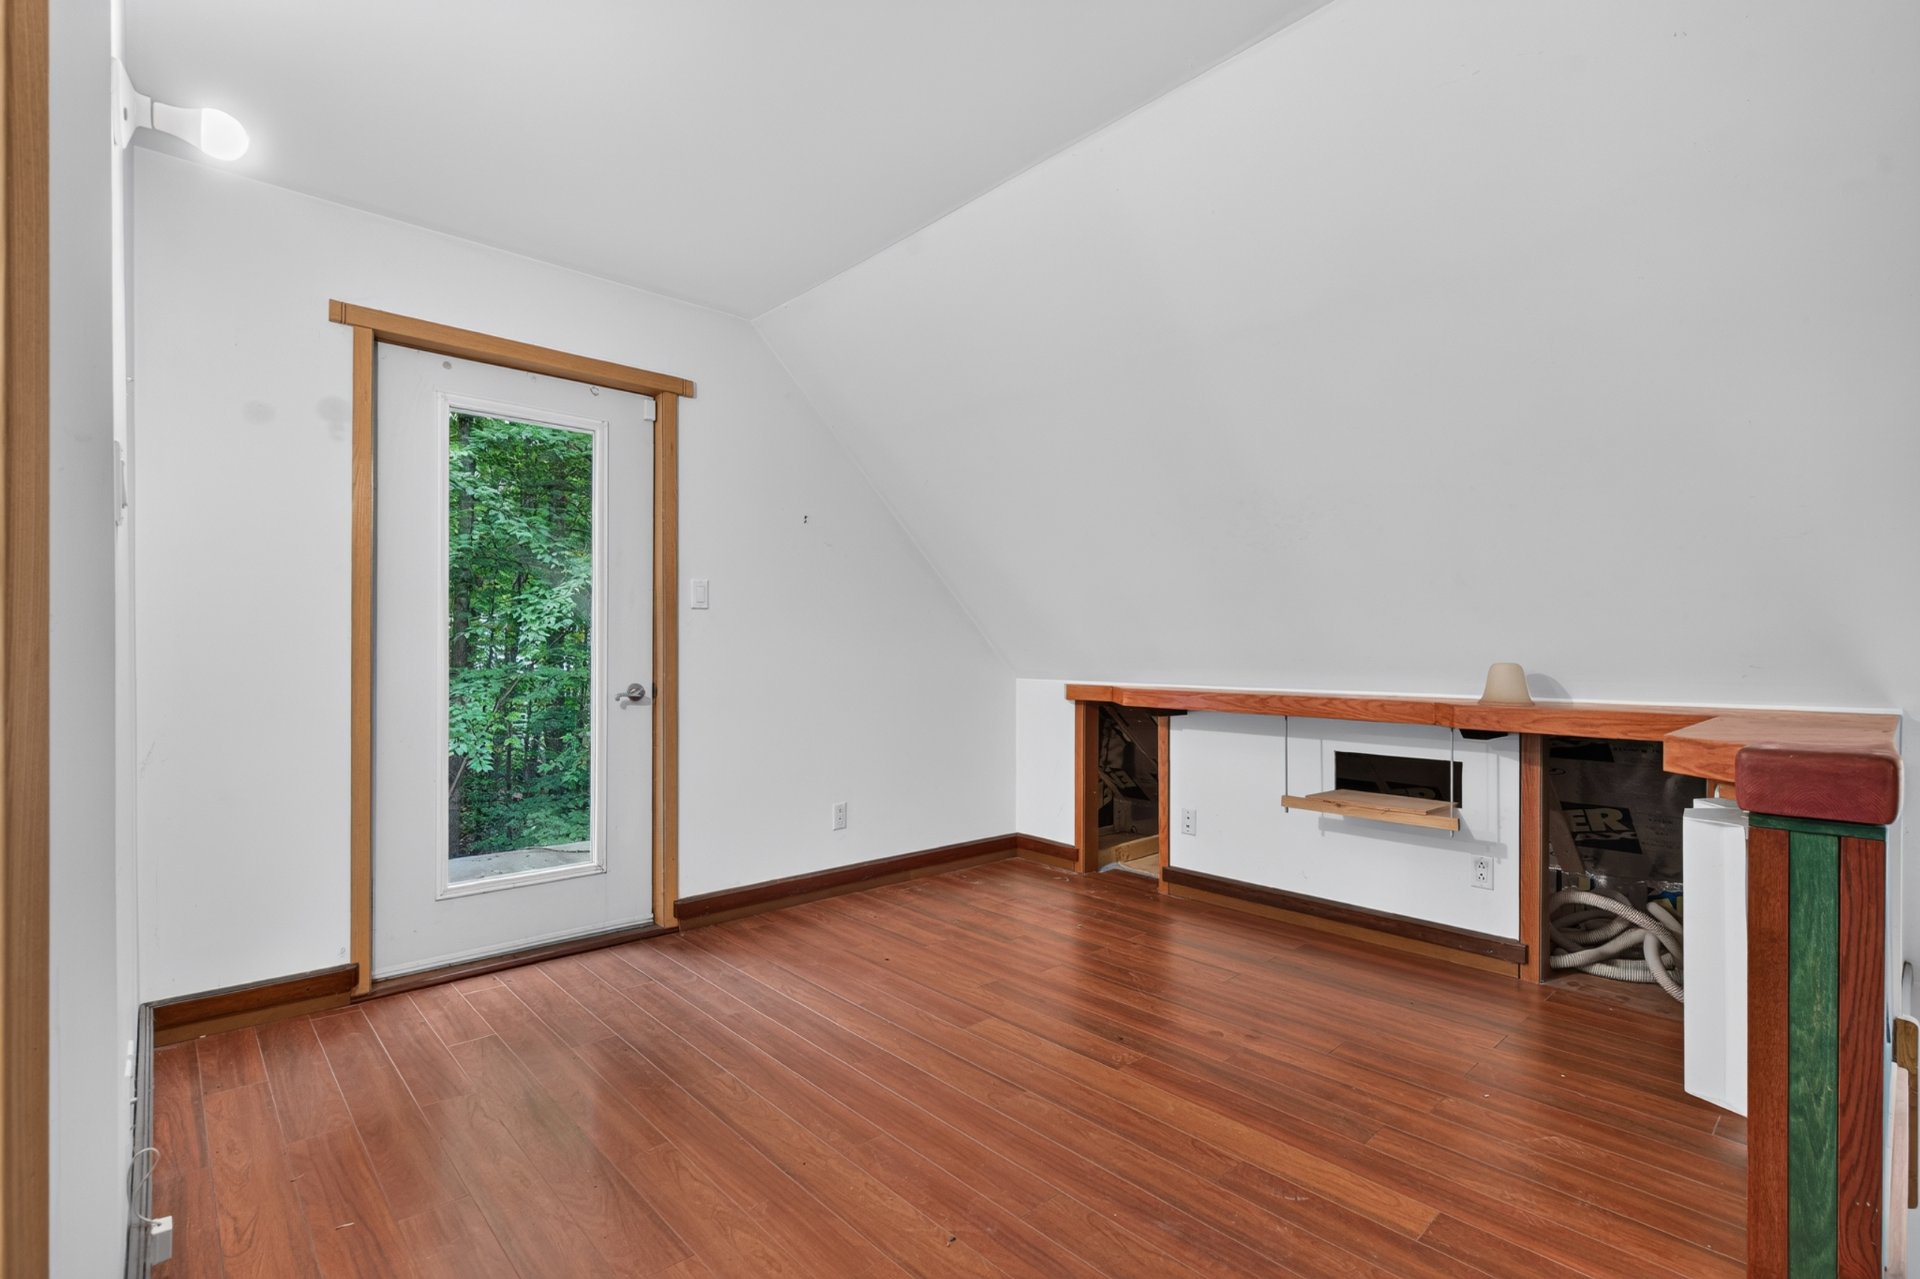 Mezzanine
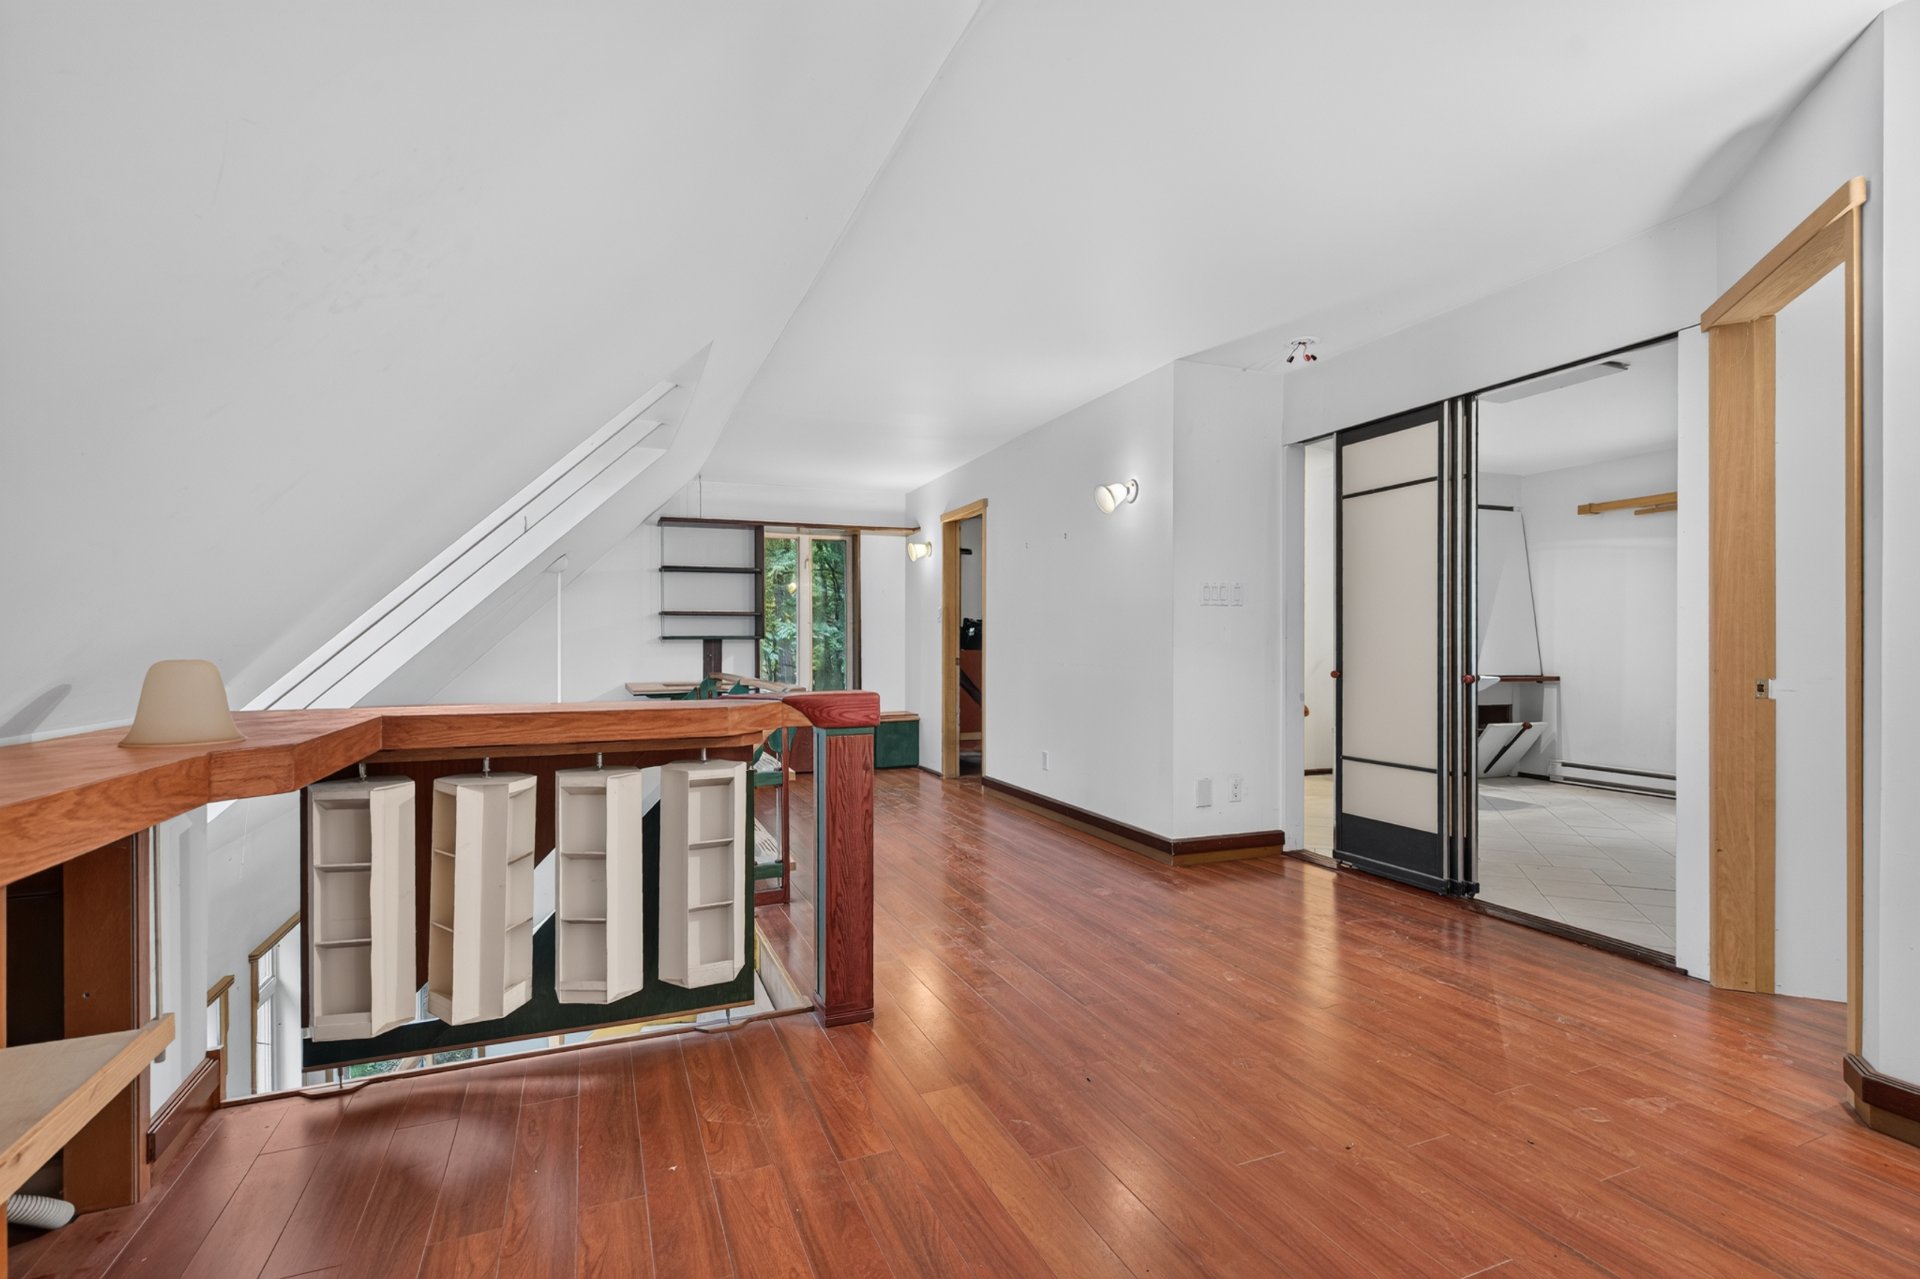 Bedroom
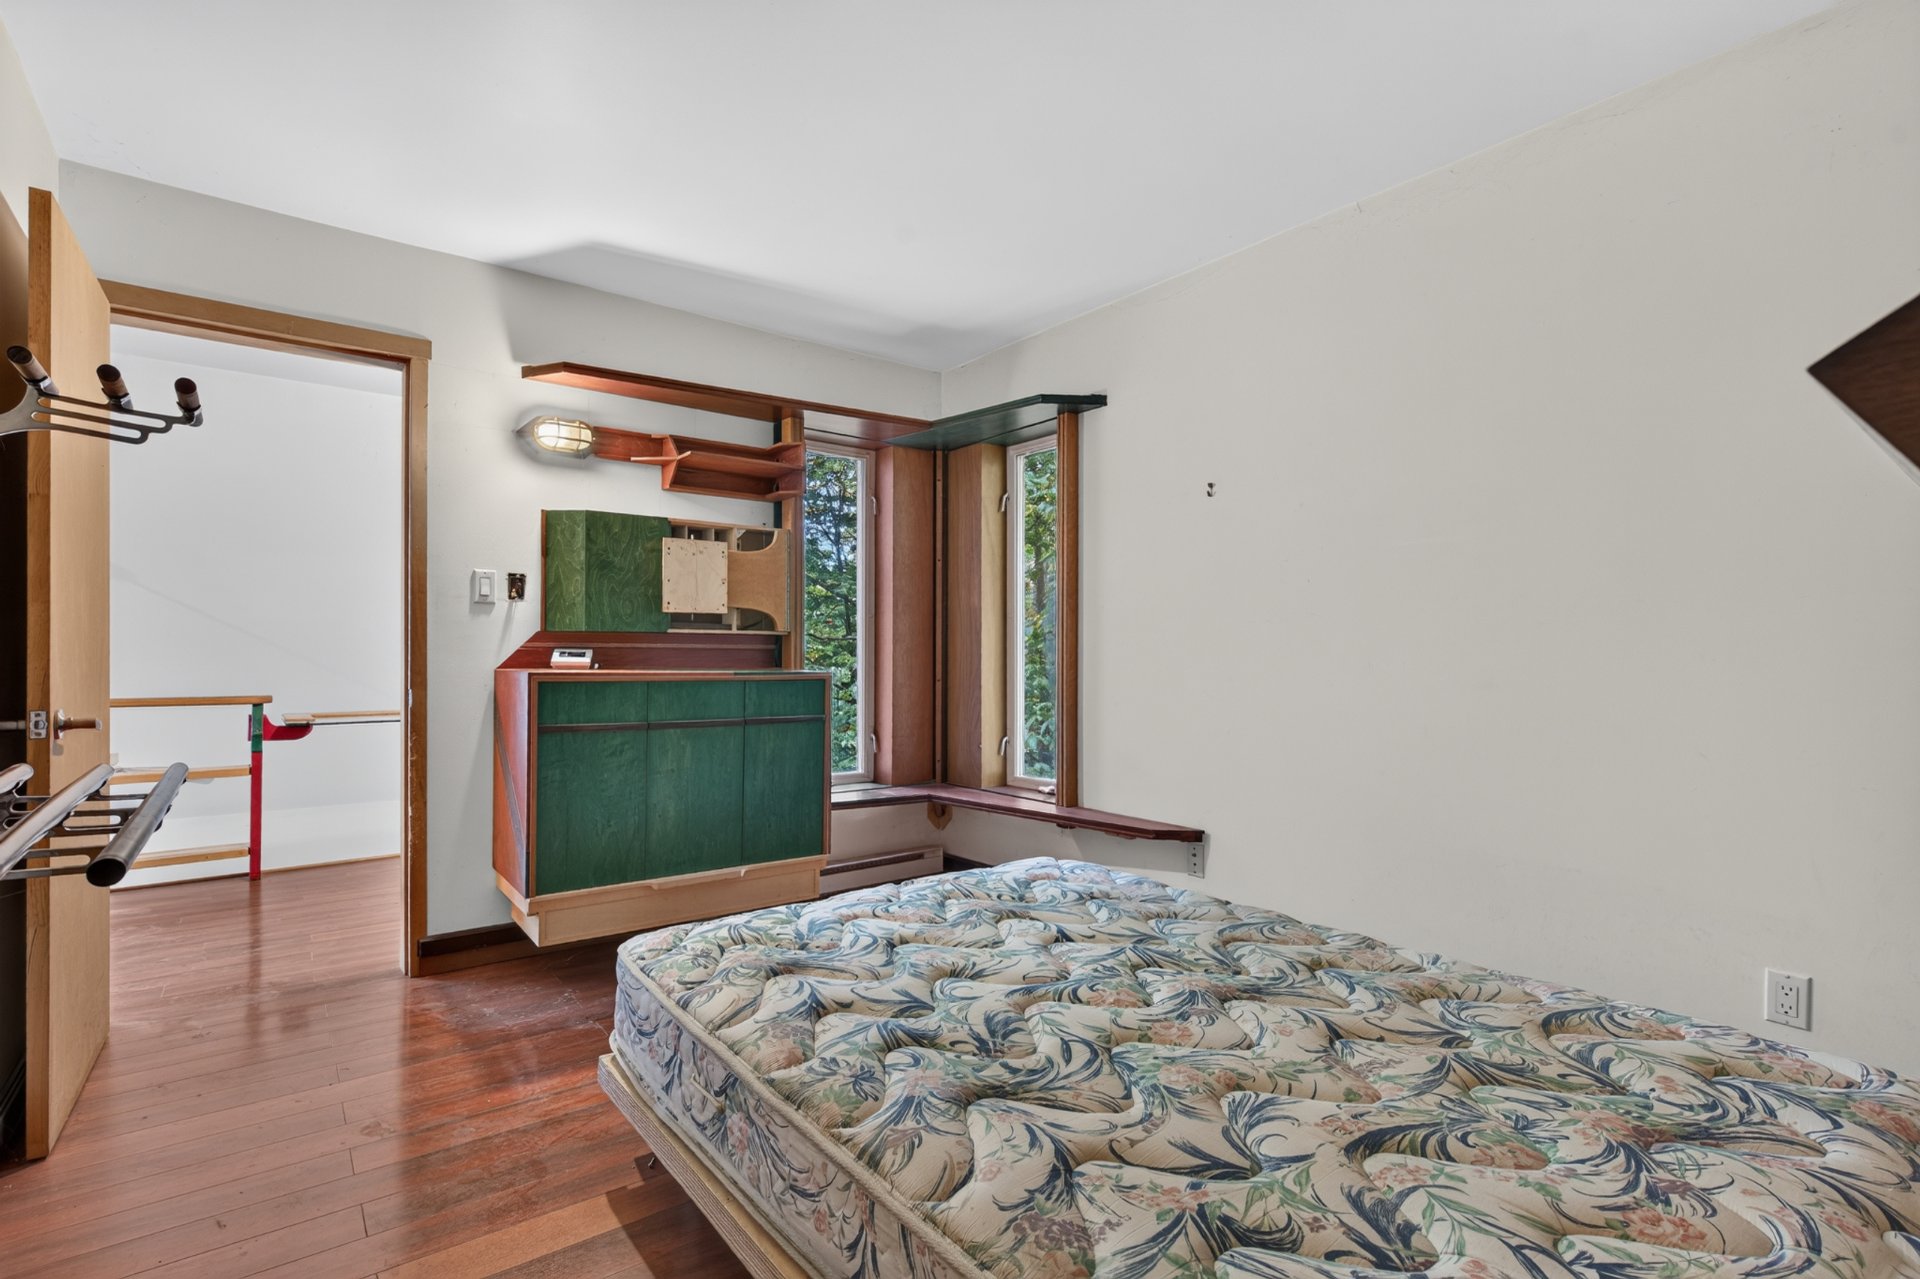 Bedroom
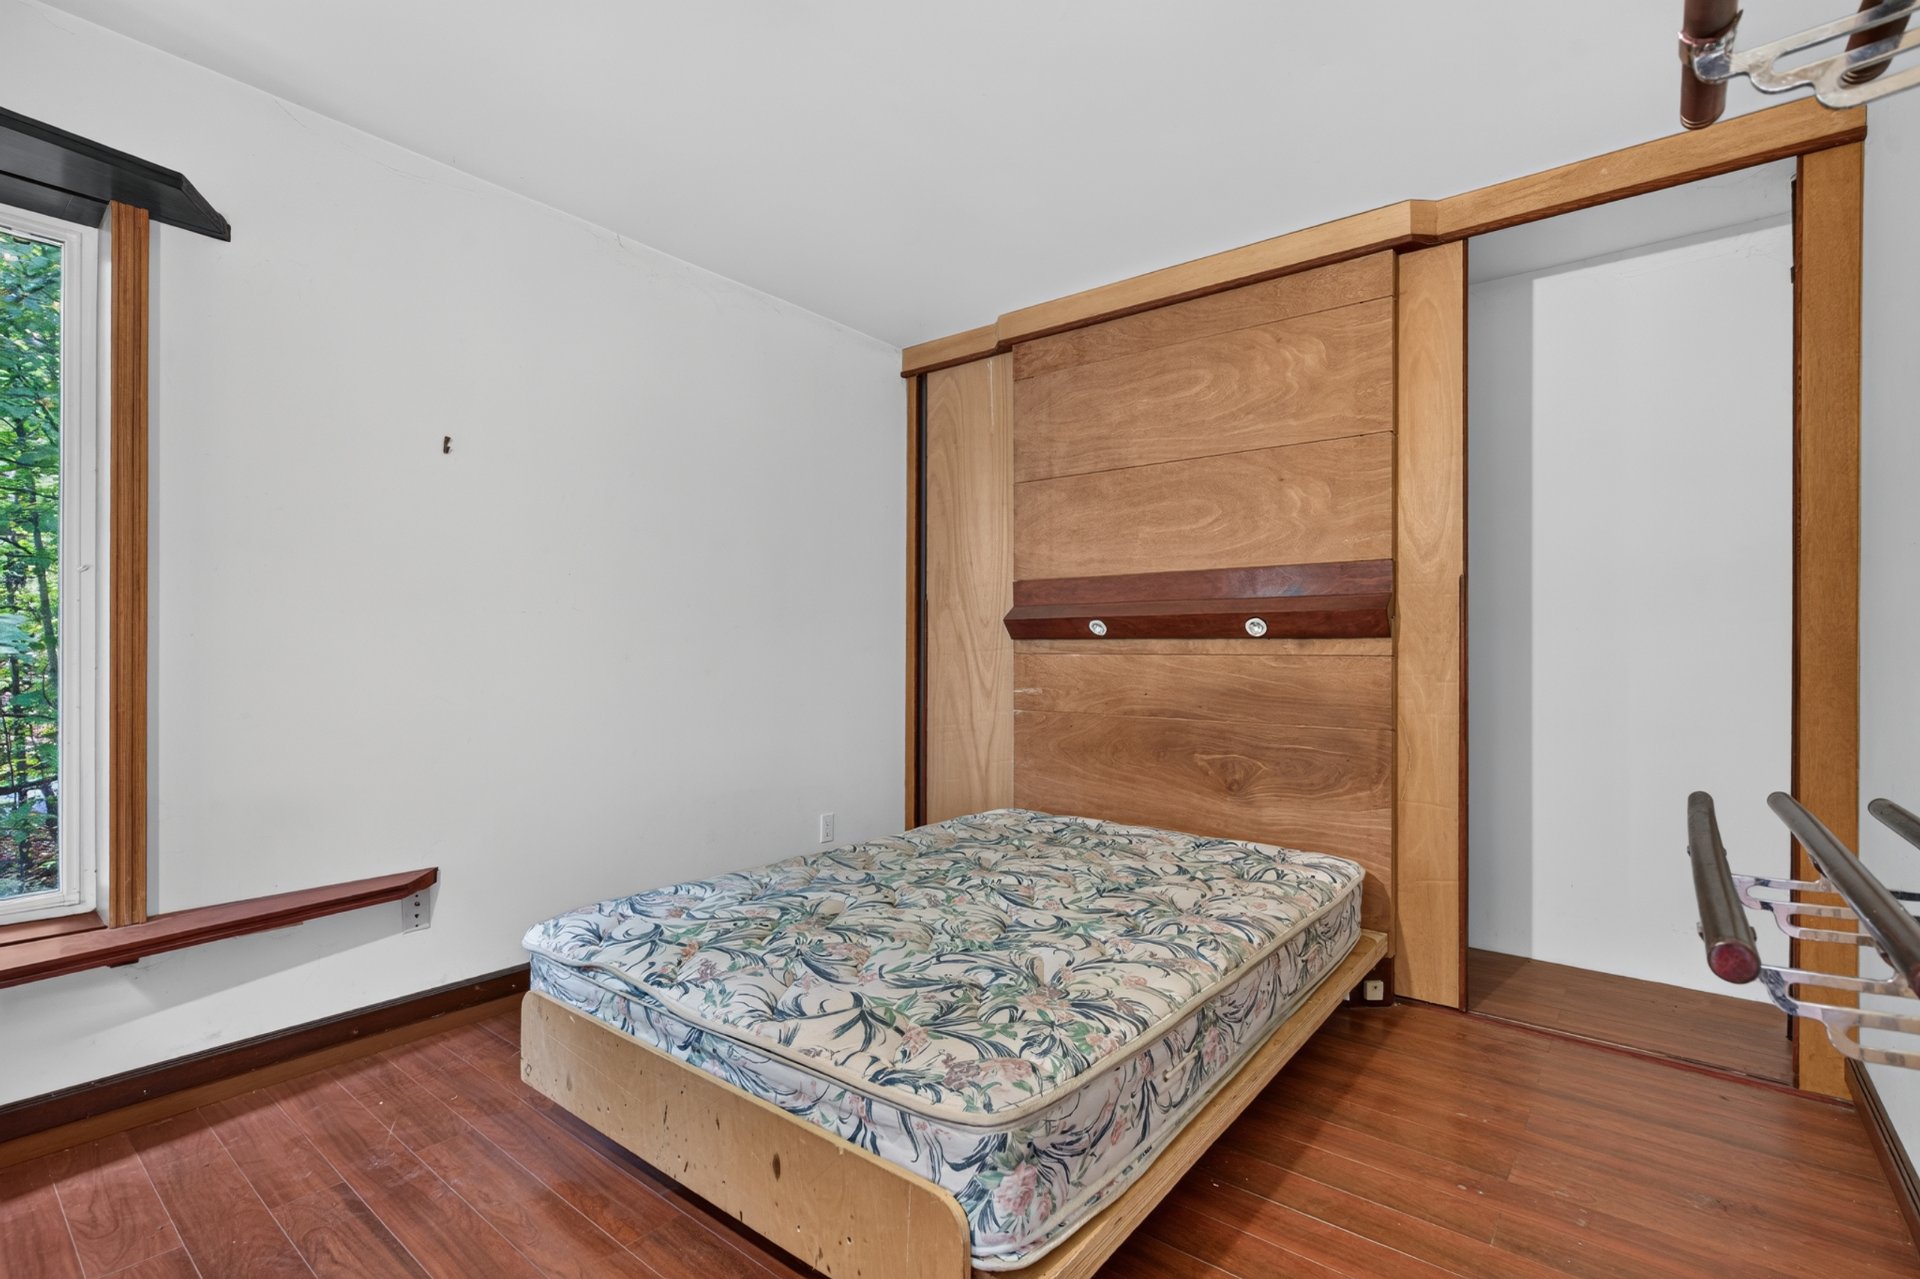 View
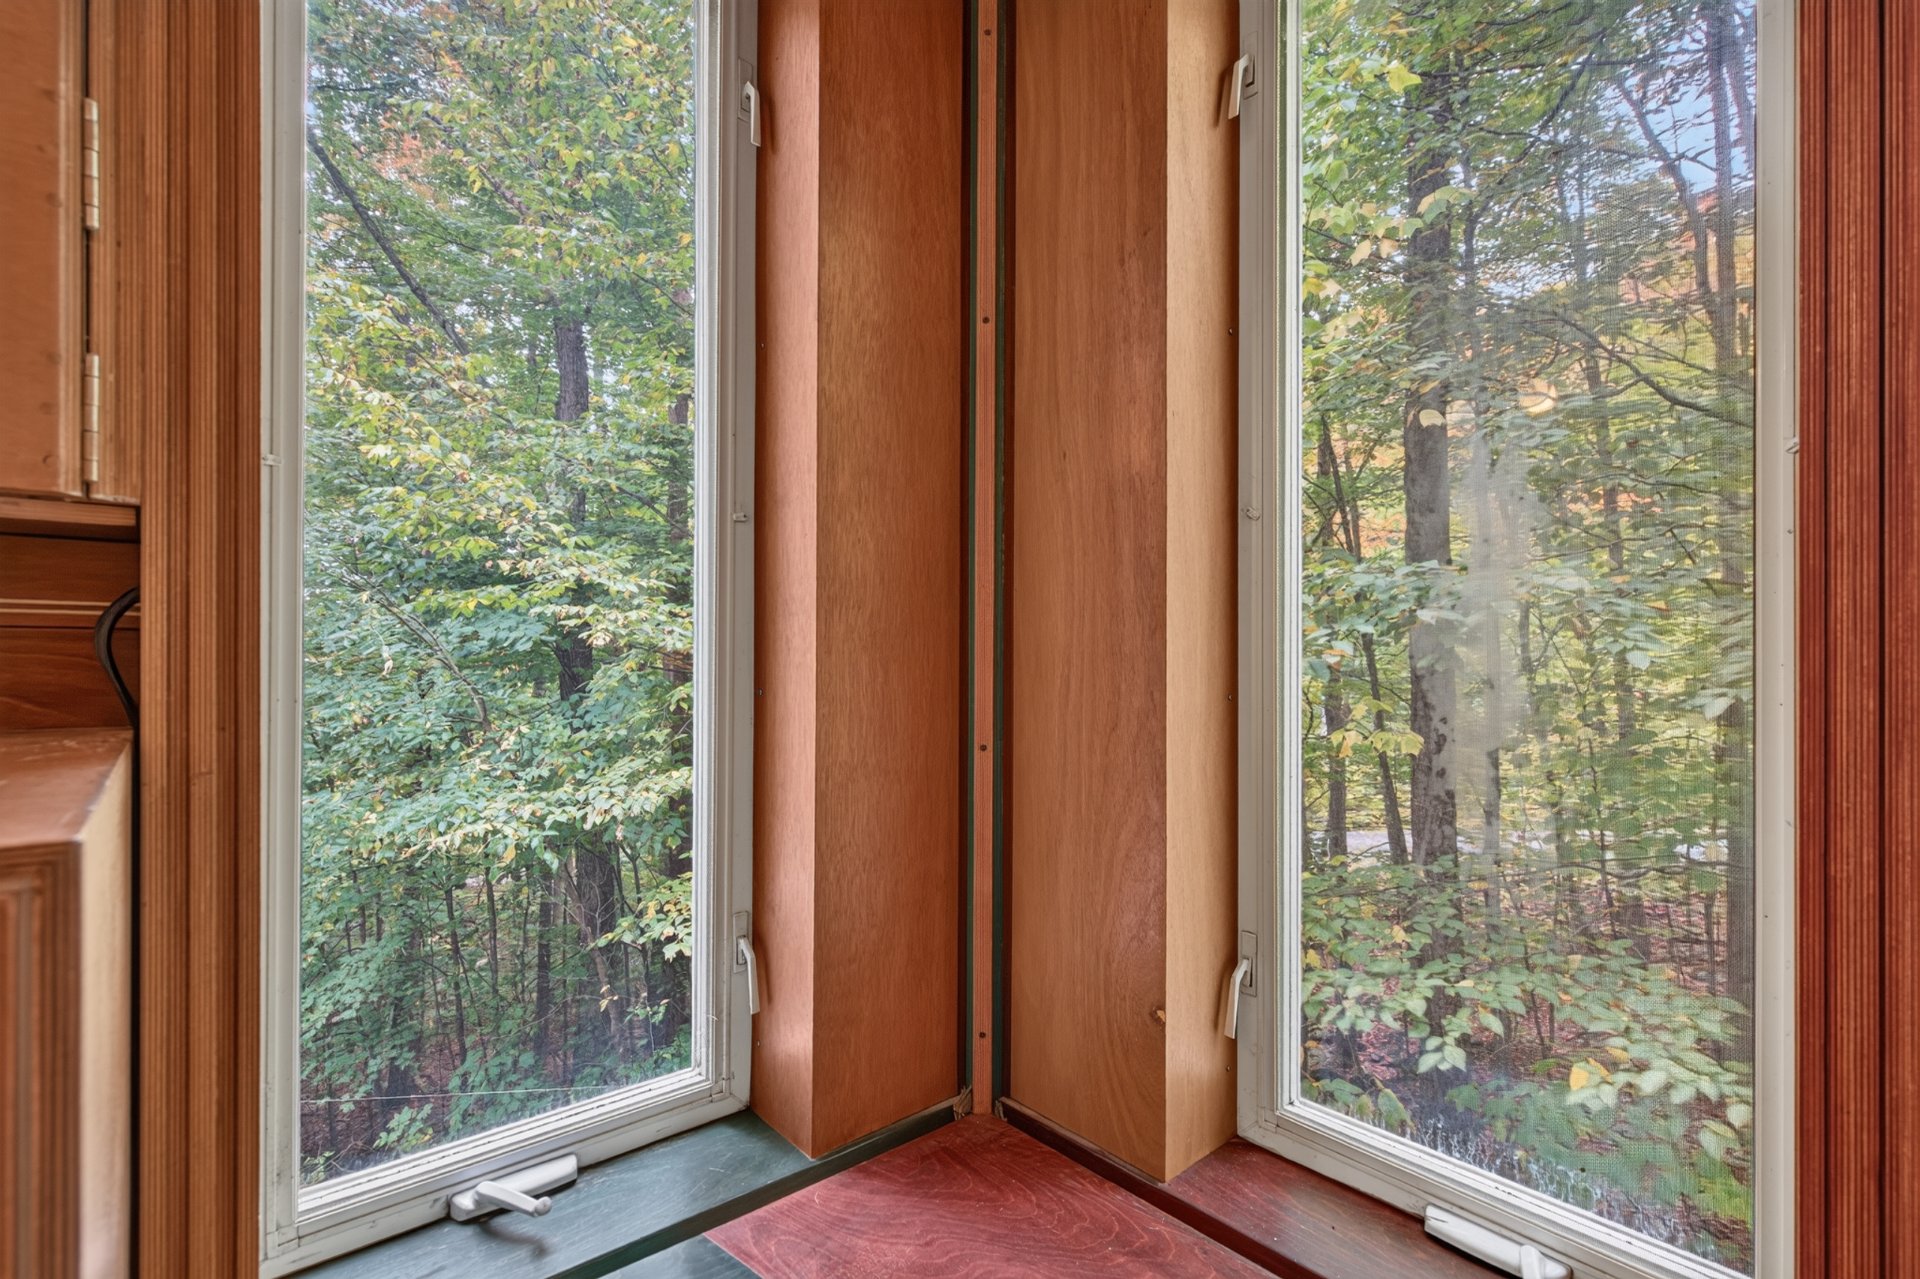 Bedroom
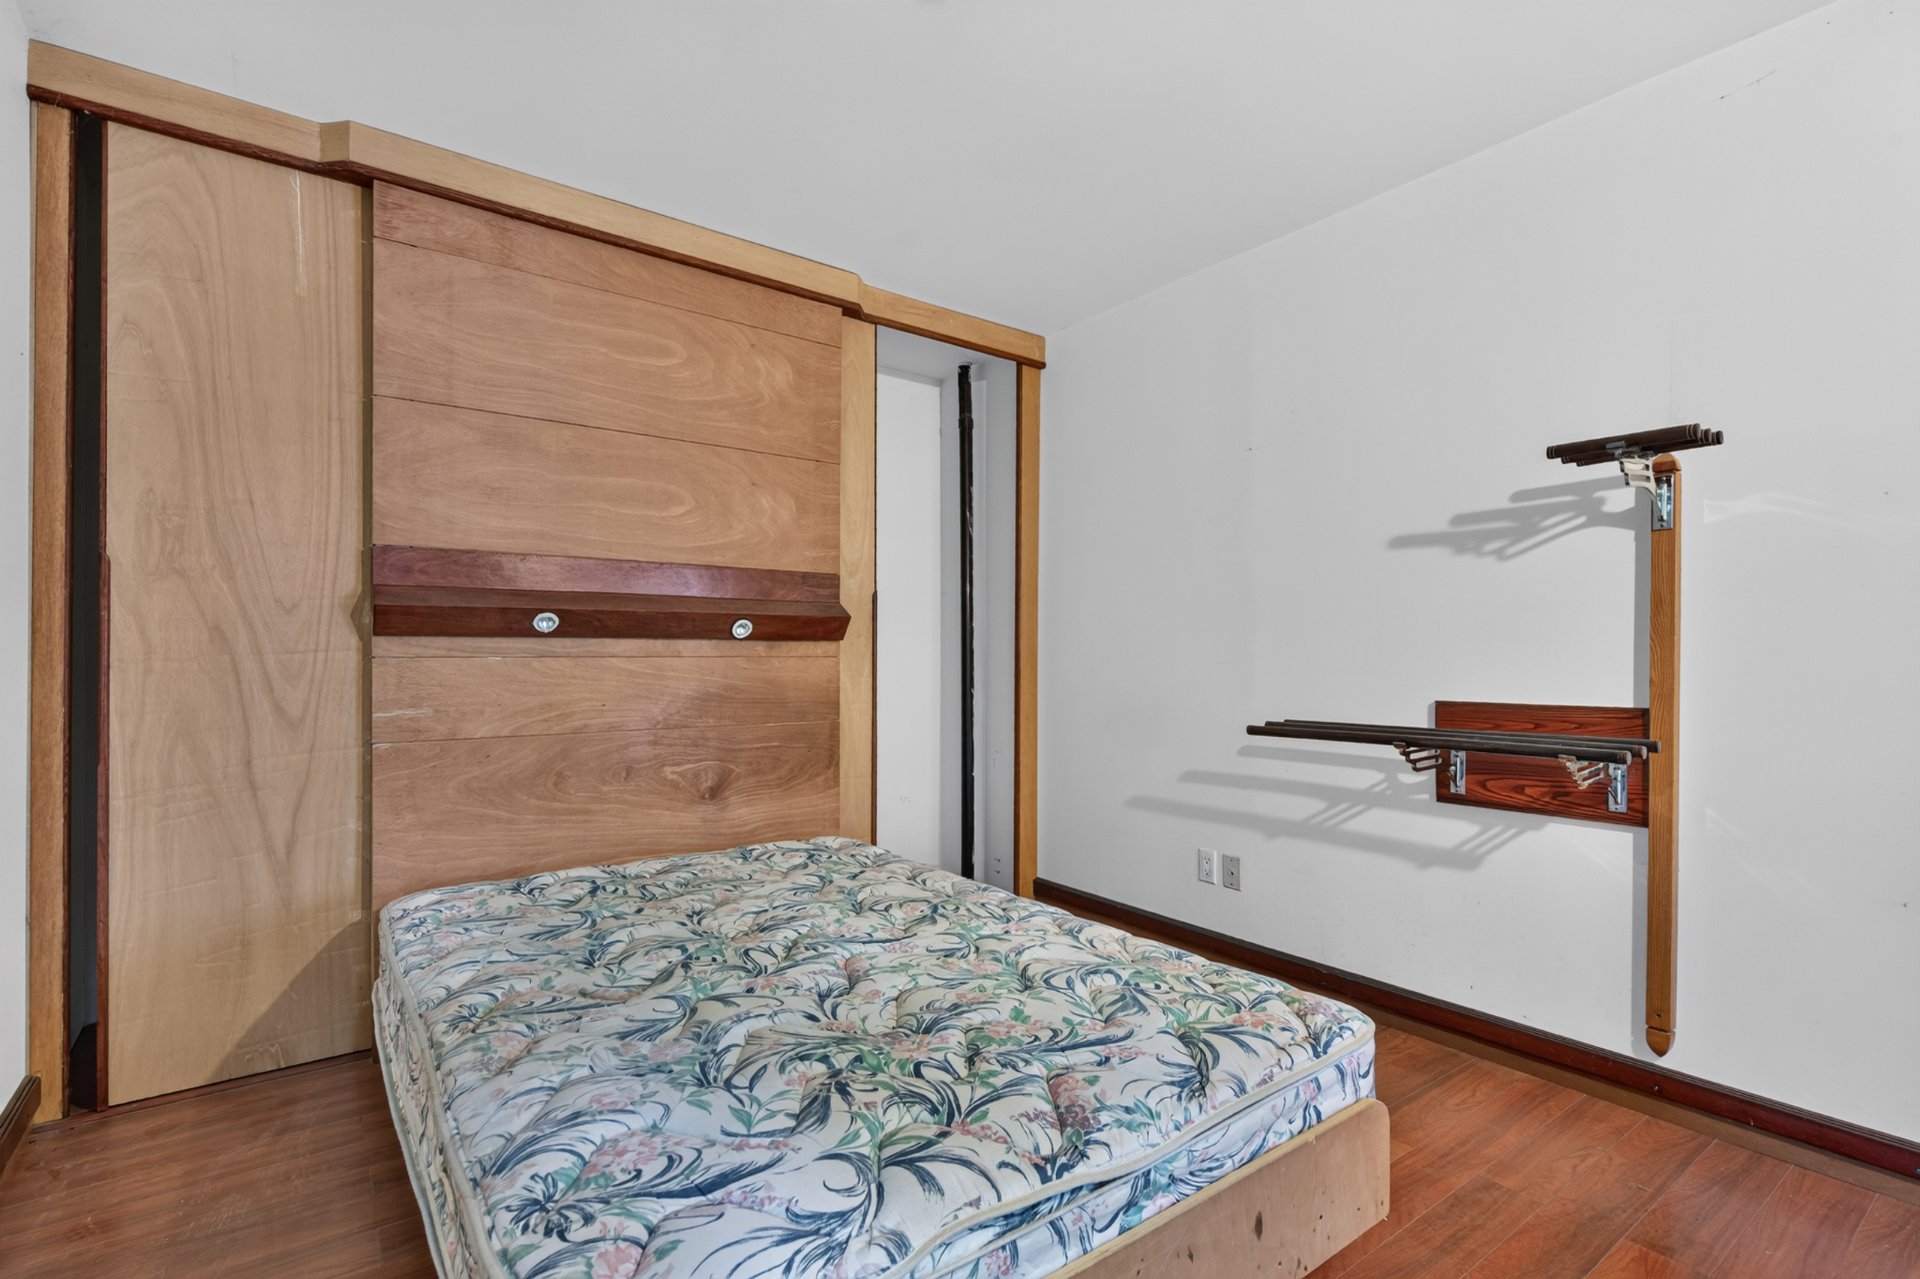 Bedroom
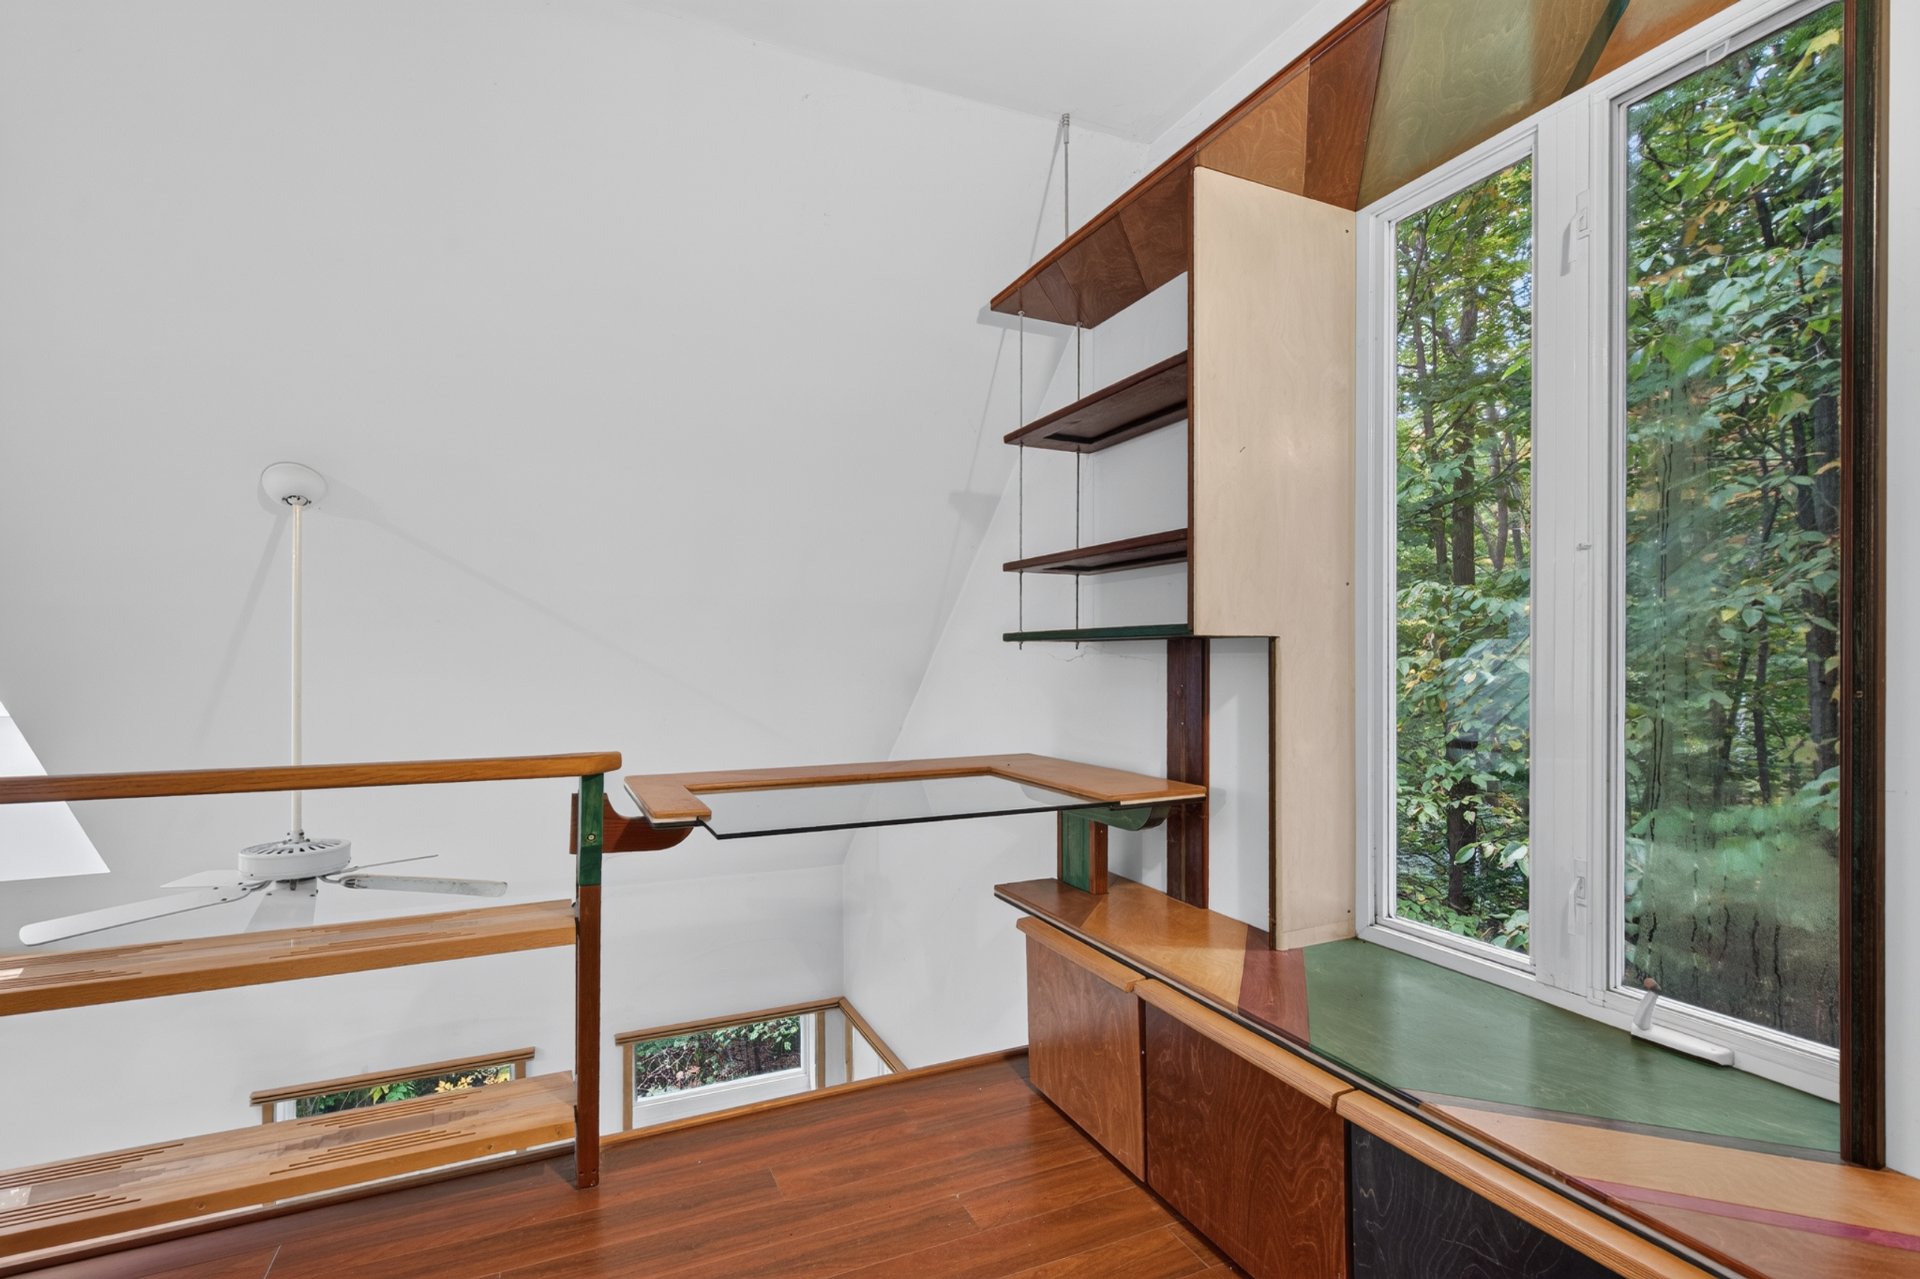 Bathroom
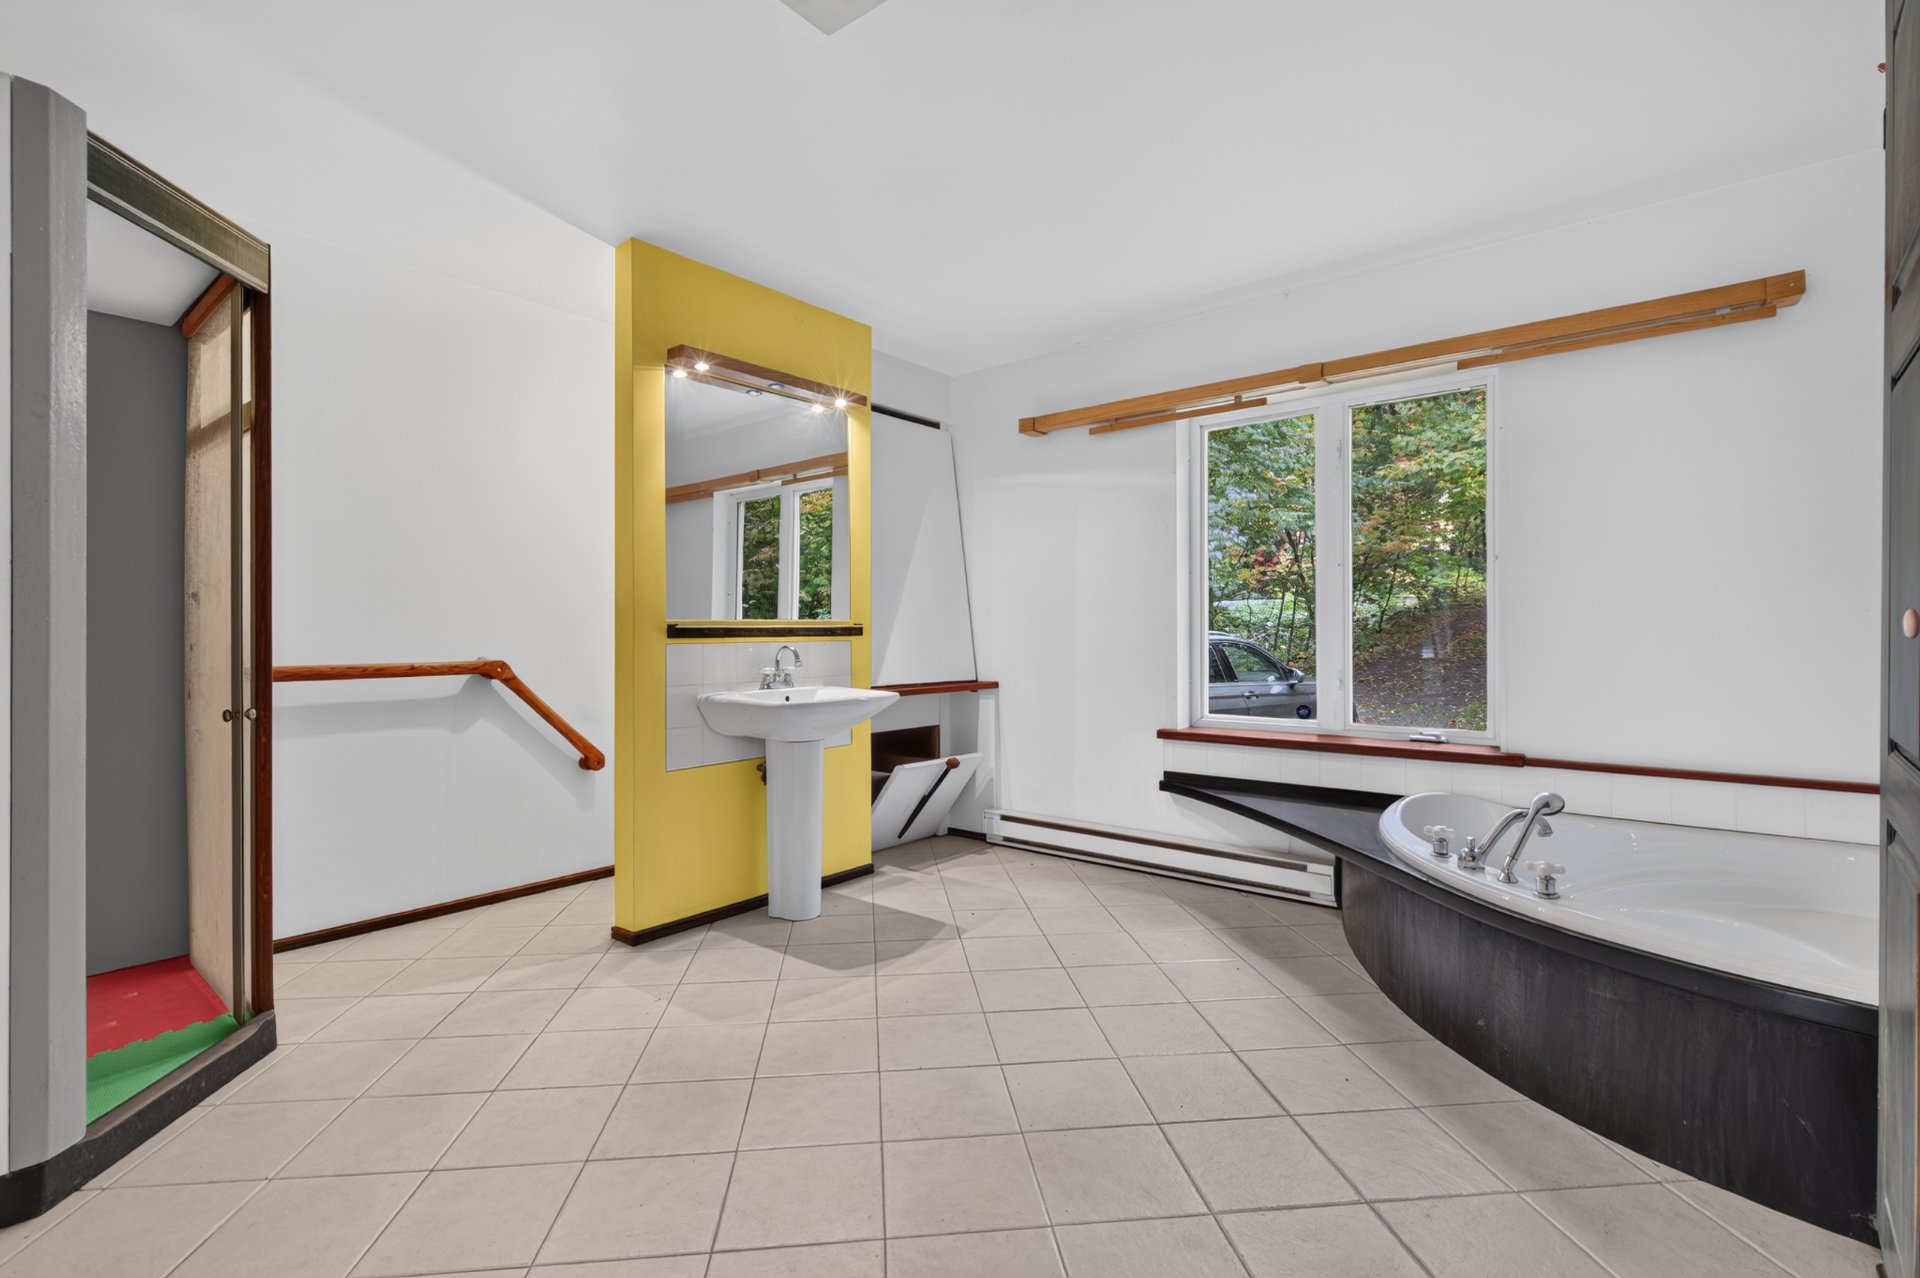 Bathroom
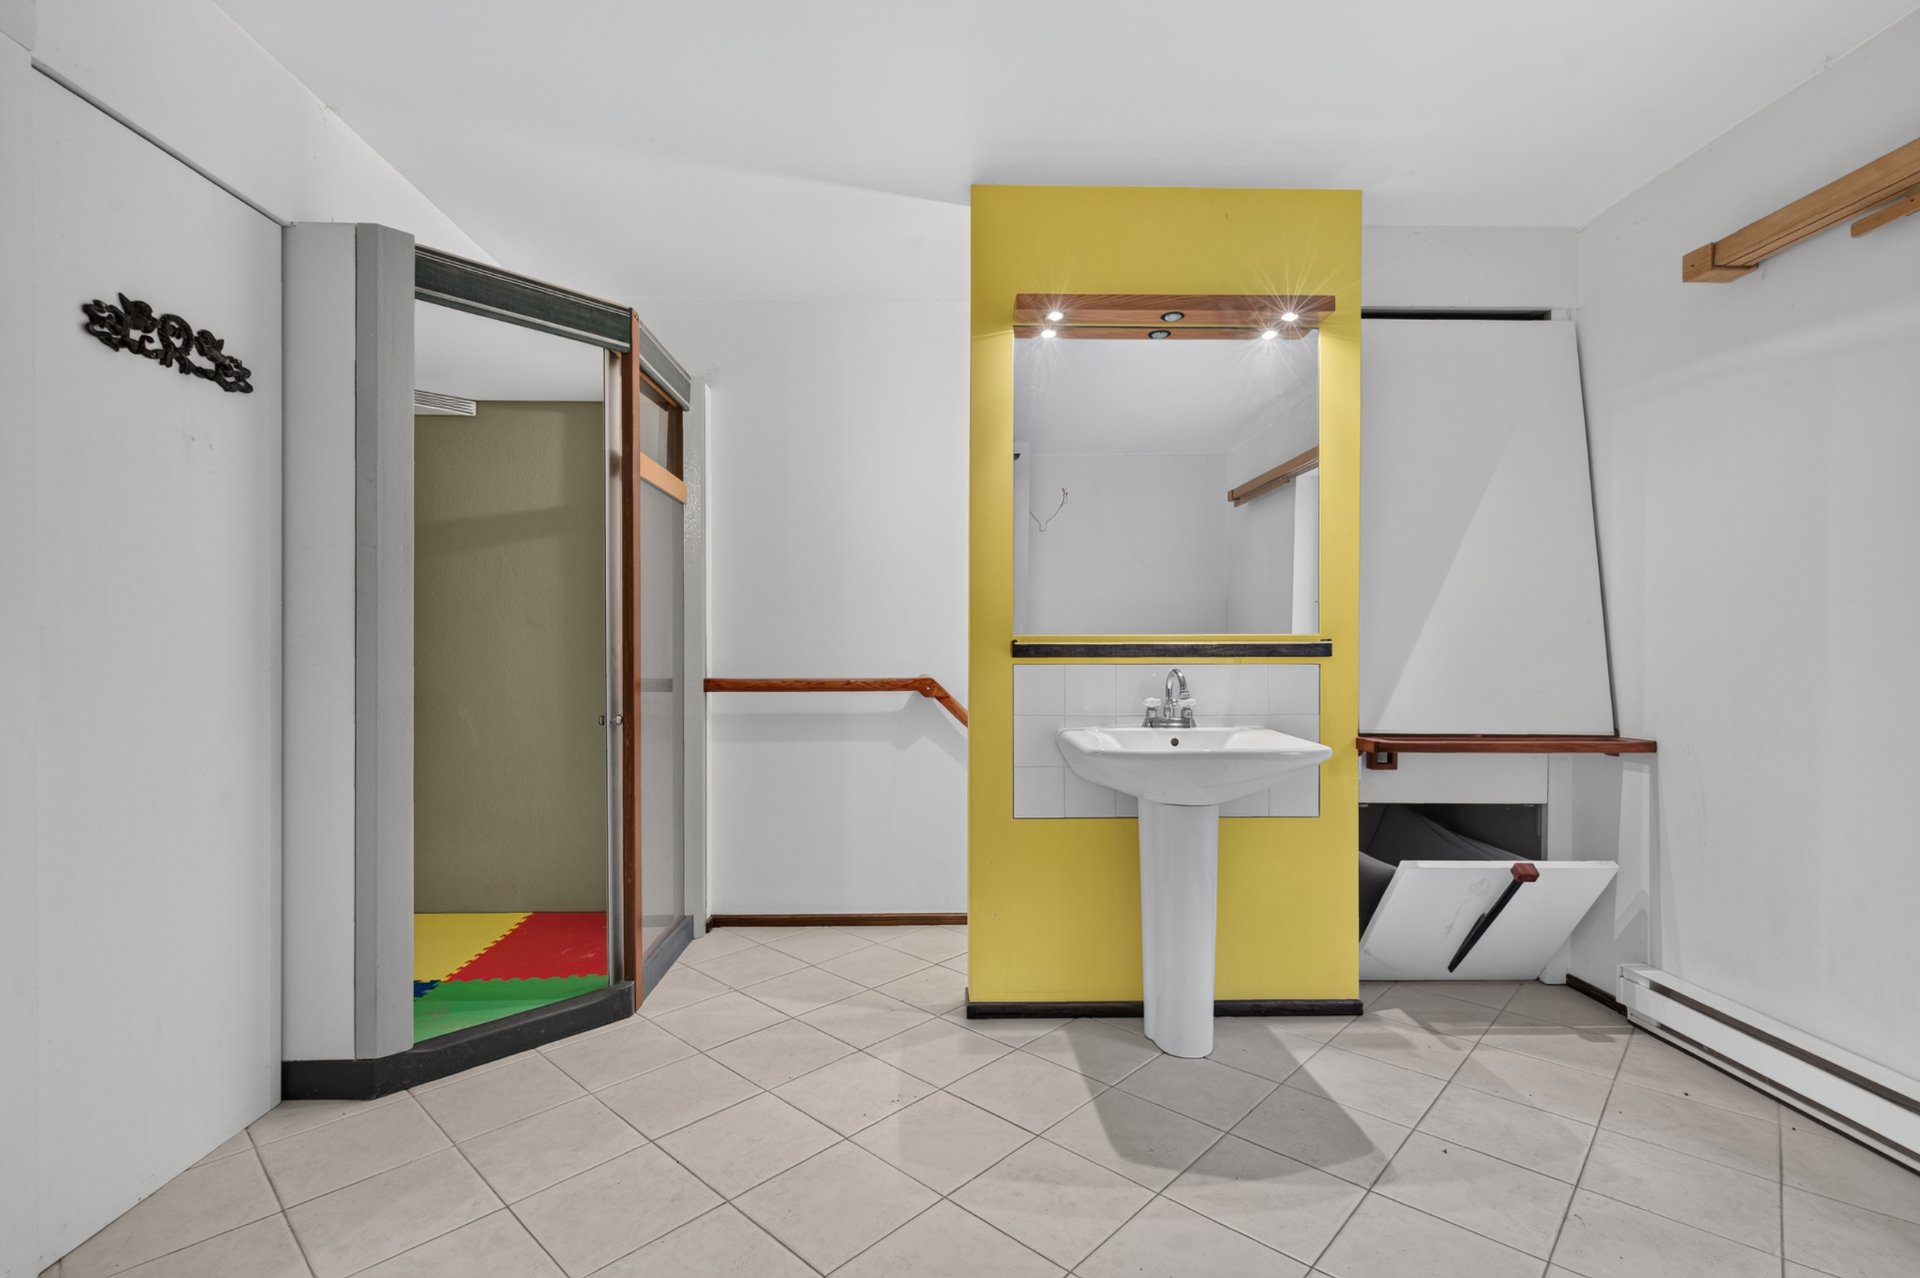 Bathroom
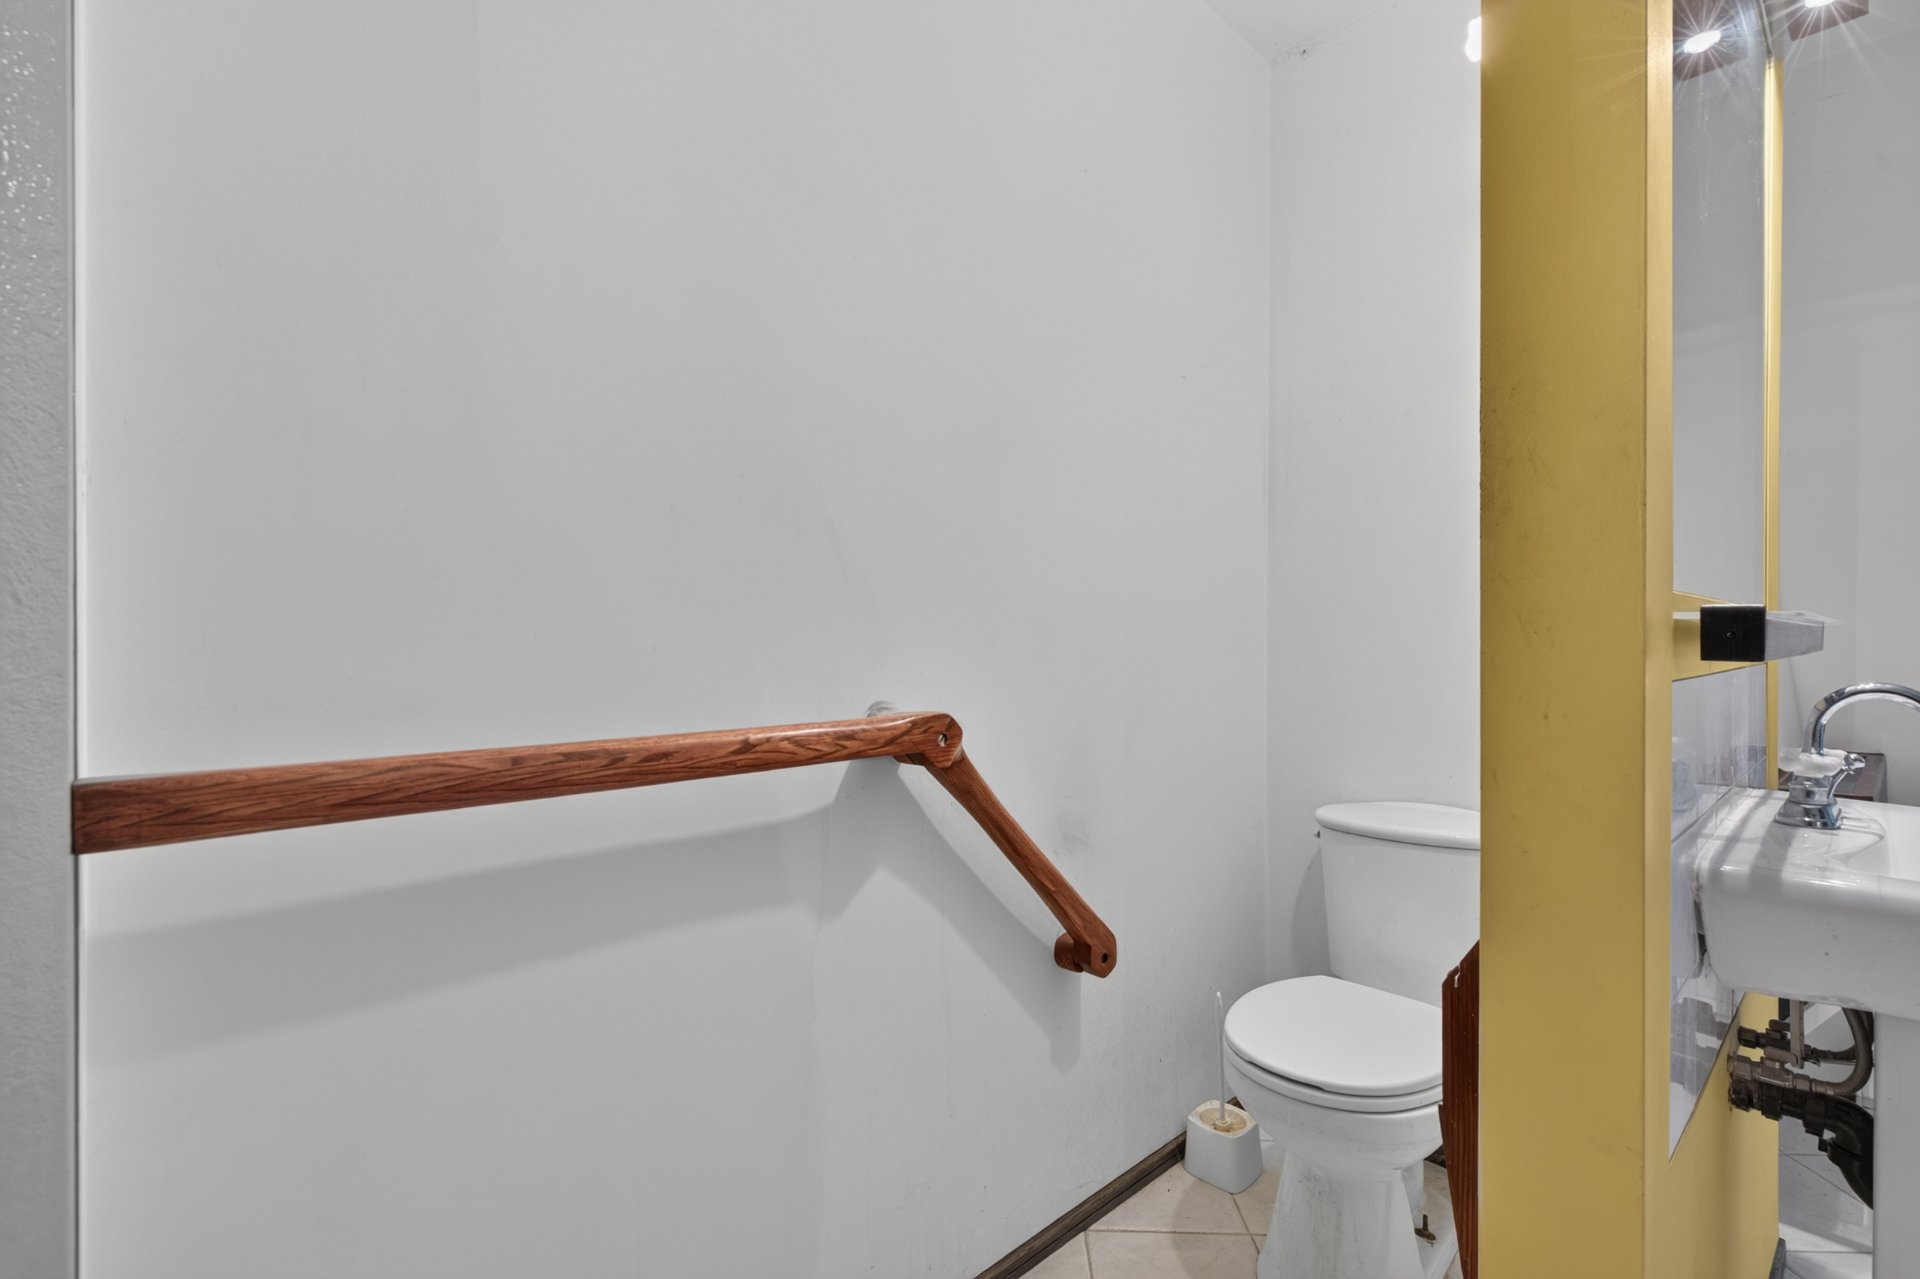 Bedroom
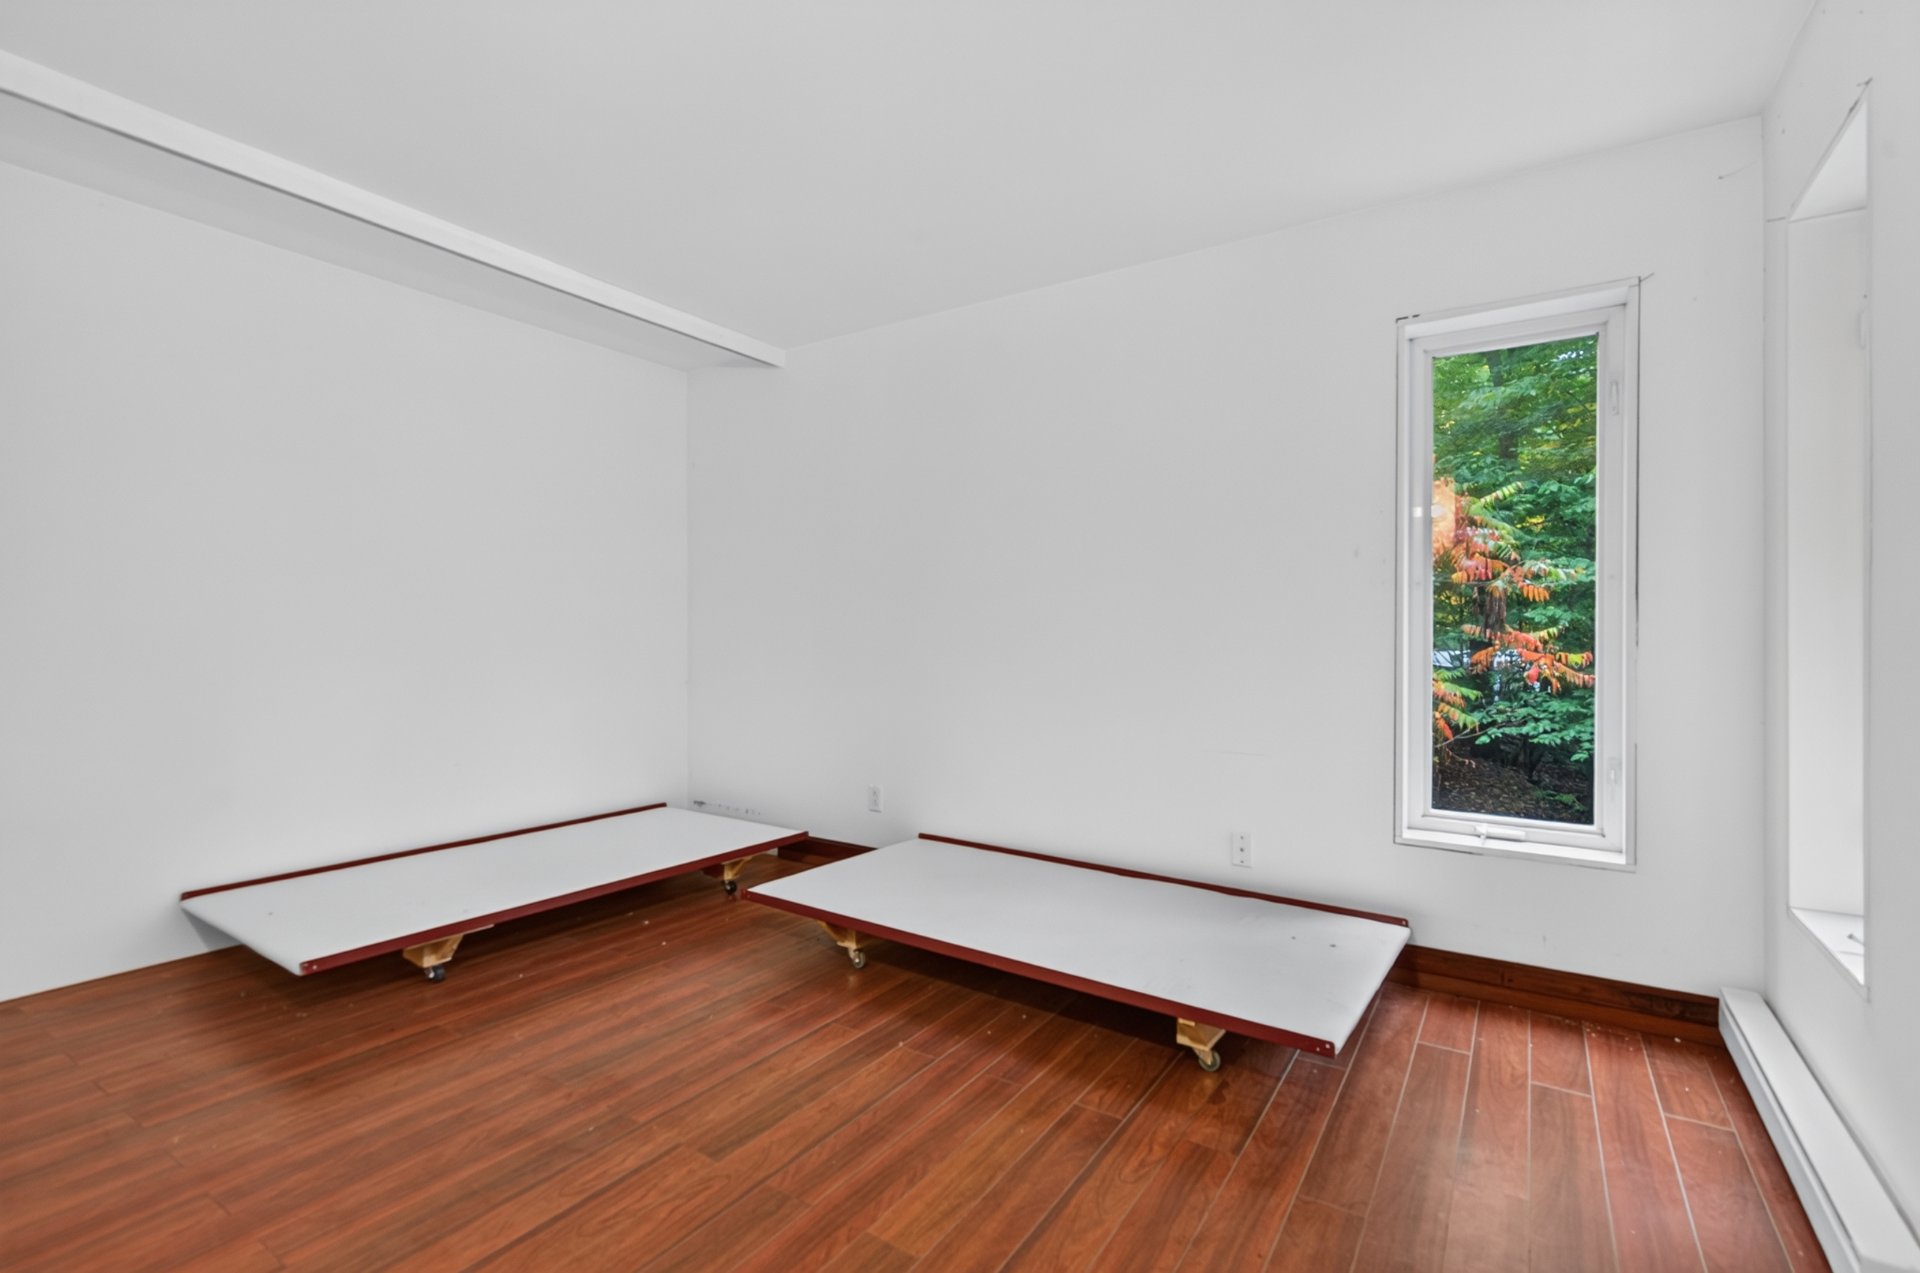 Bedroom
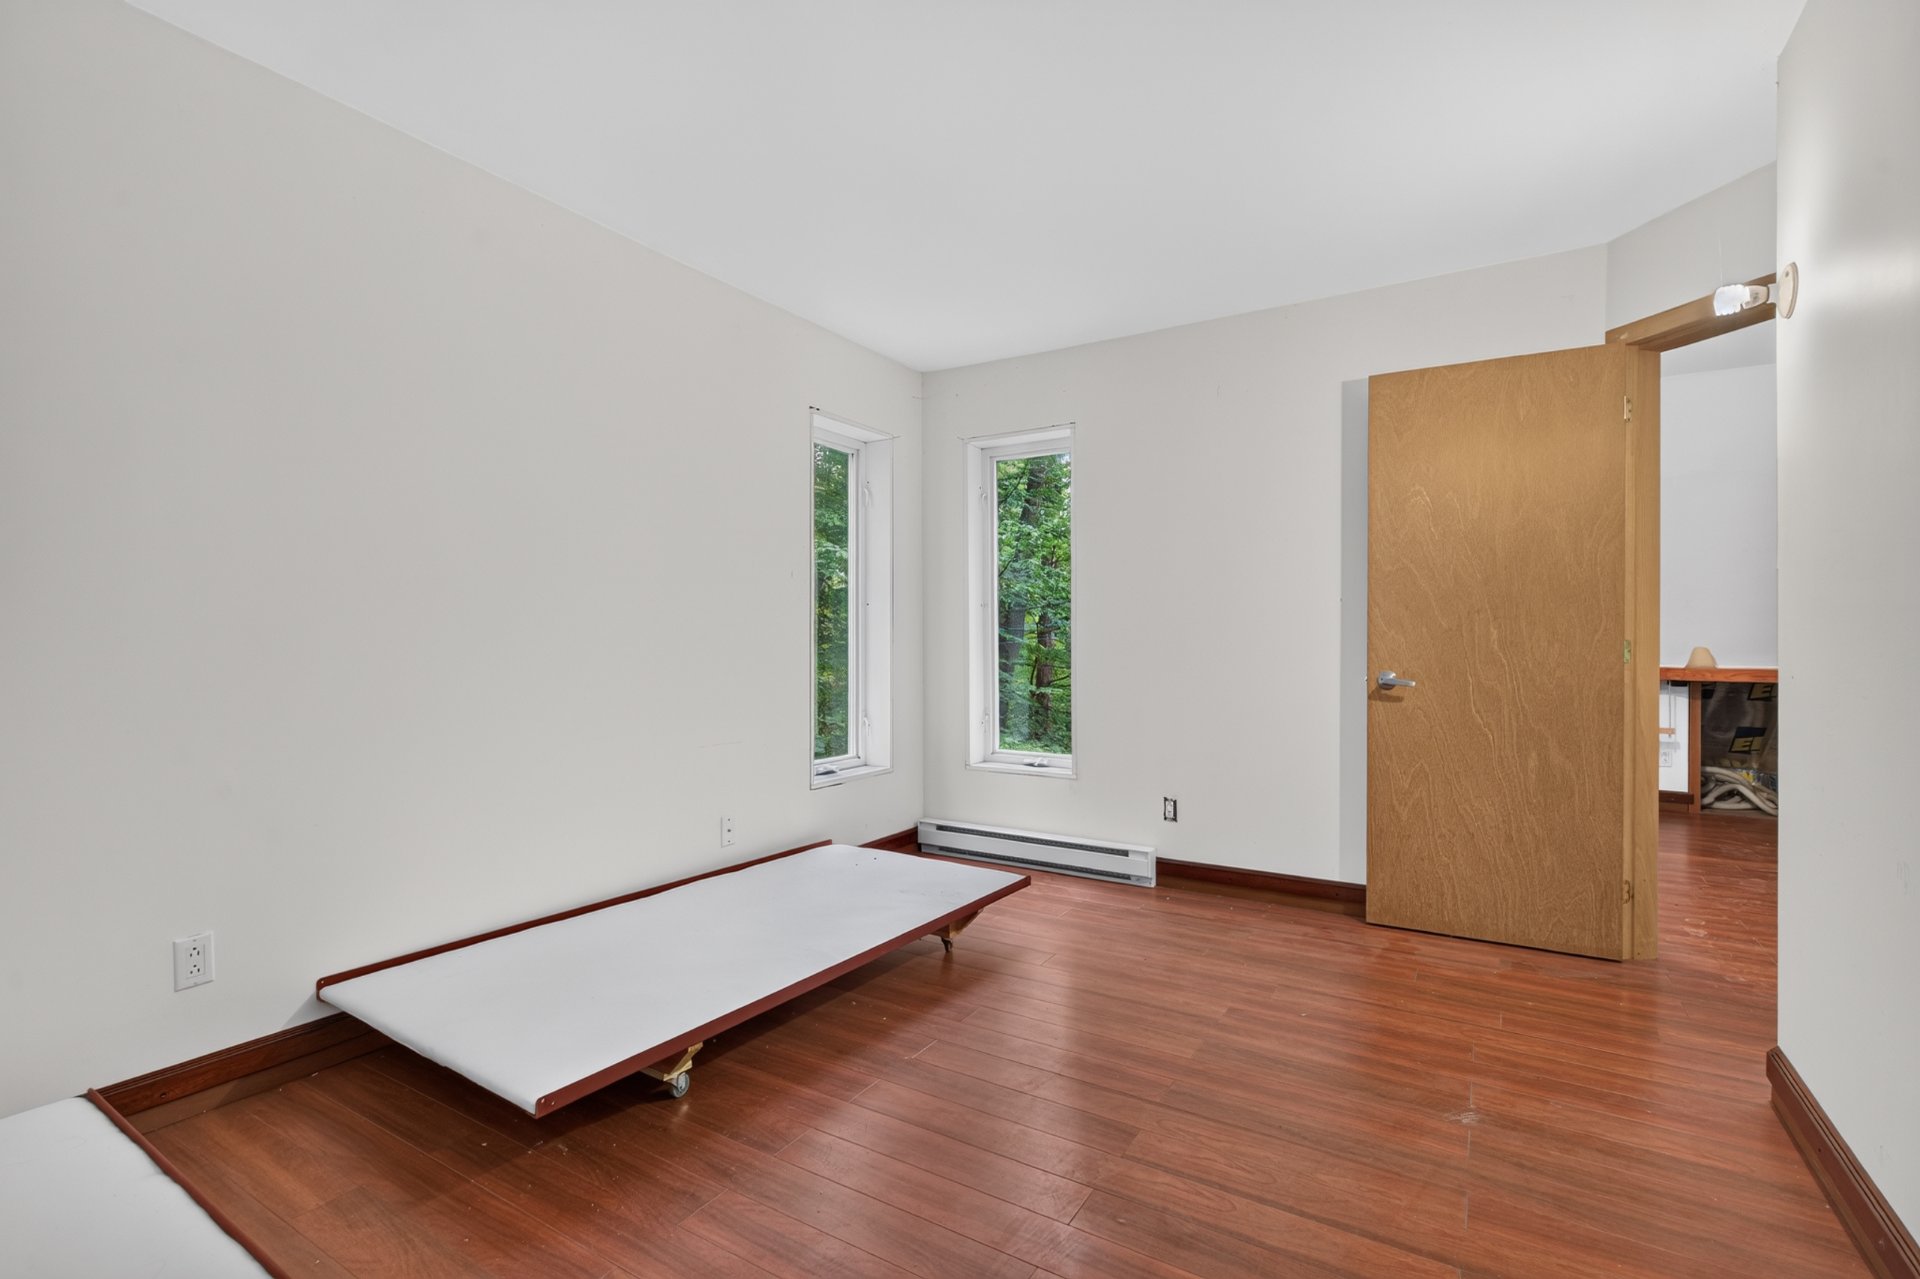 To be built
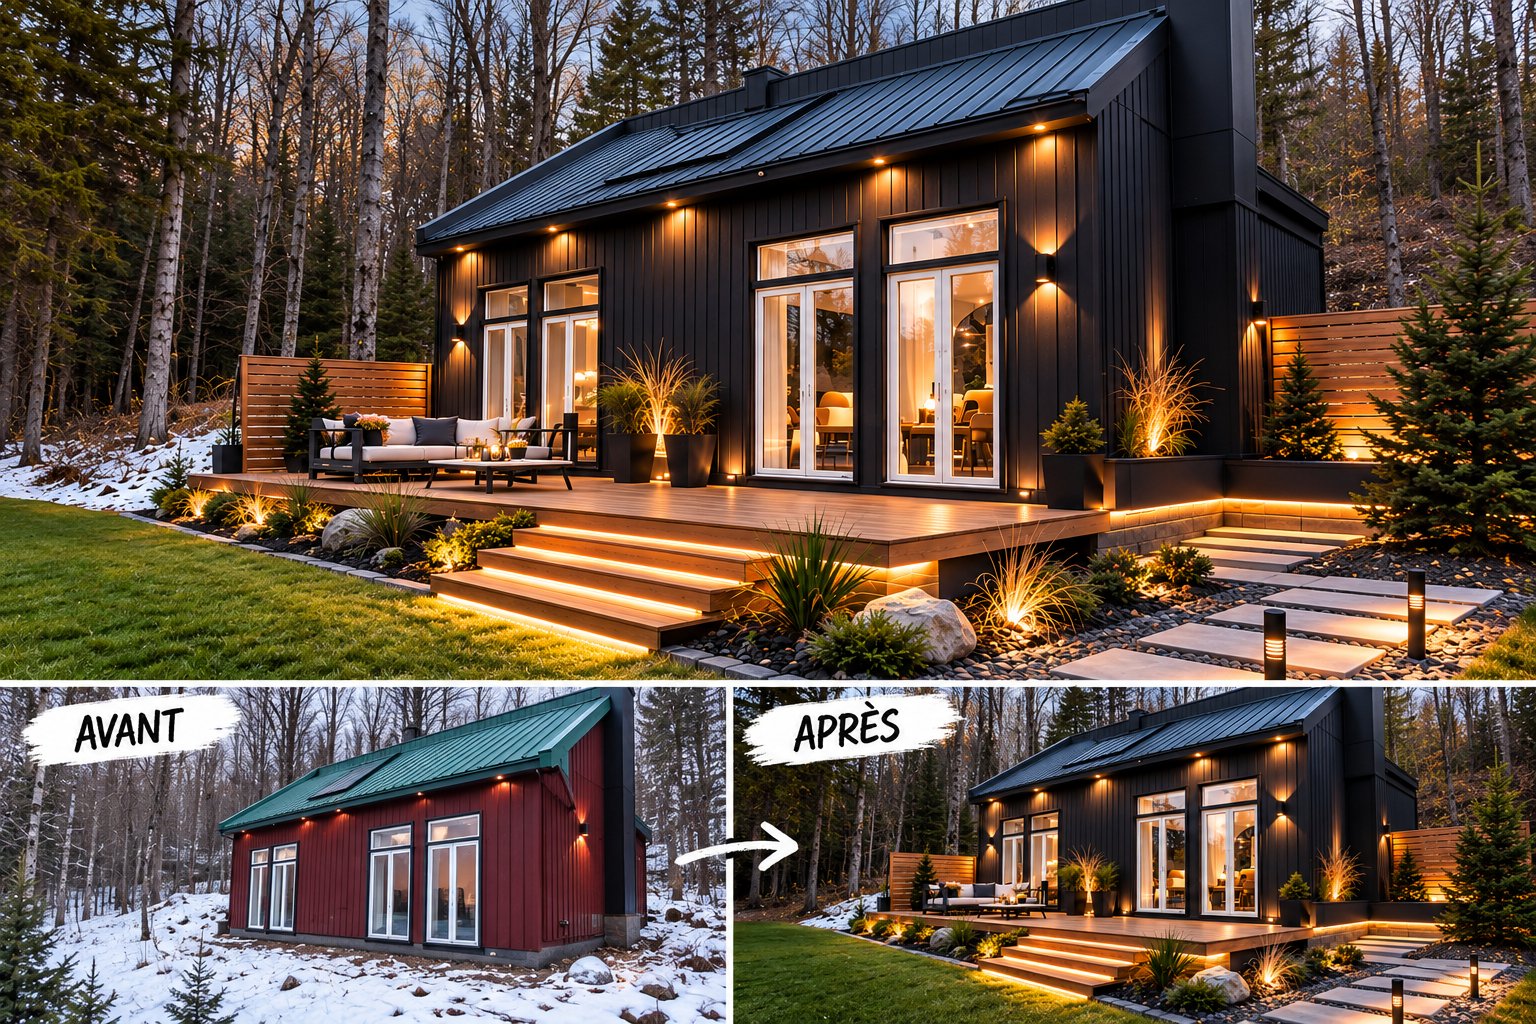 To be built
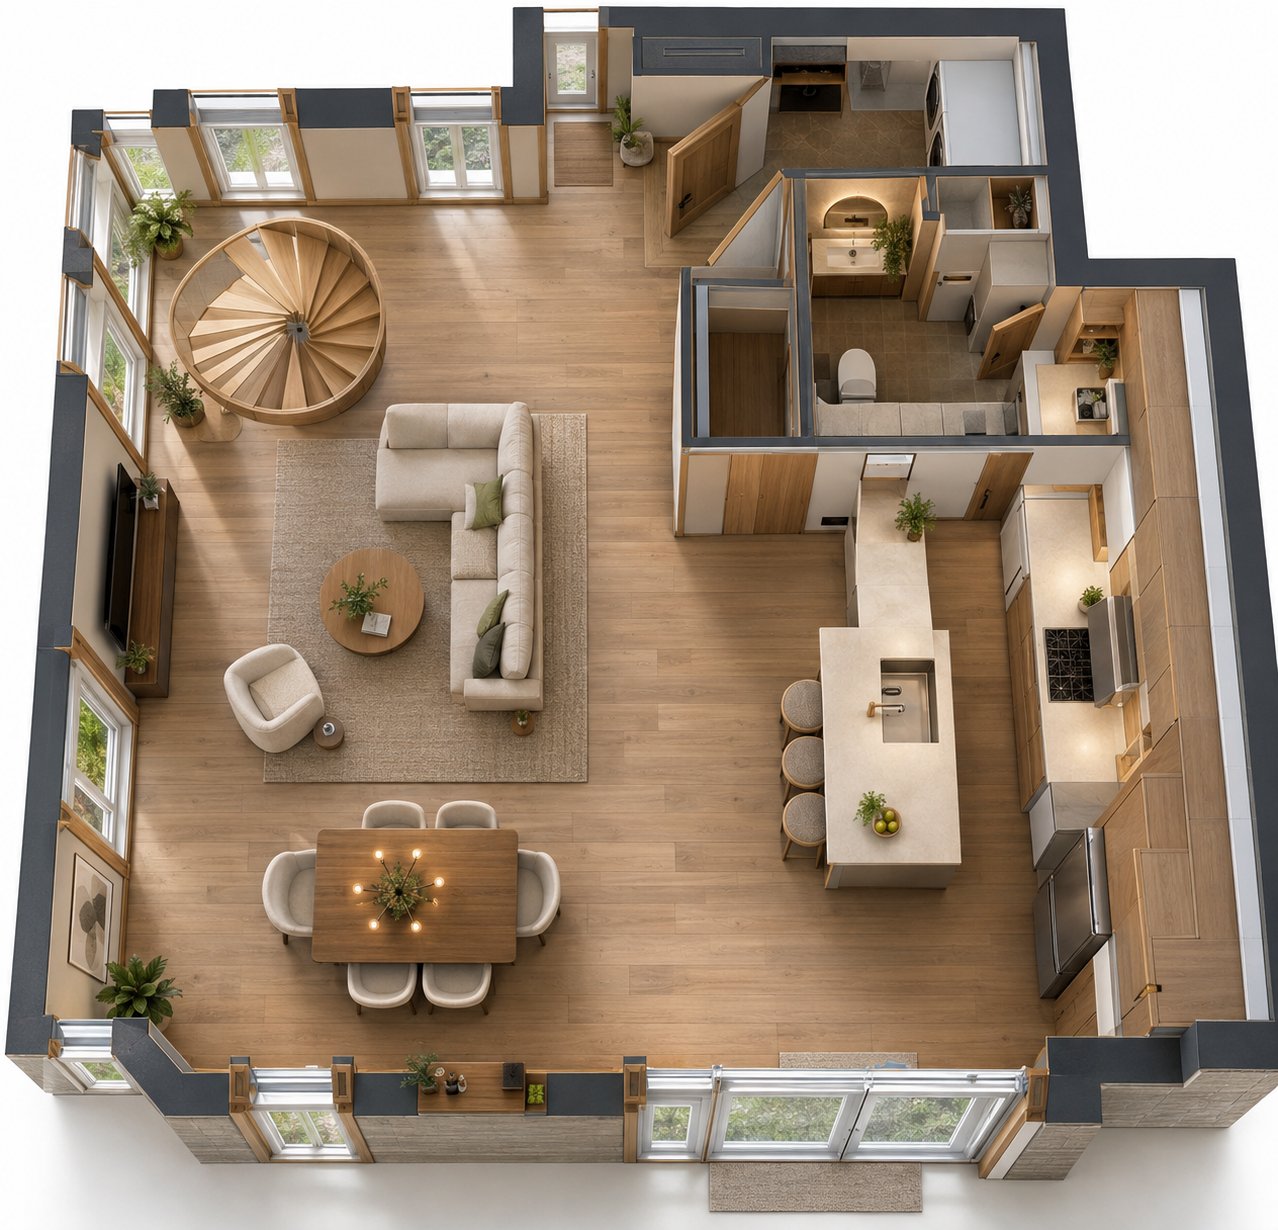 To be built
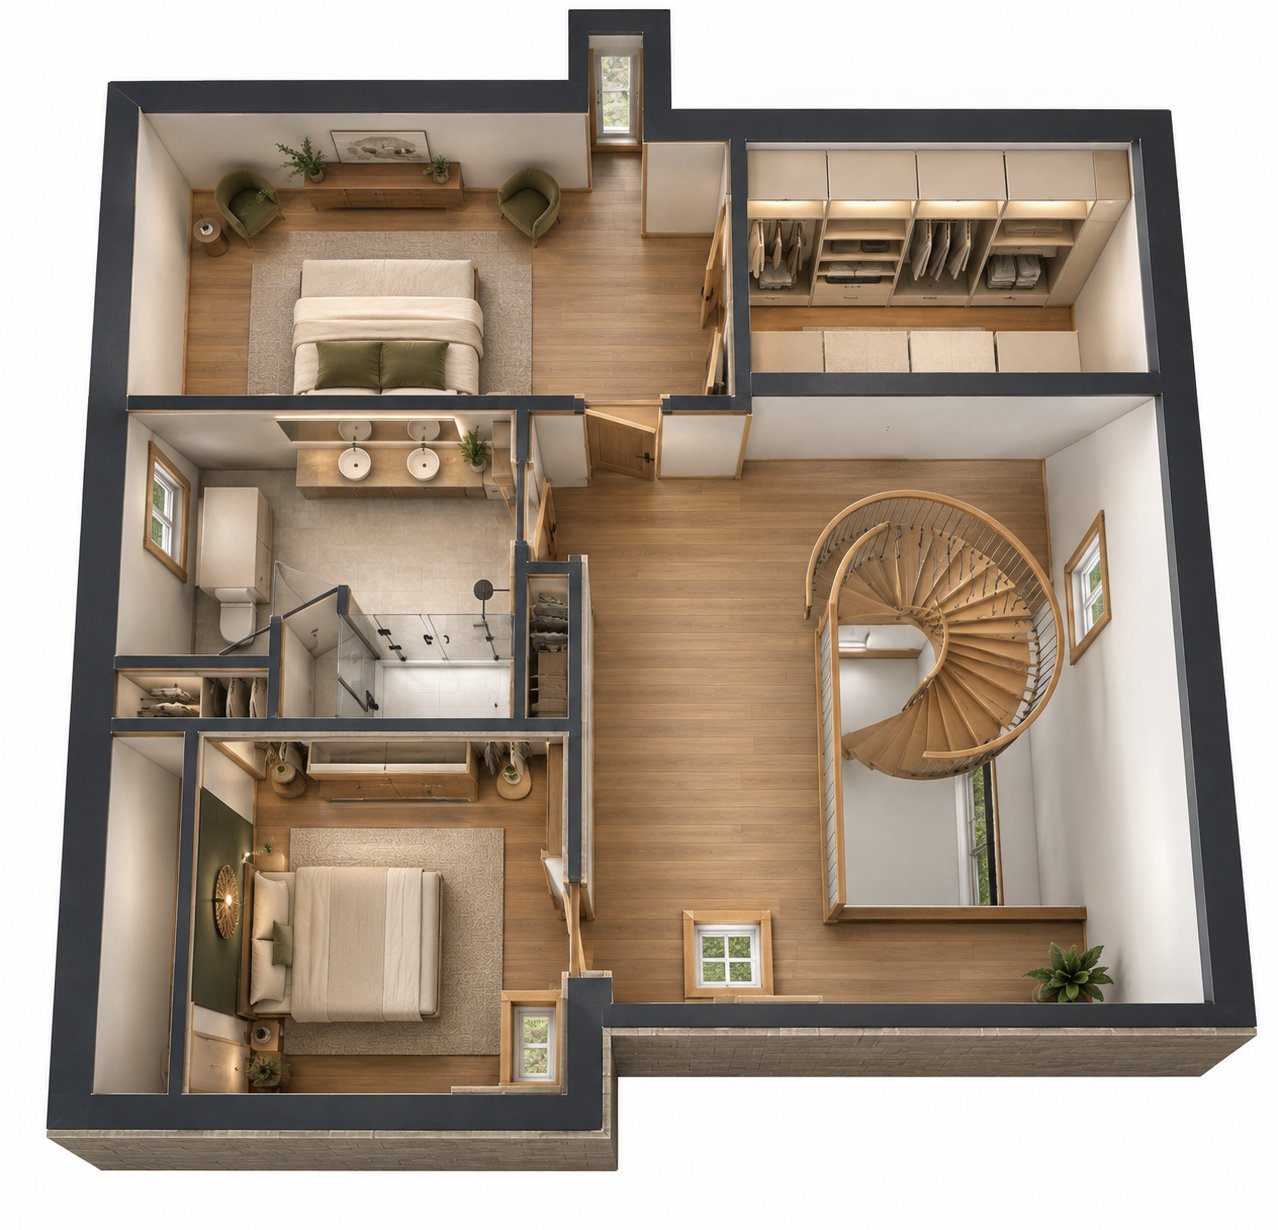 To be built
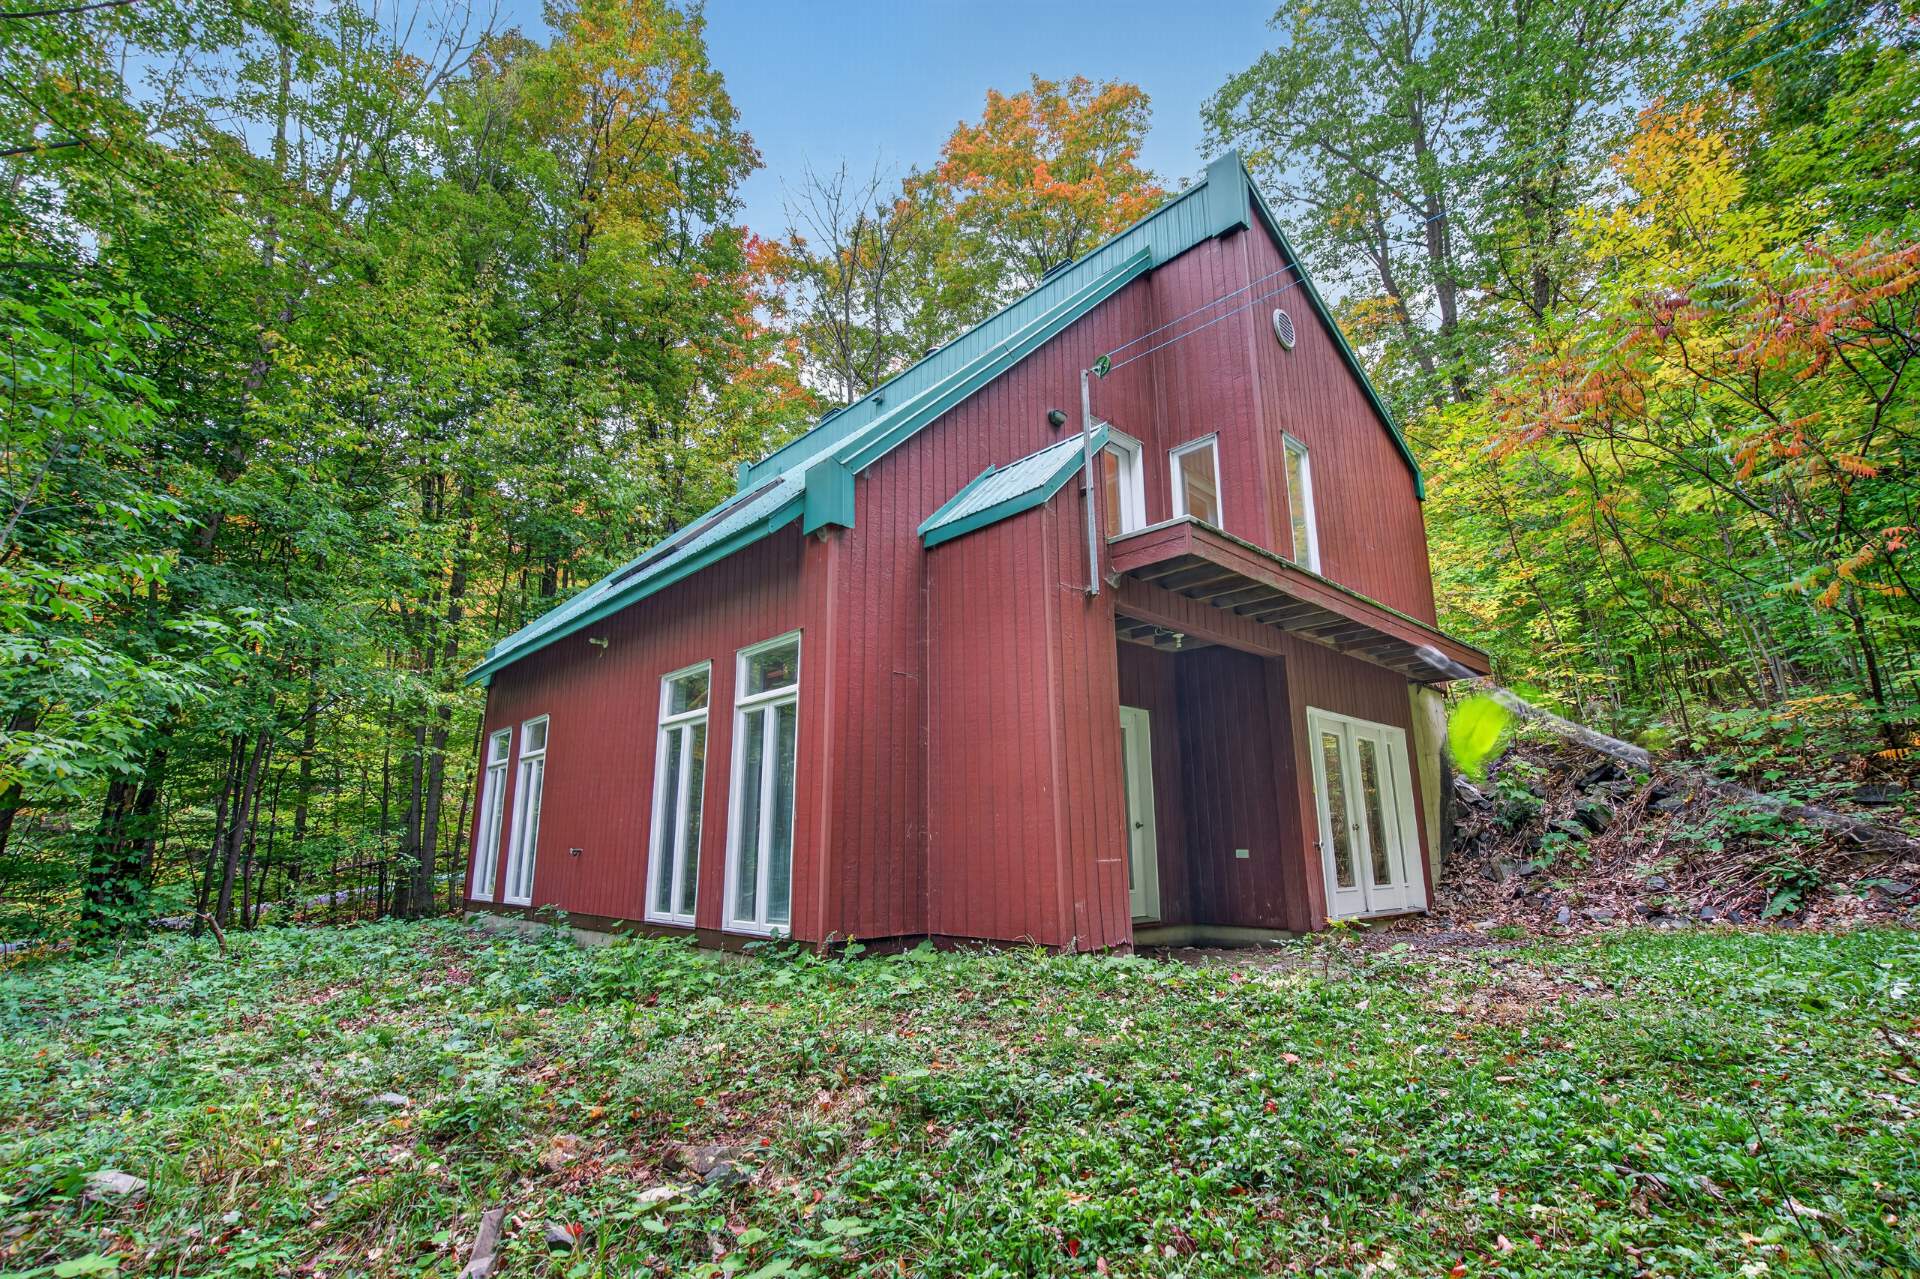
 Frontage
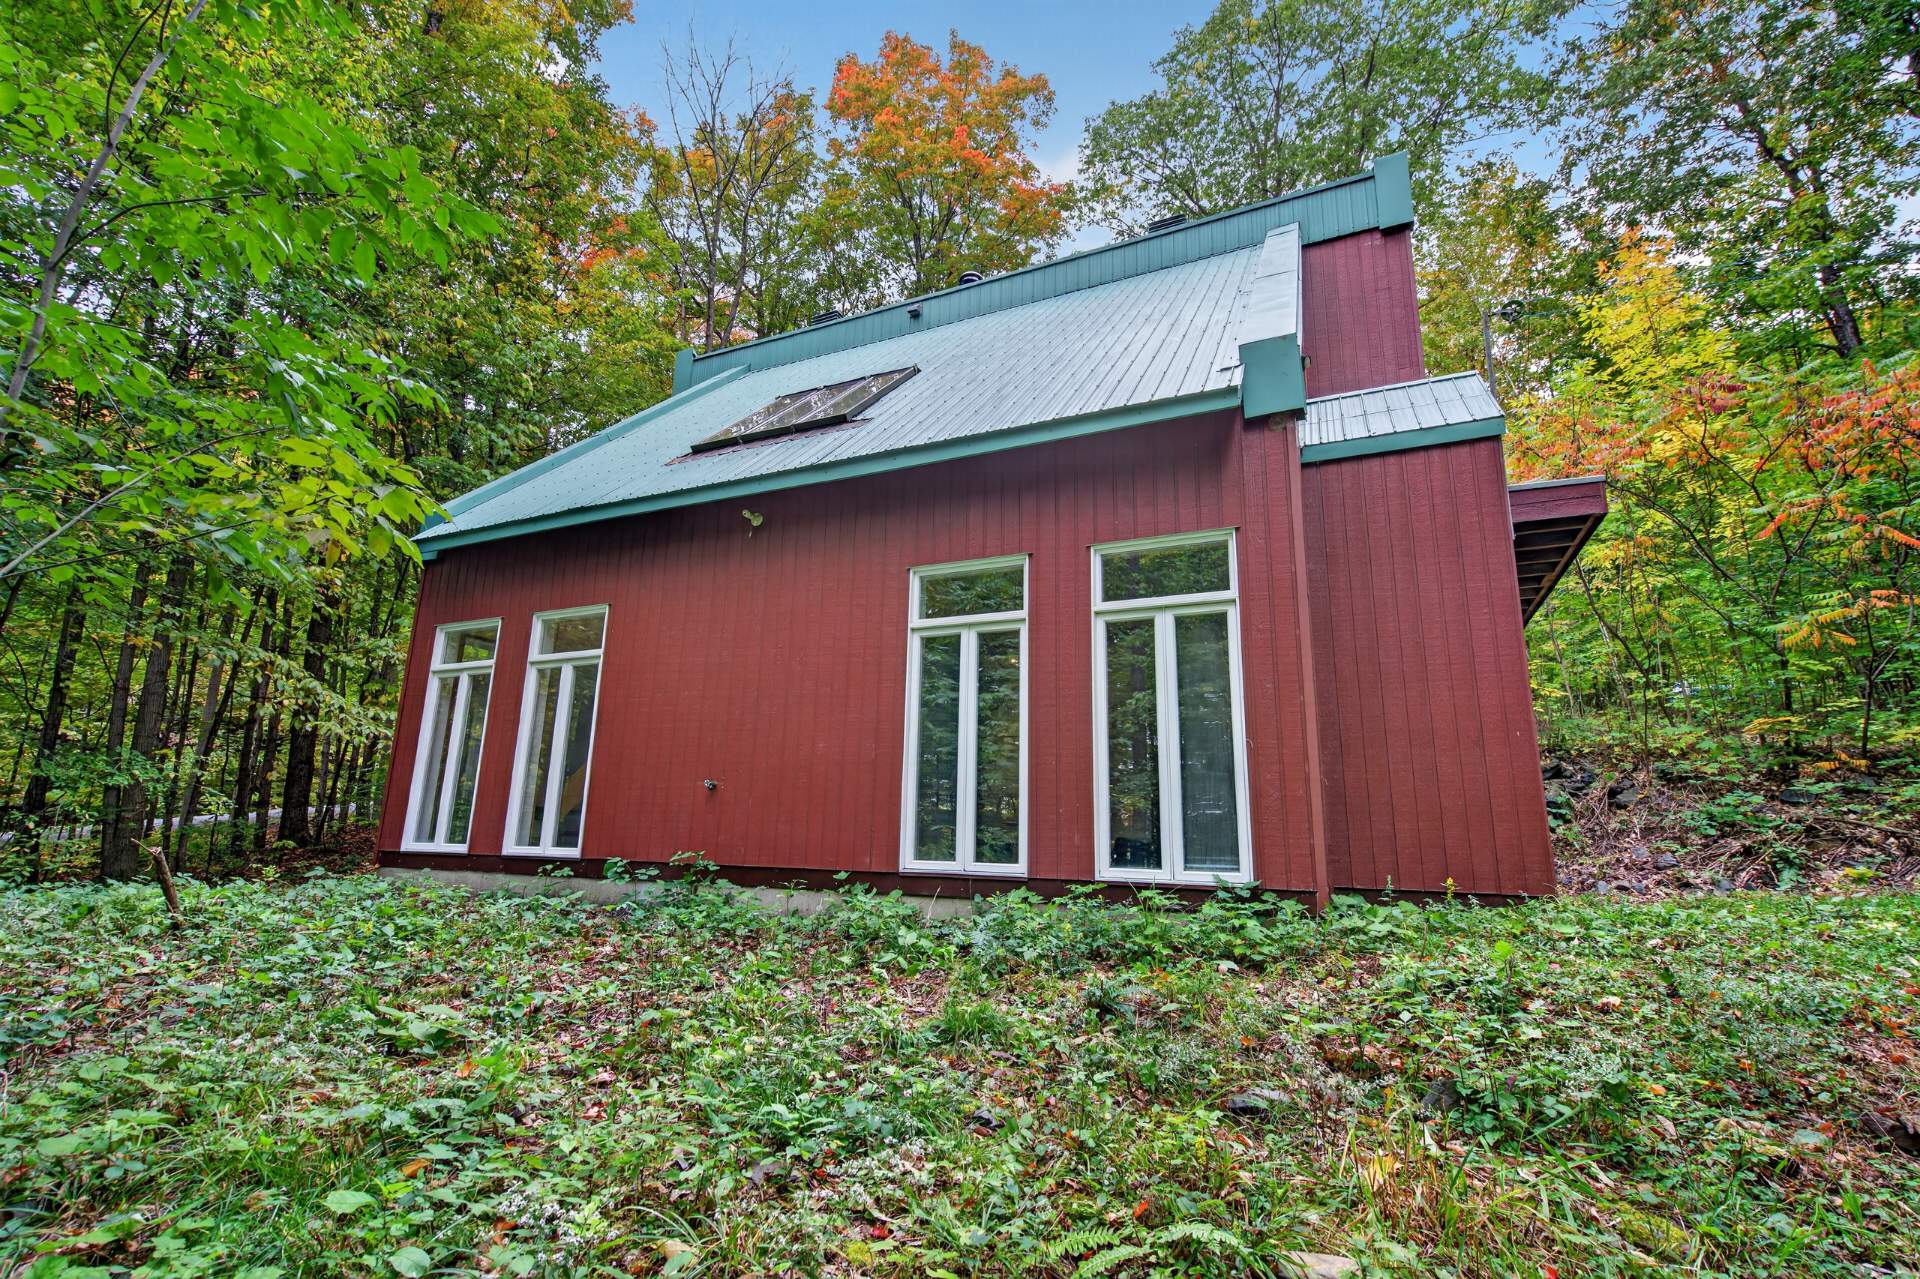
 Frontage
 Exterior
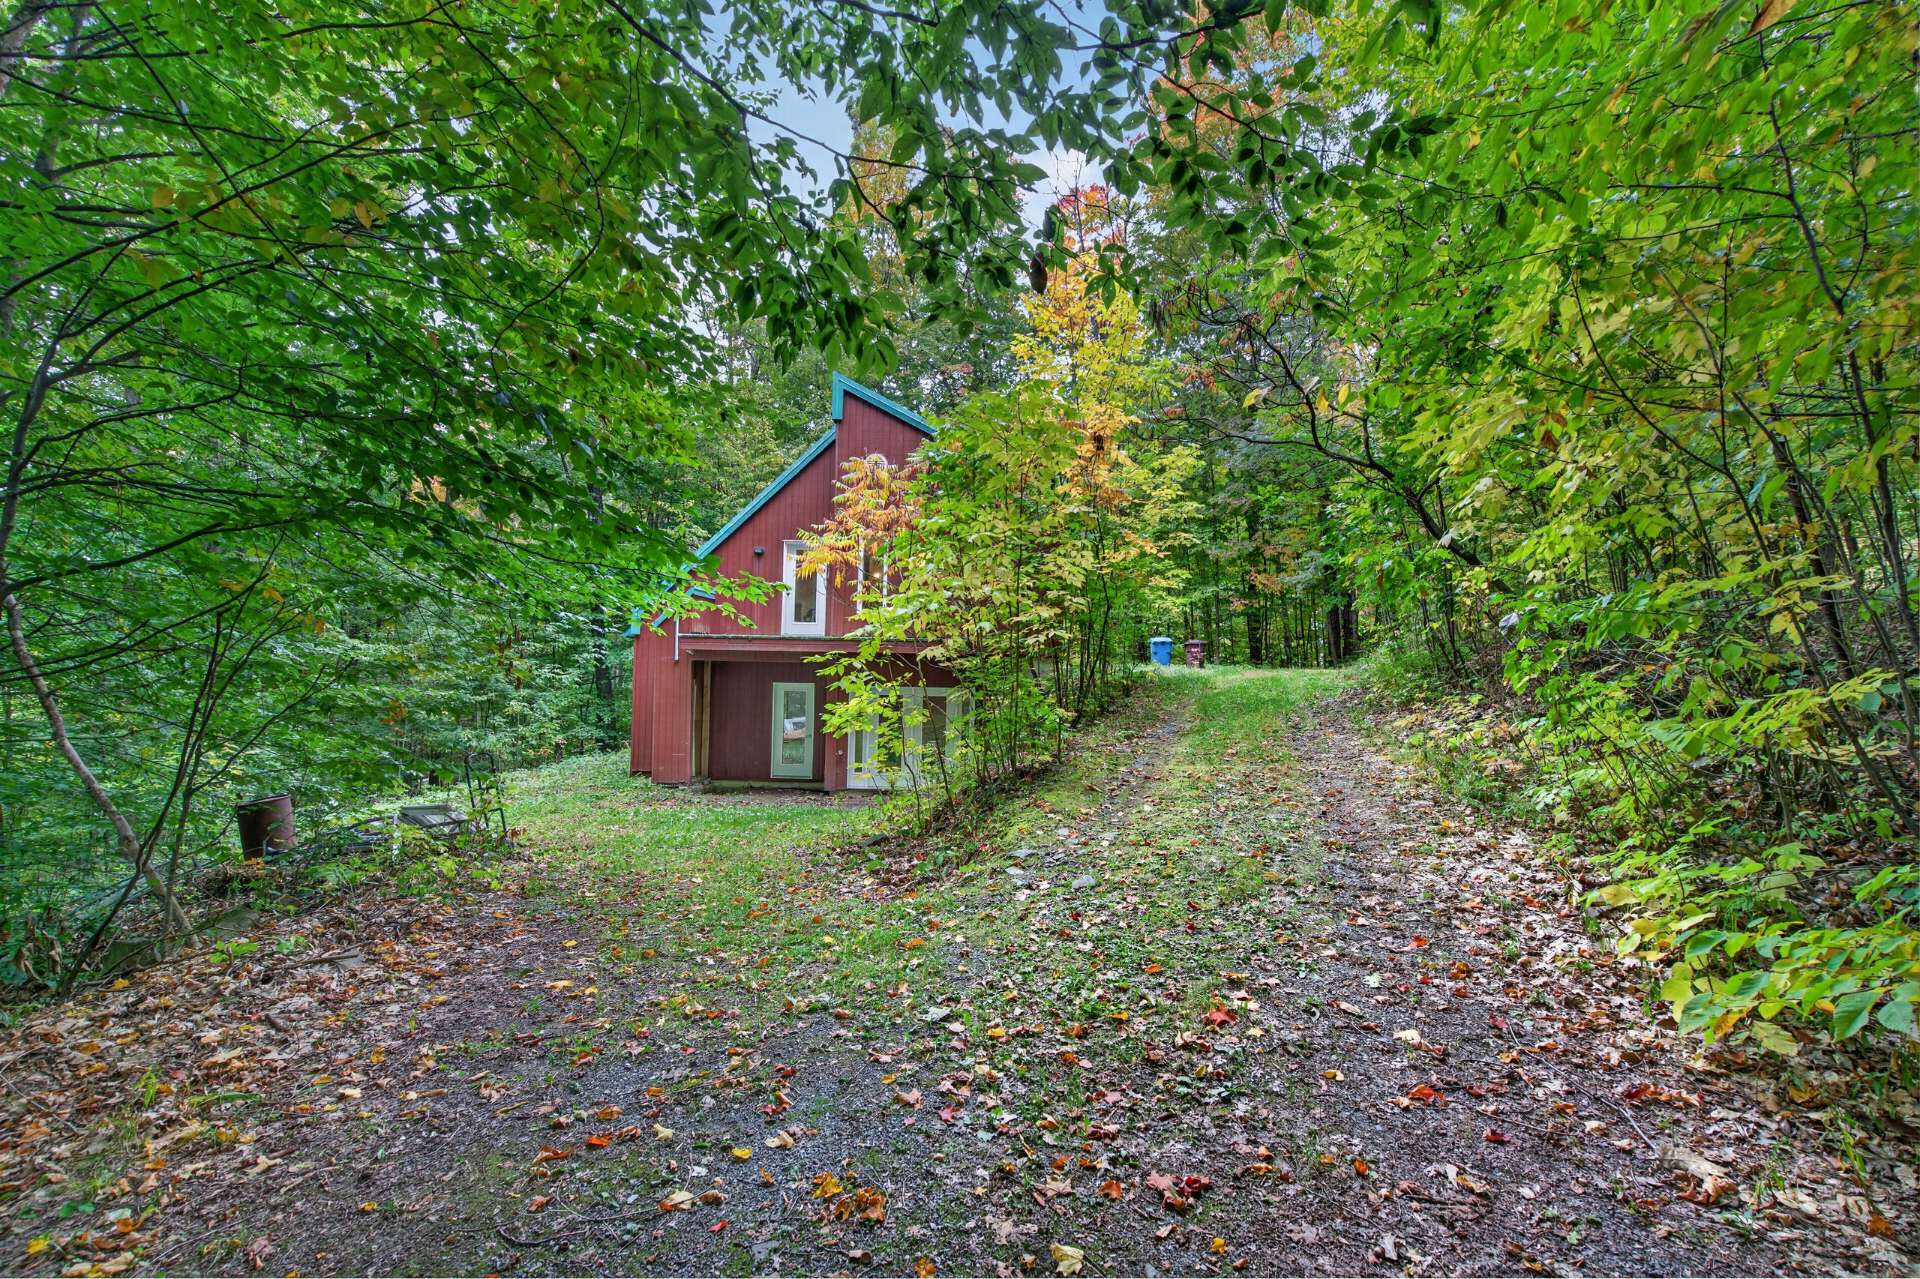 Exterior
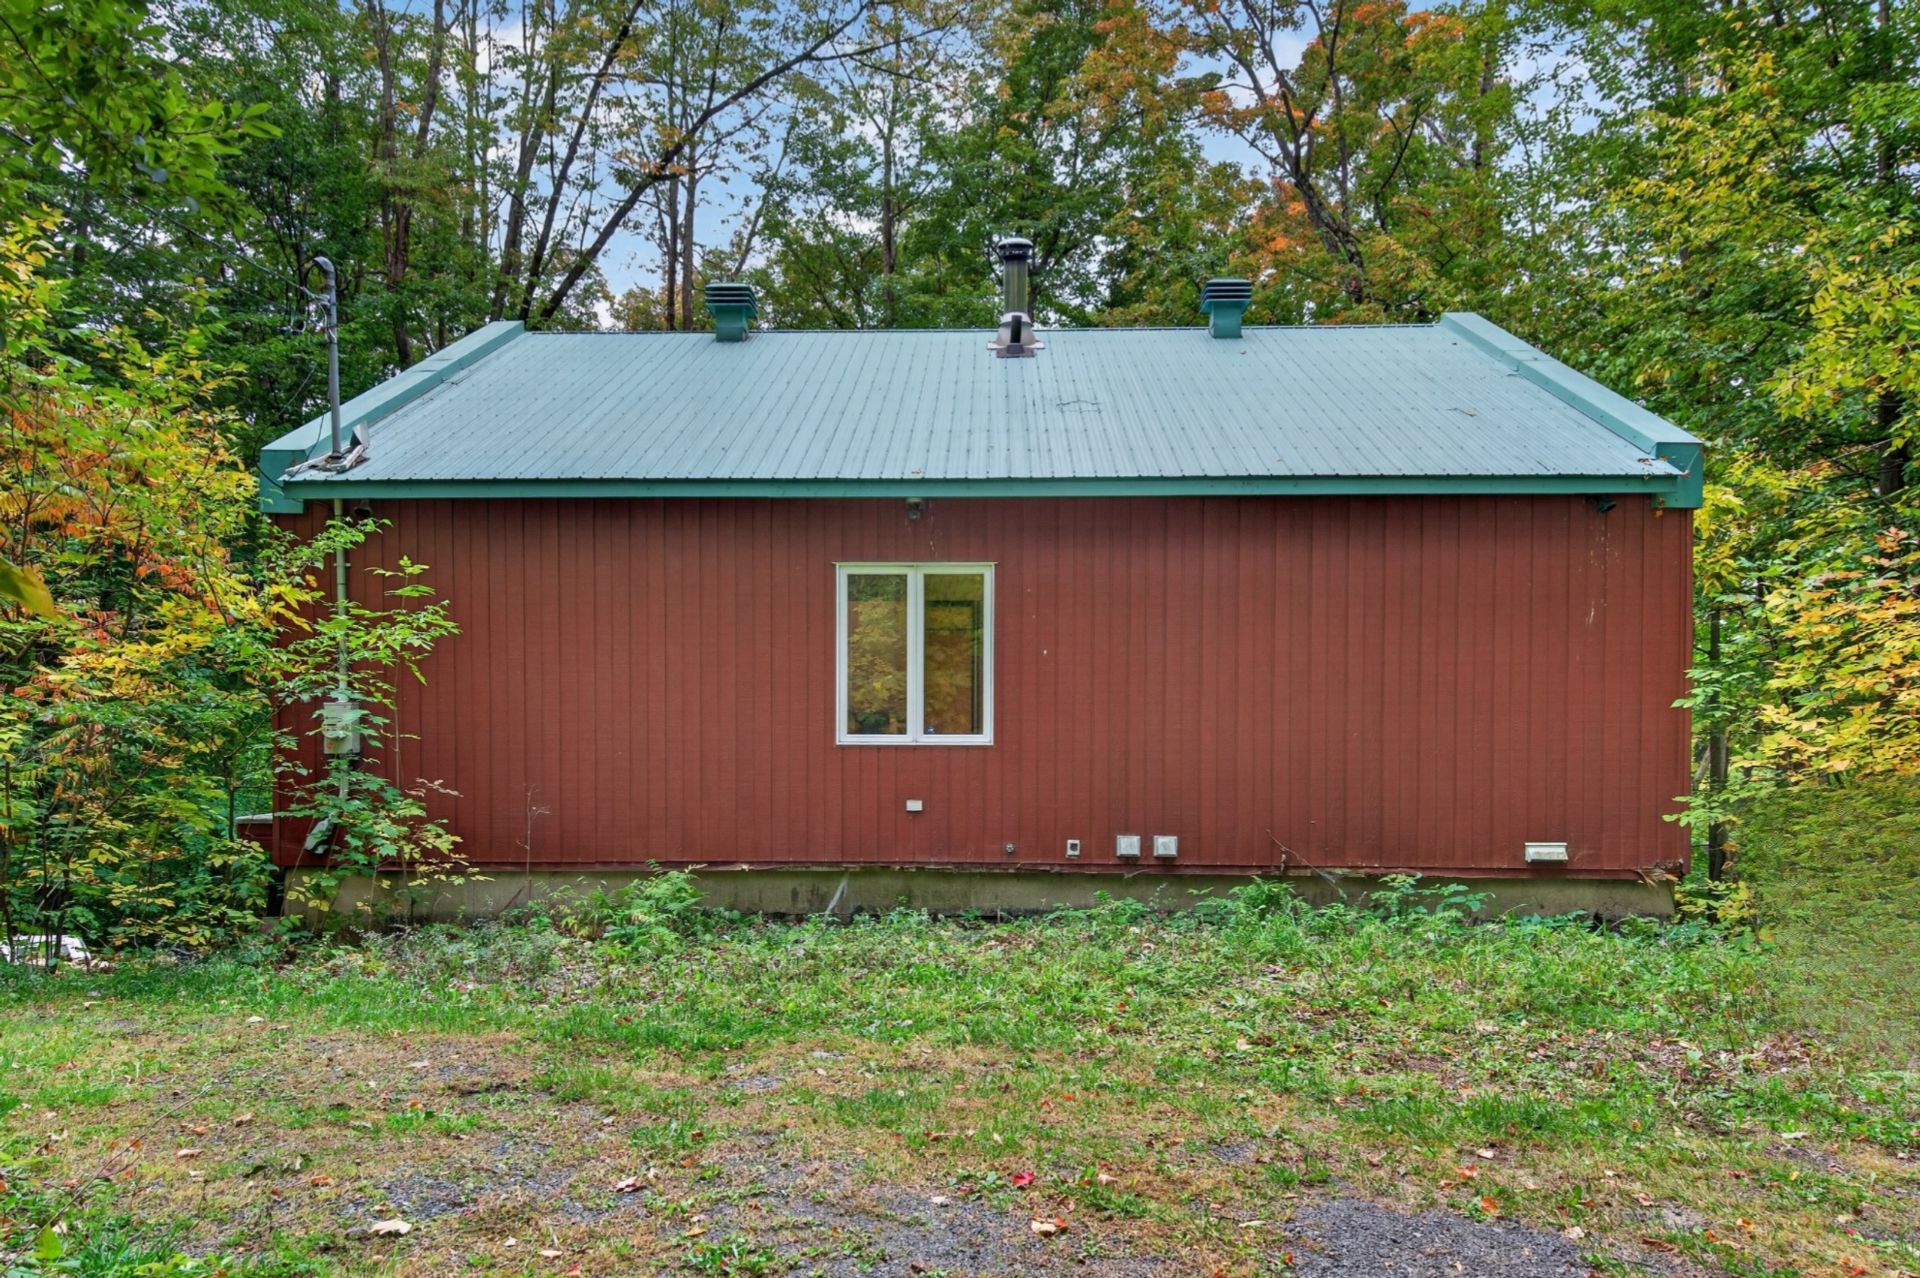 Exterior
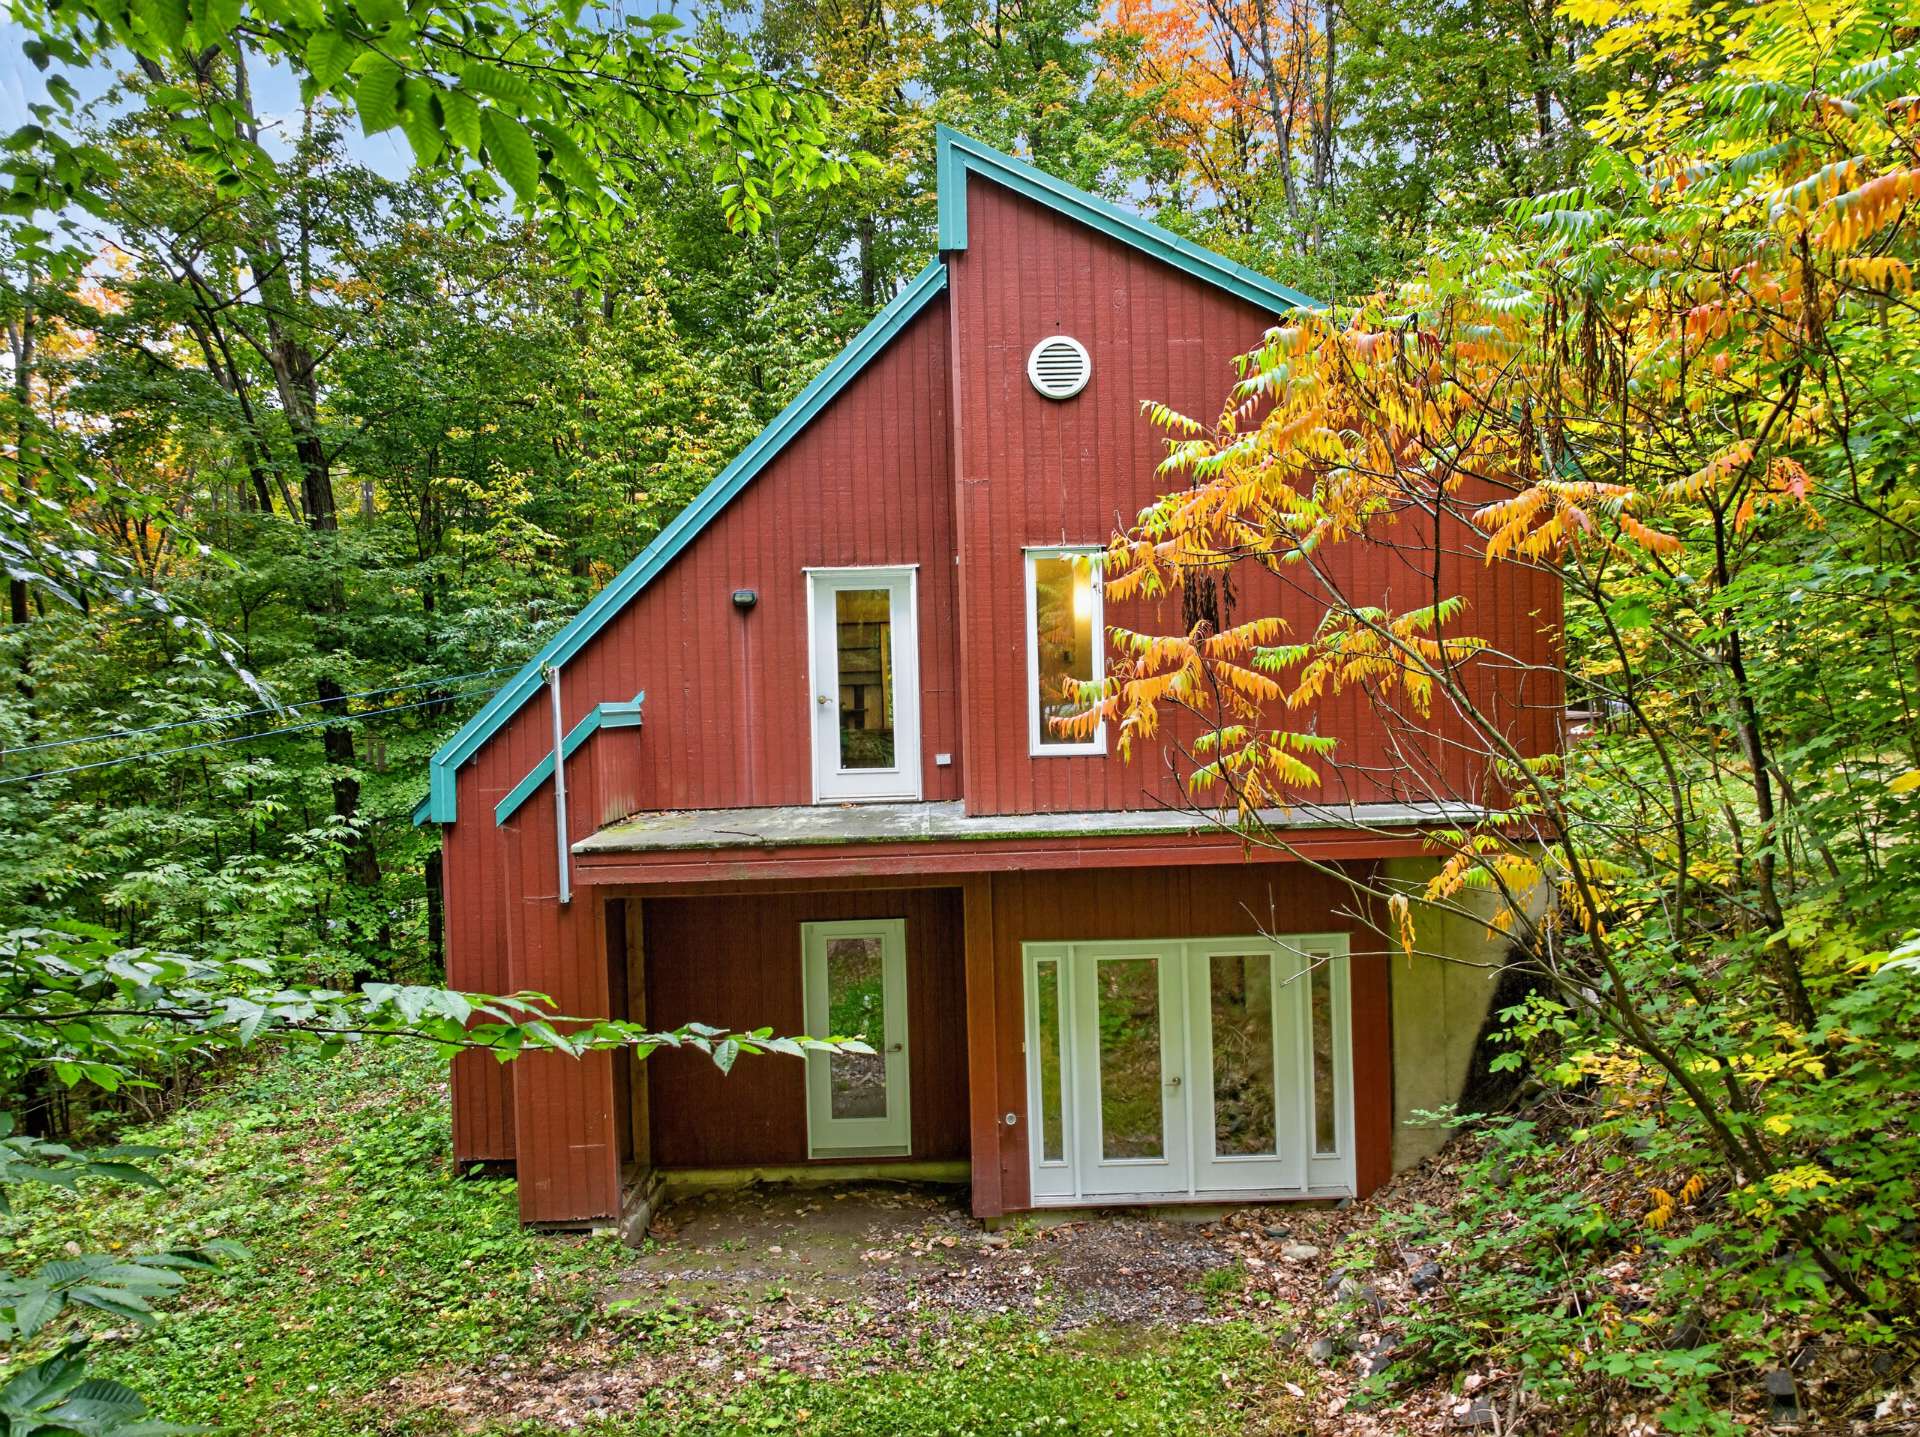 Exterior
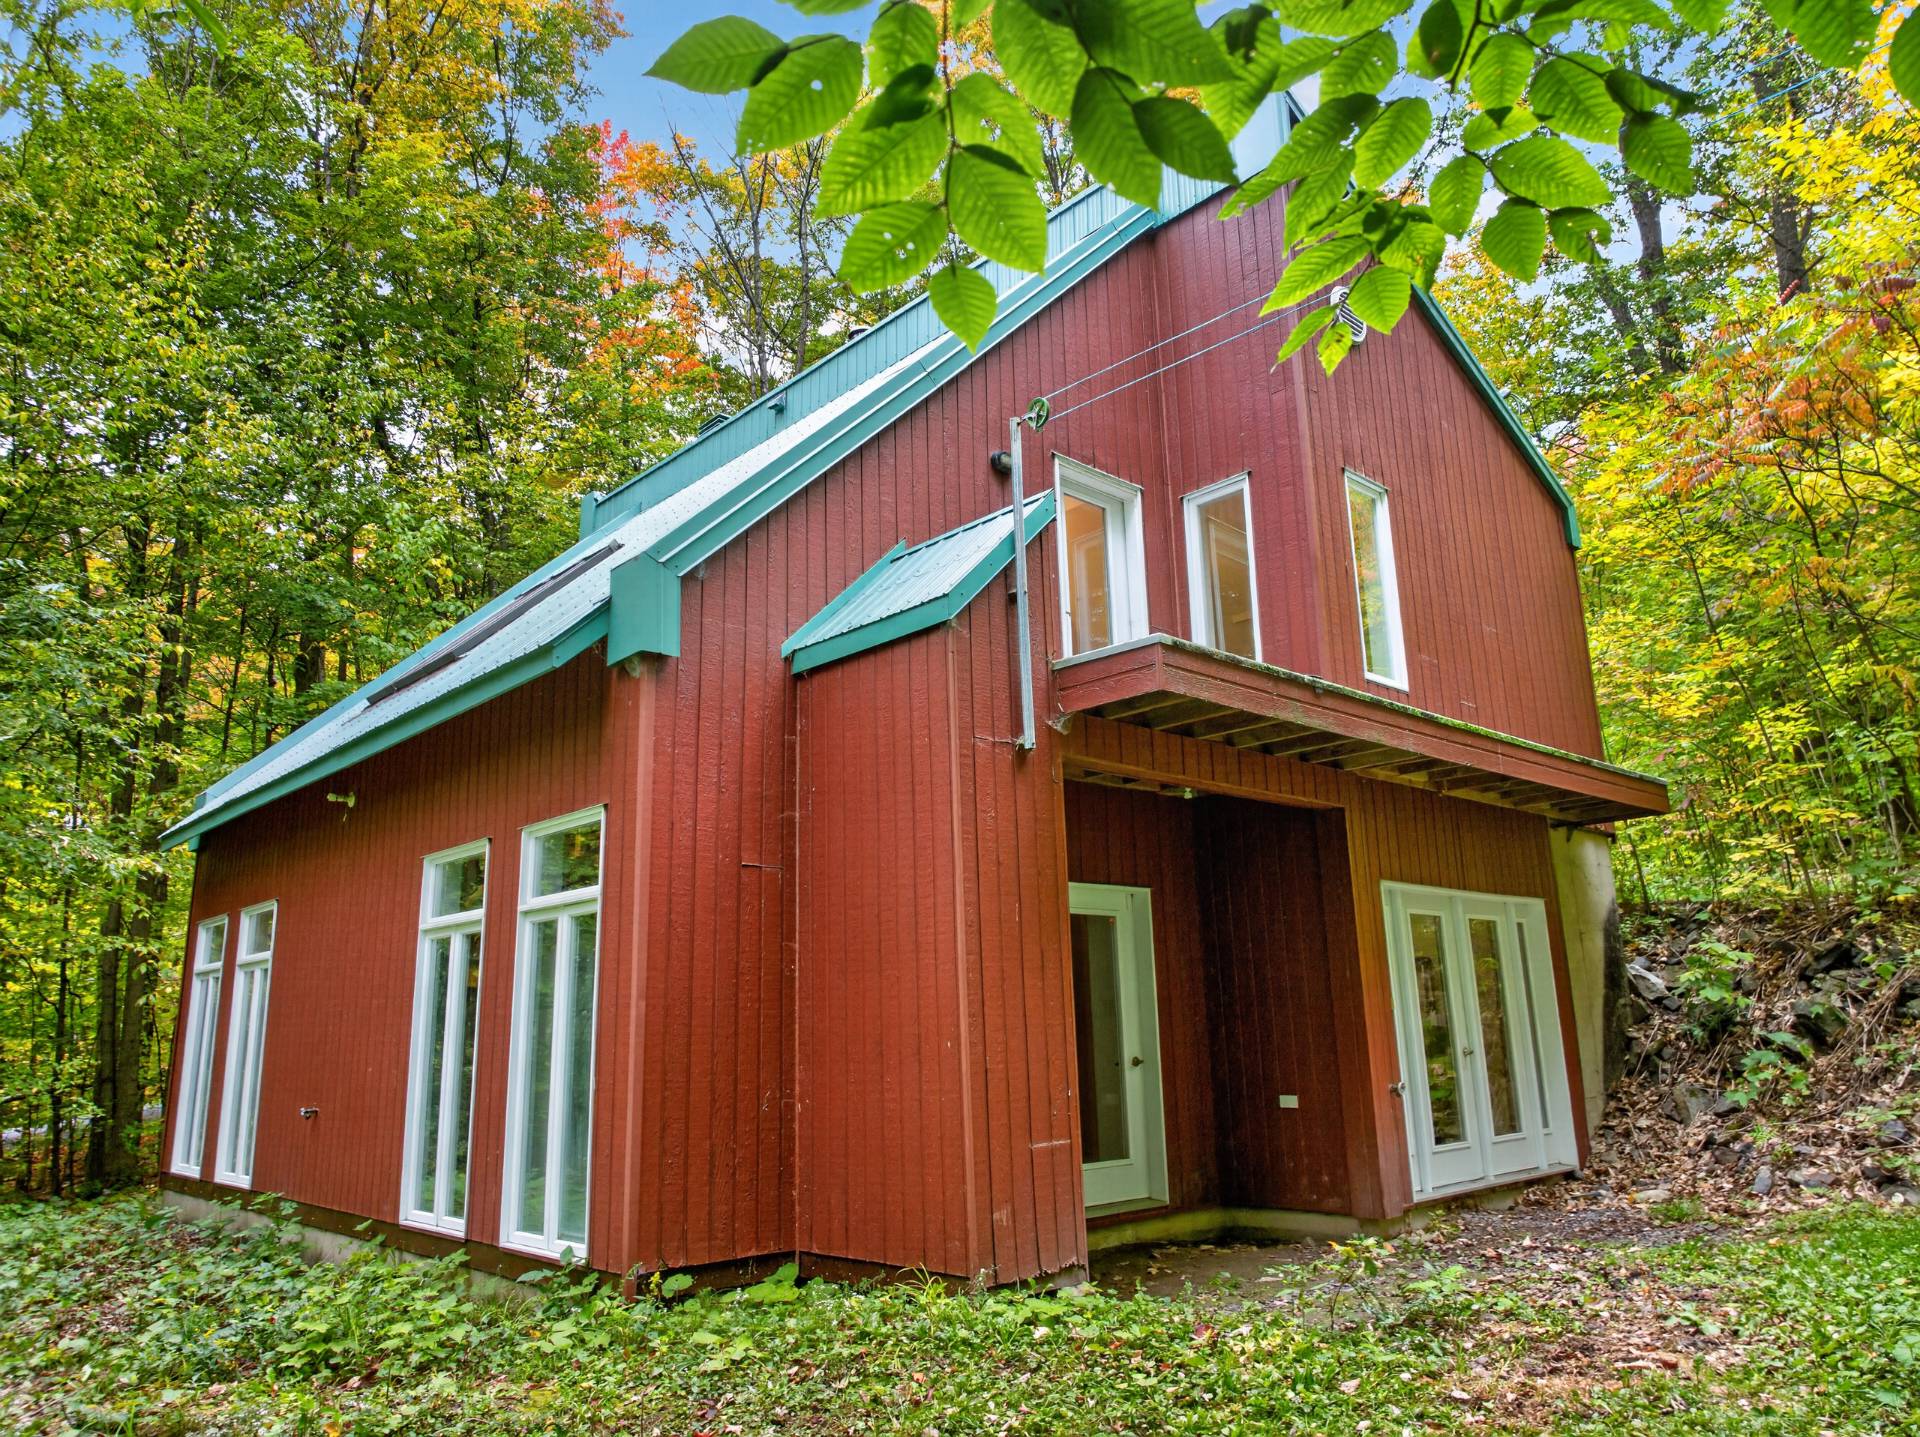 Exterior
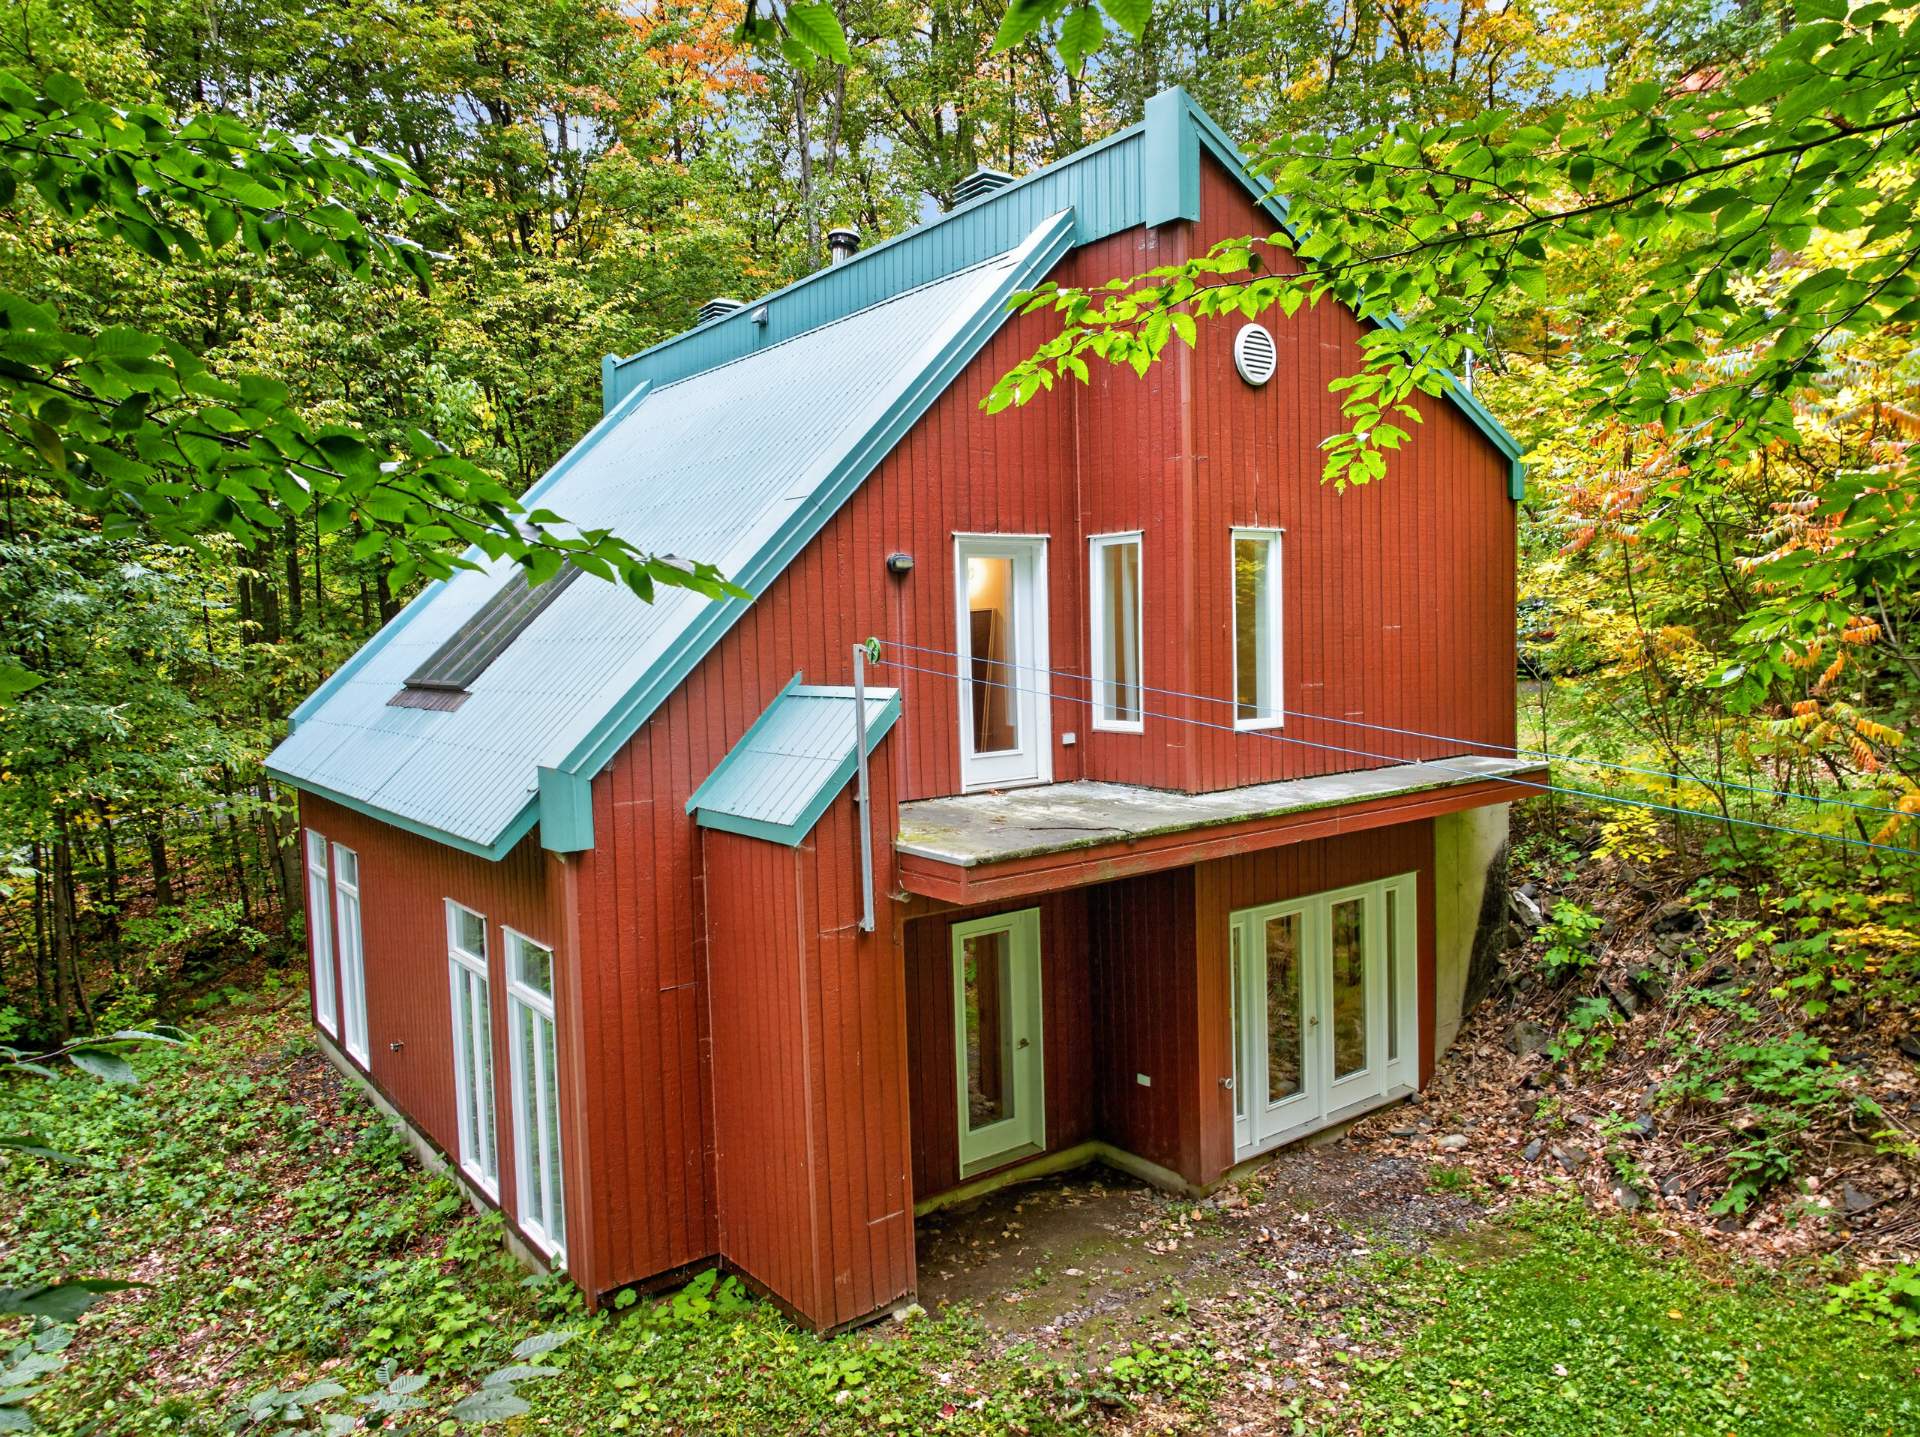 View
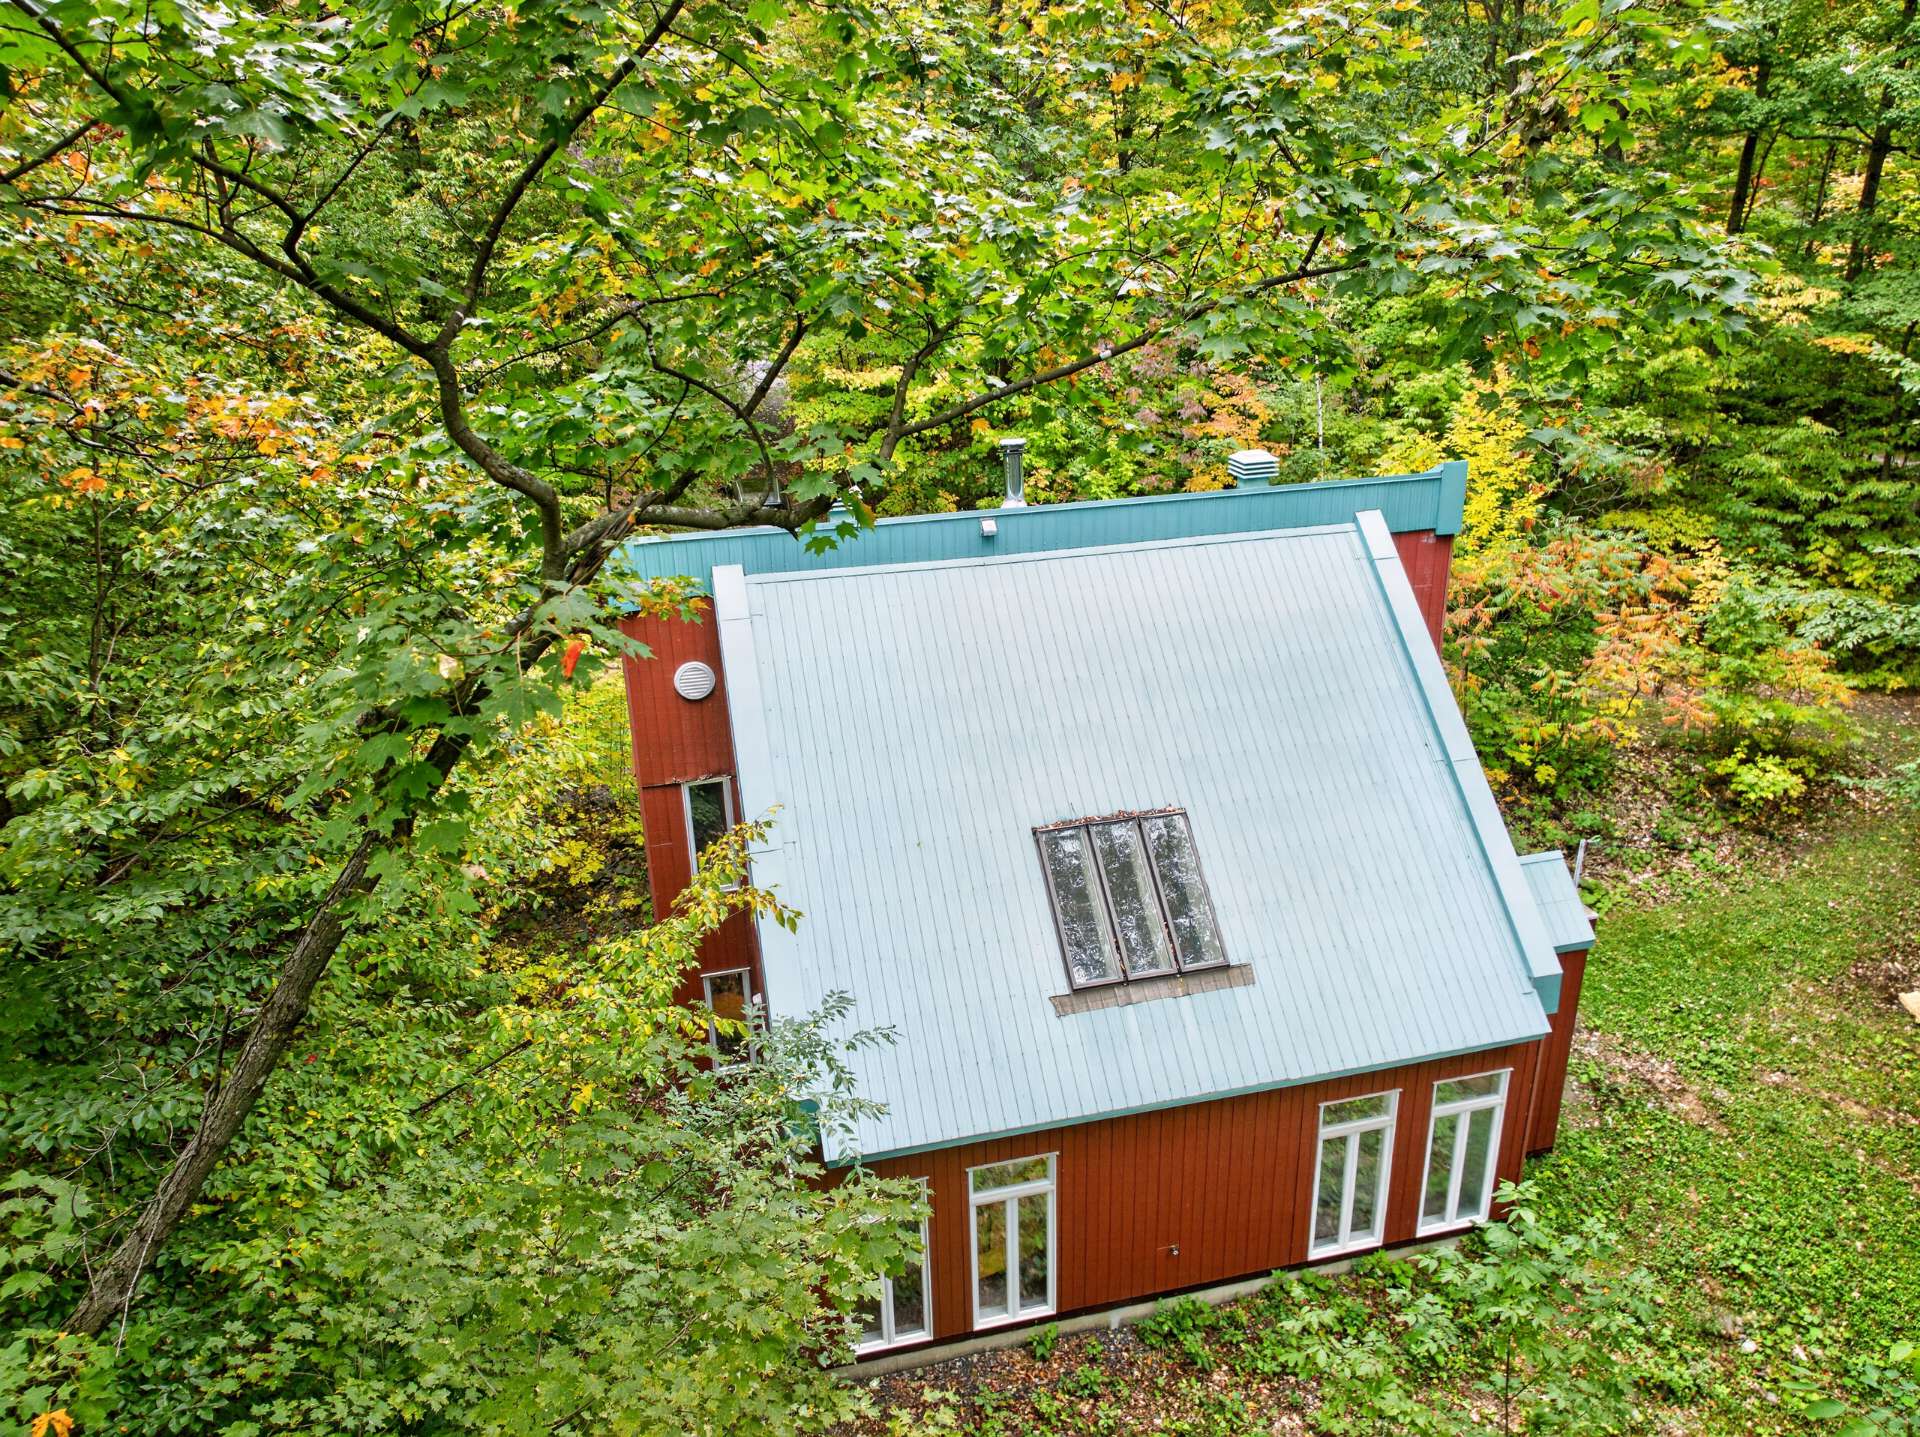 View
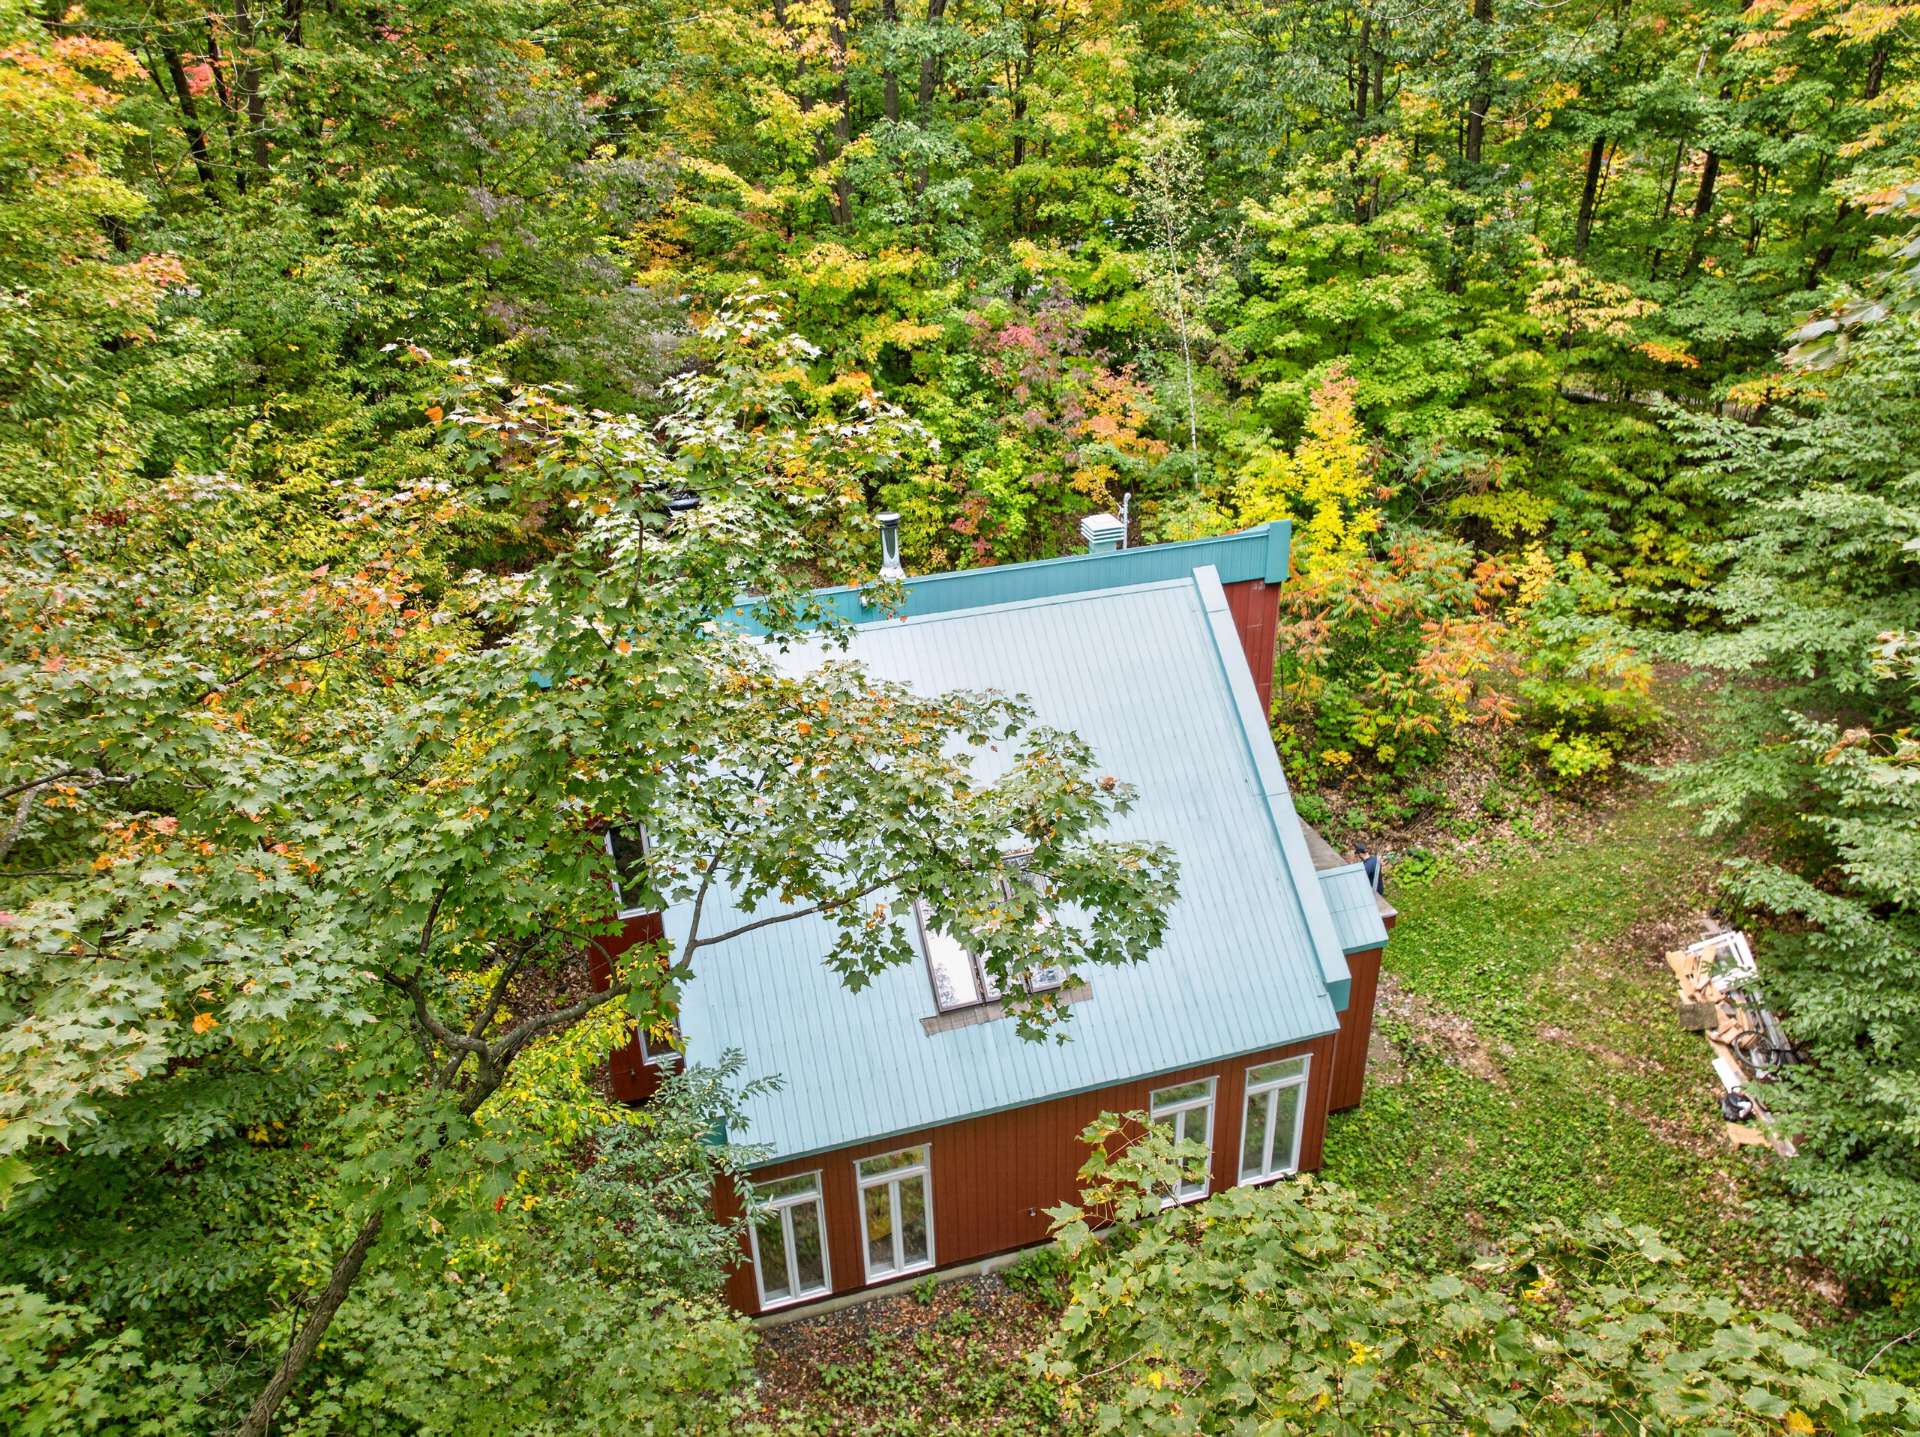 View
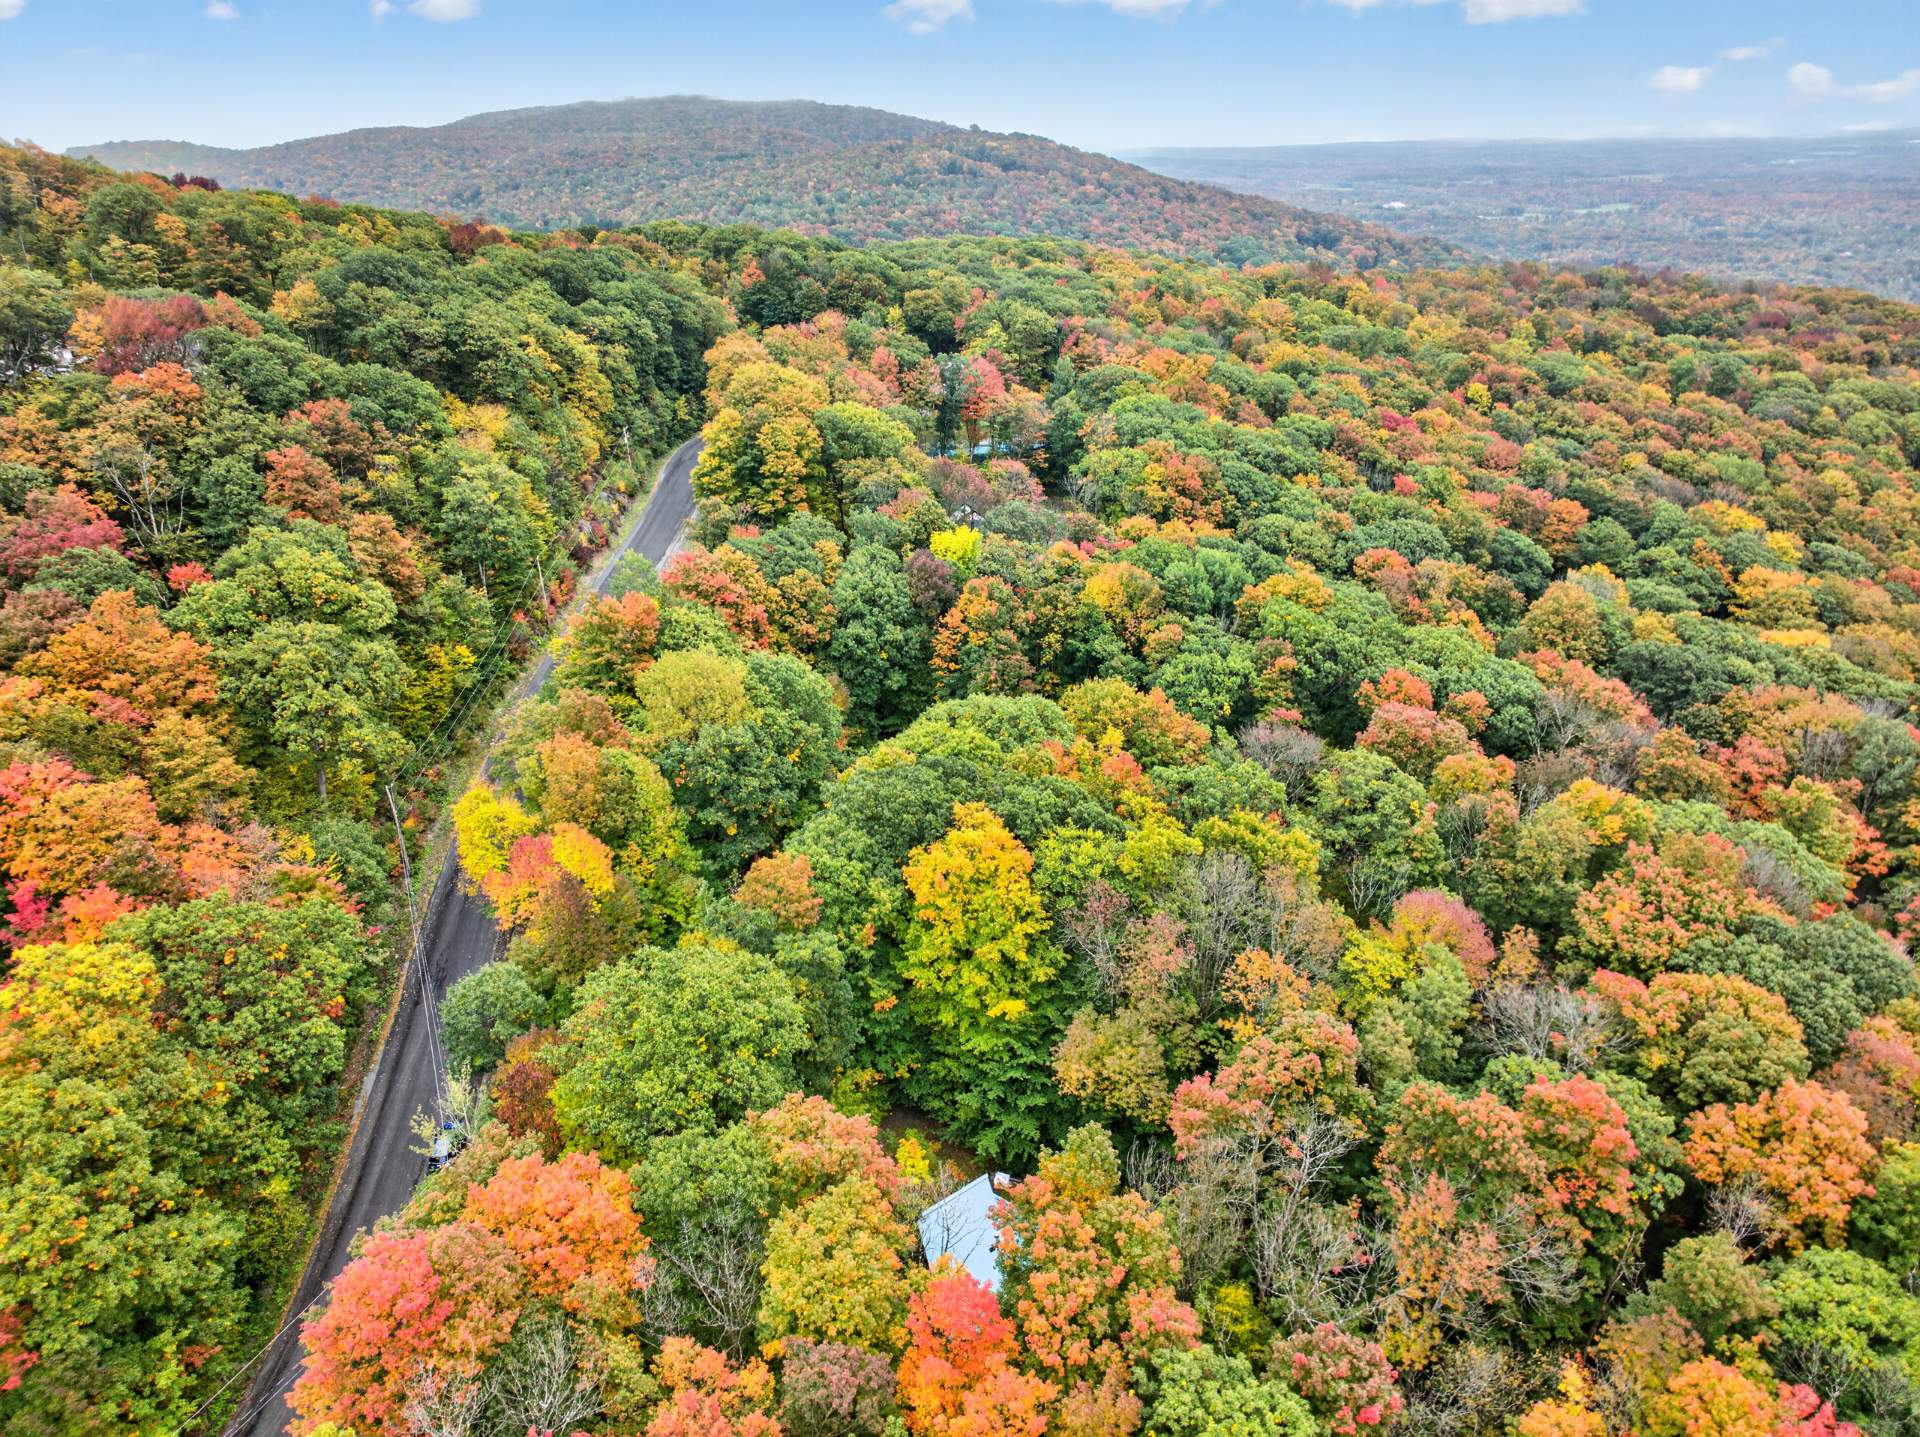 View
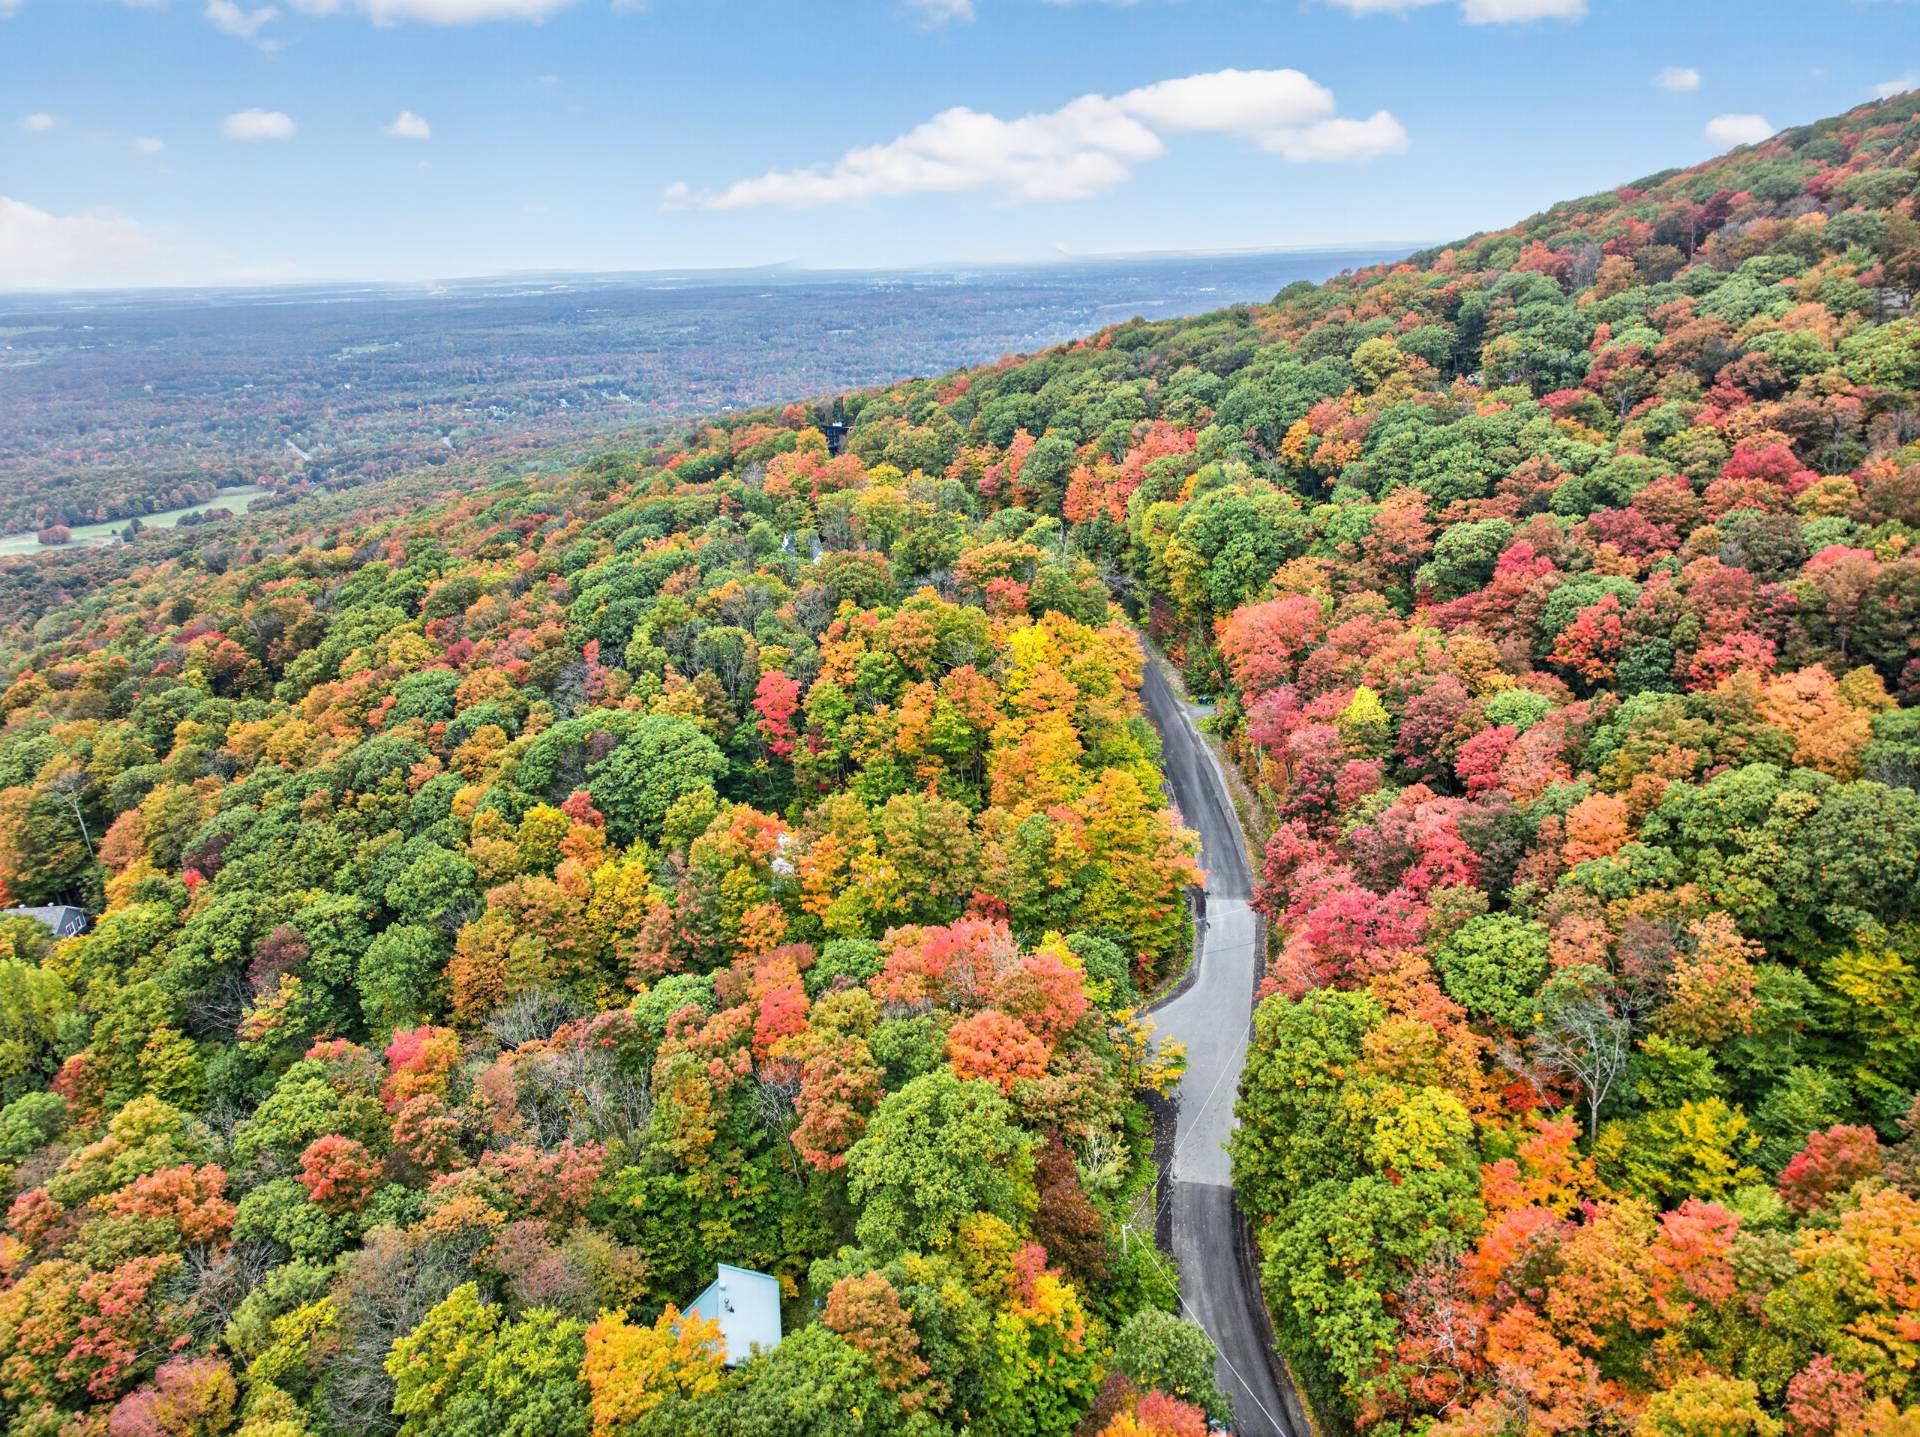 View
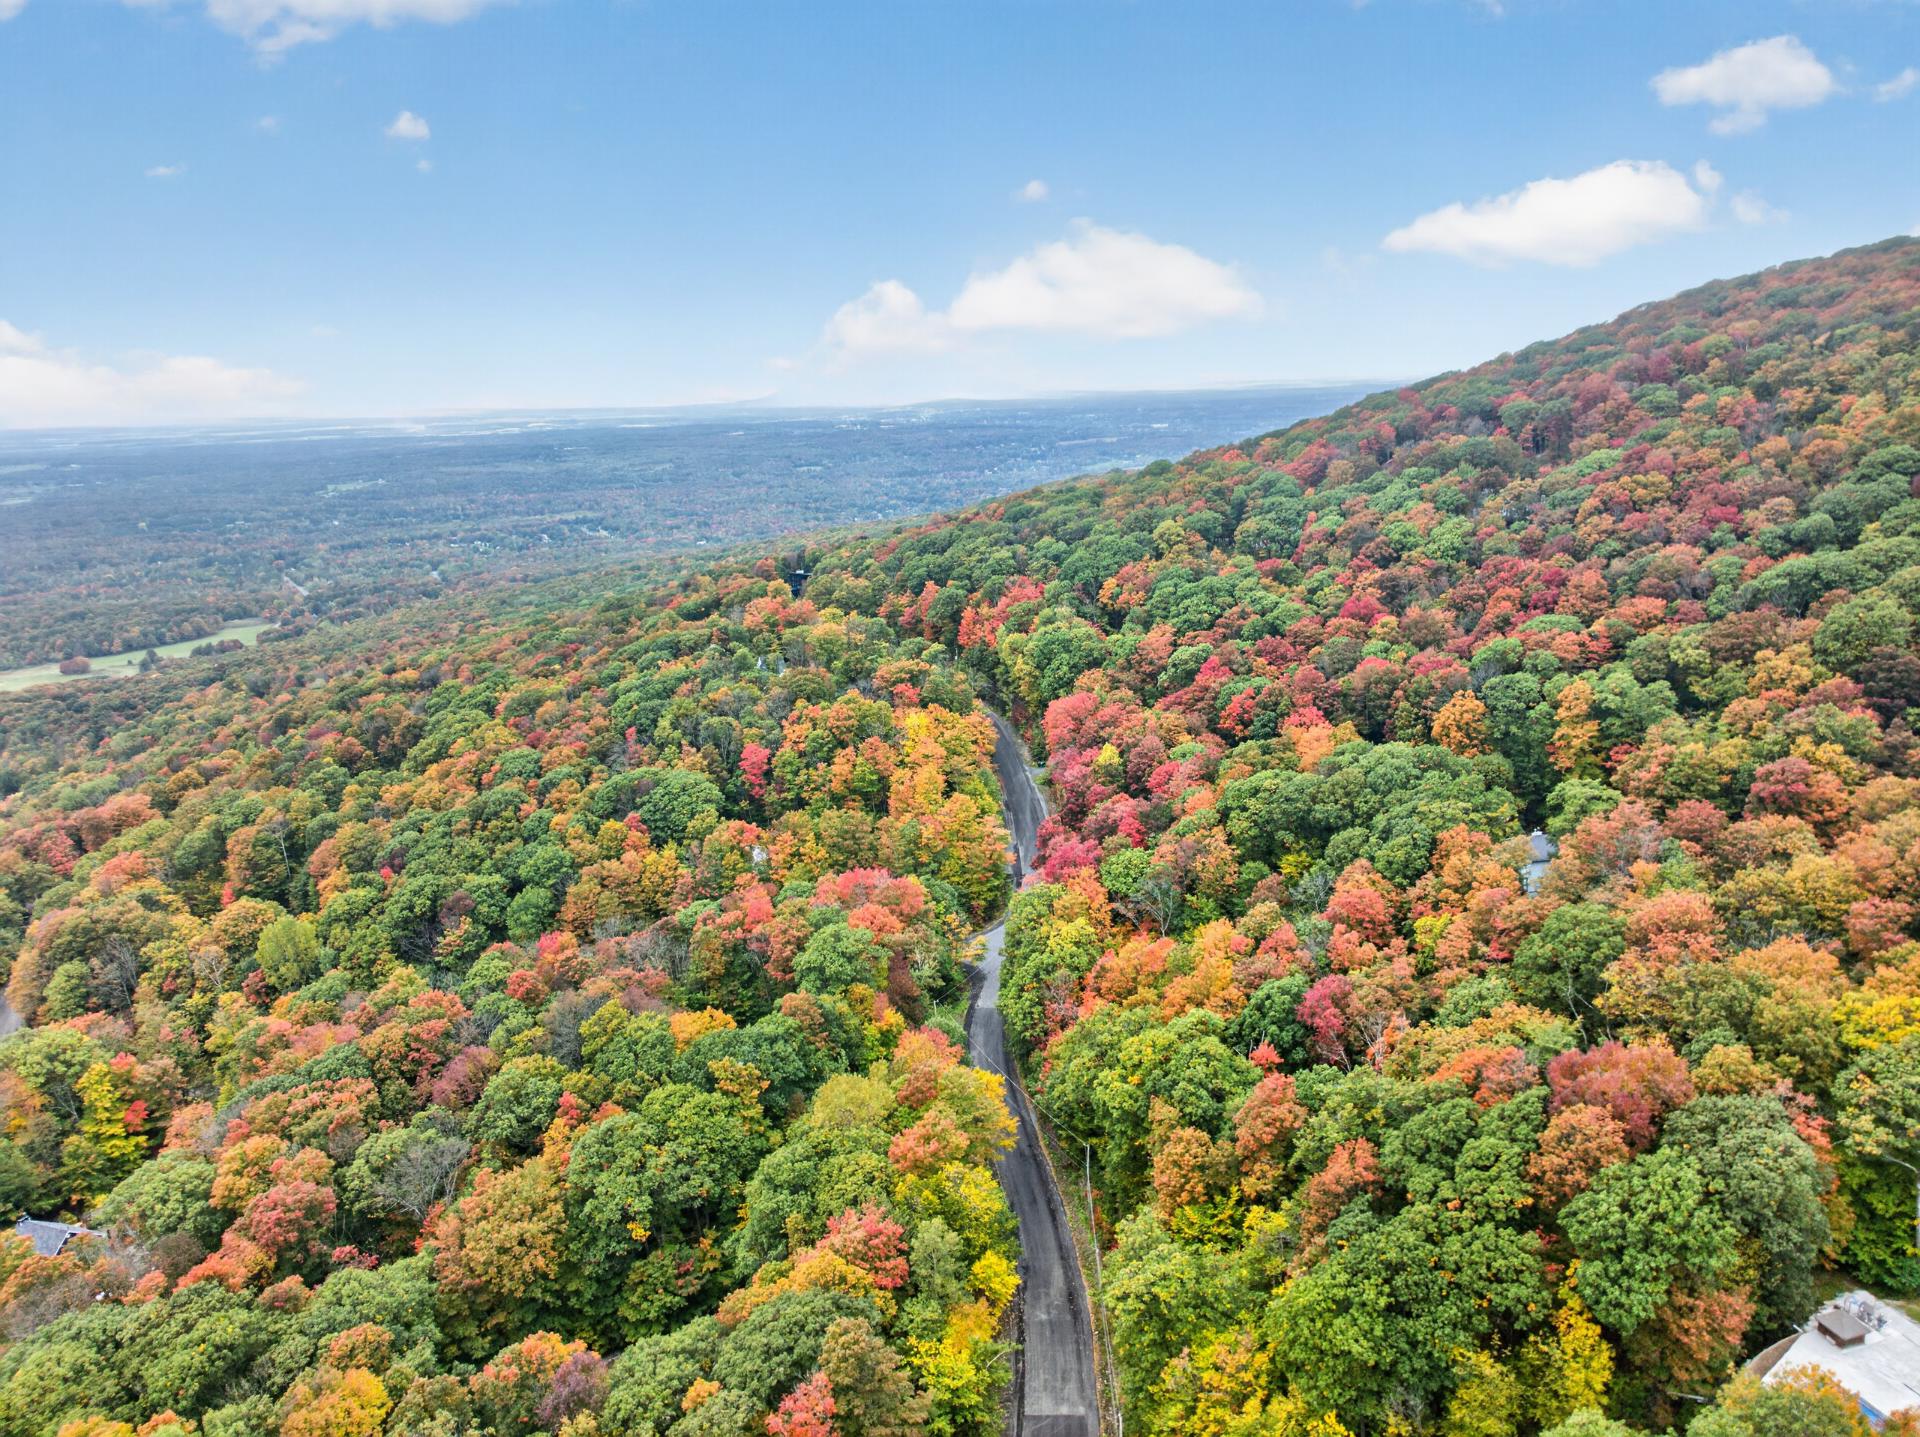 View
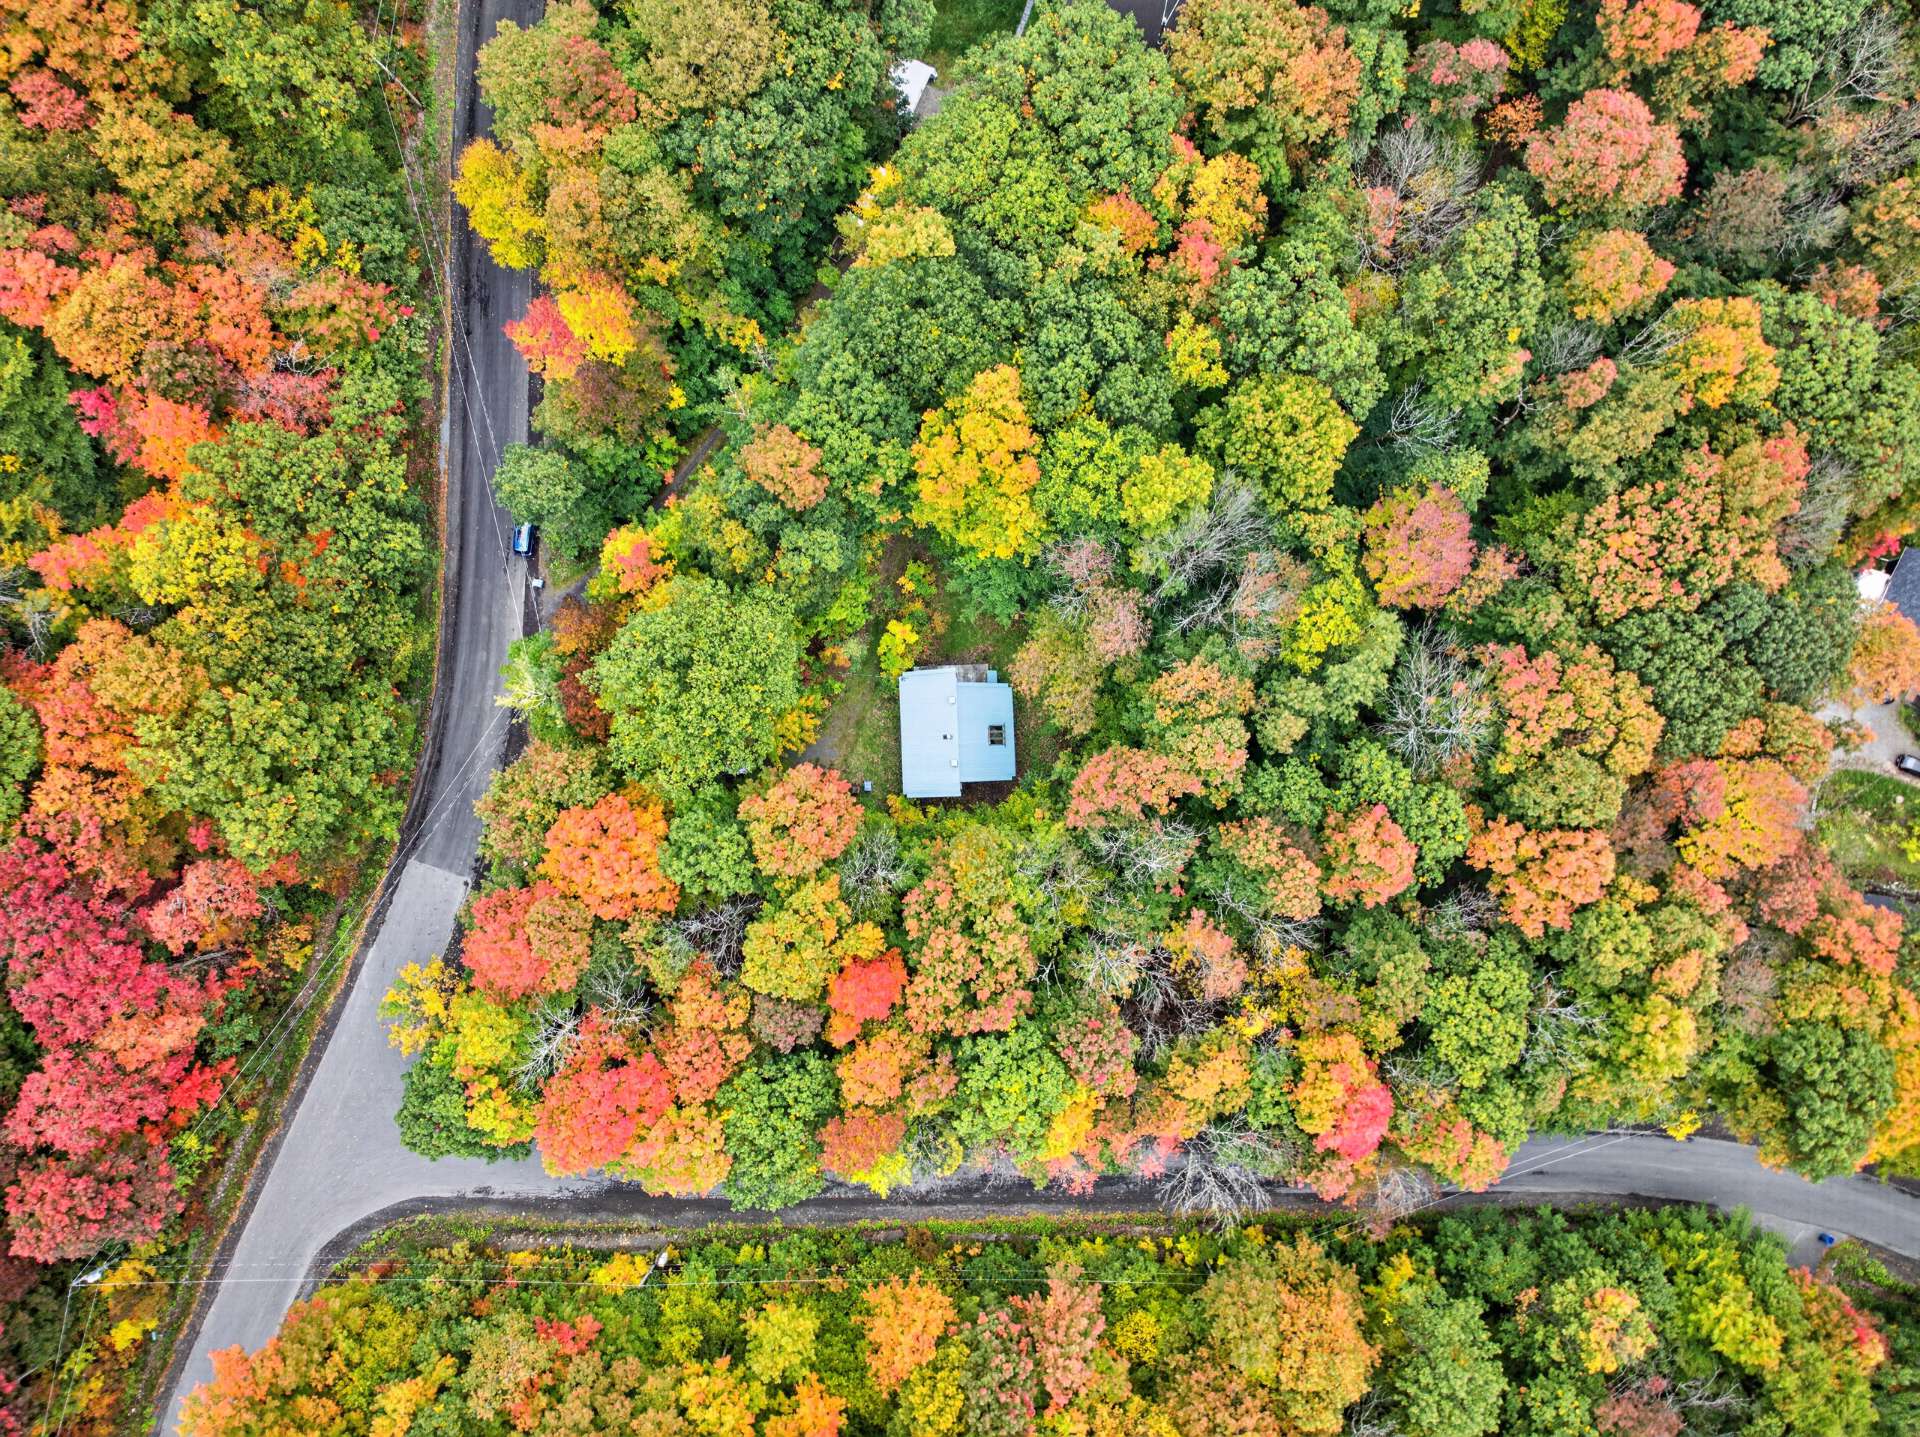 View
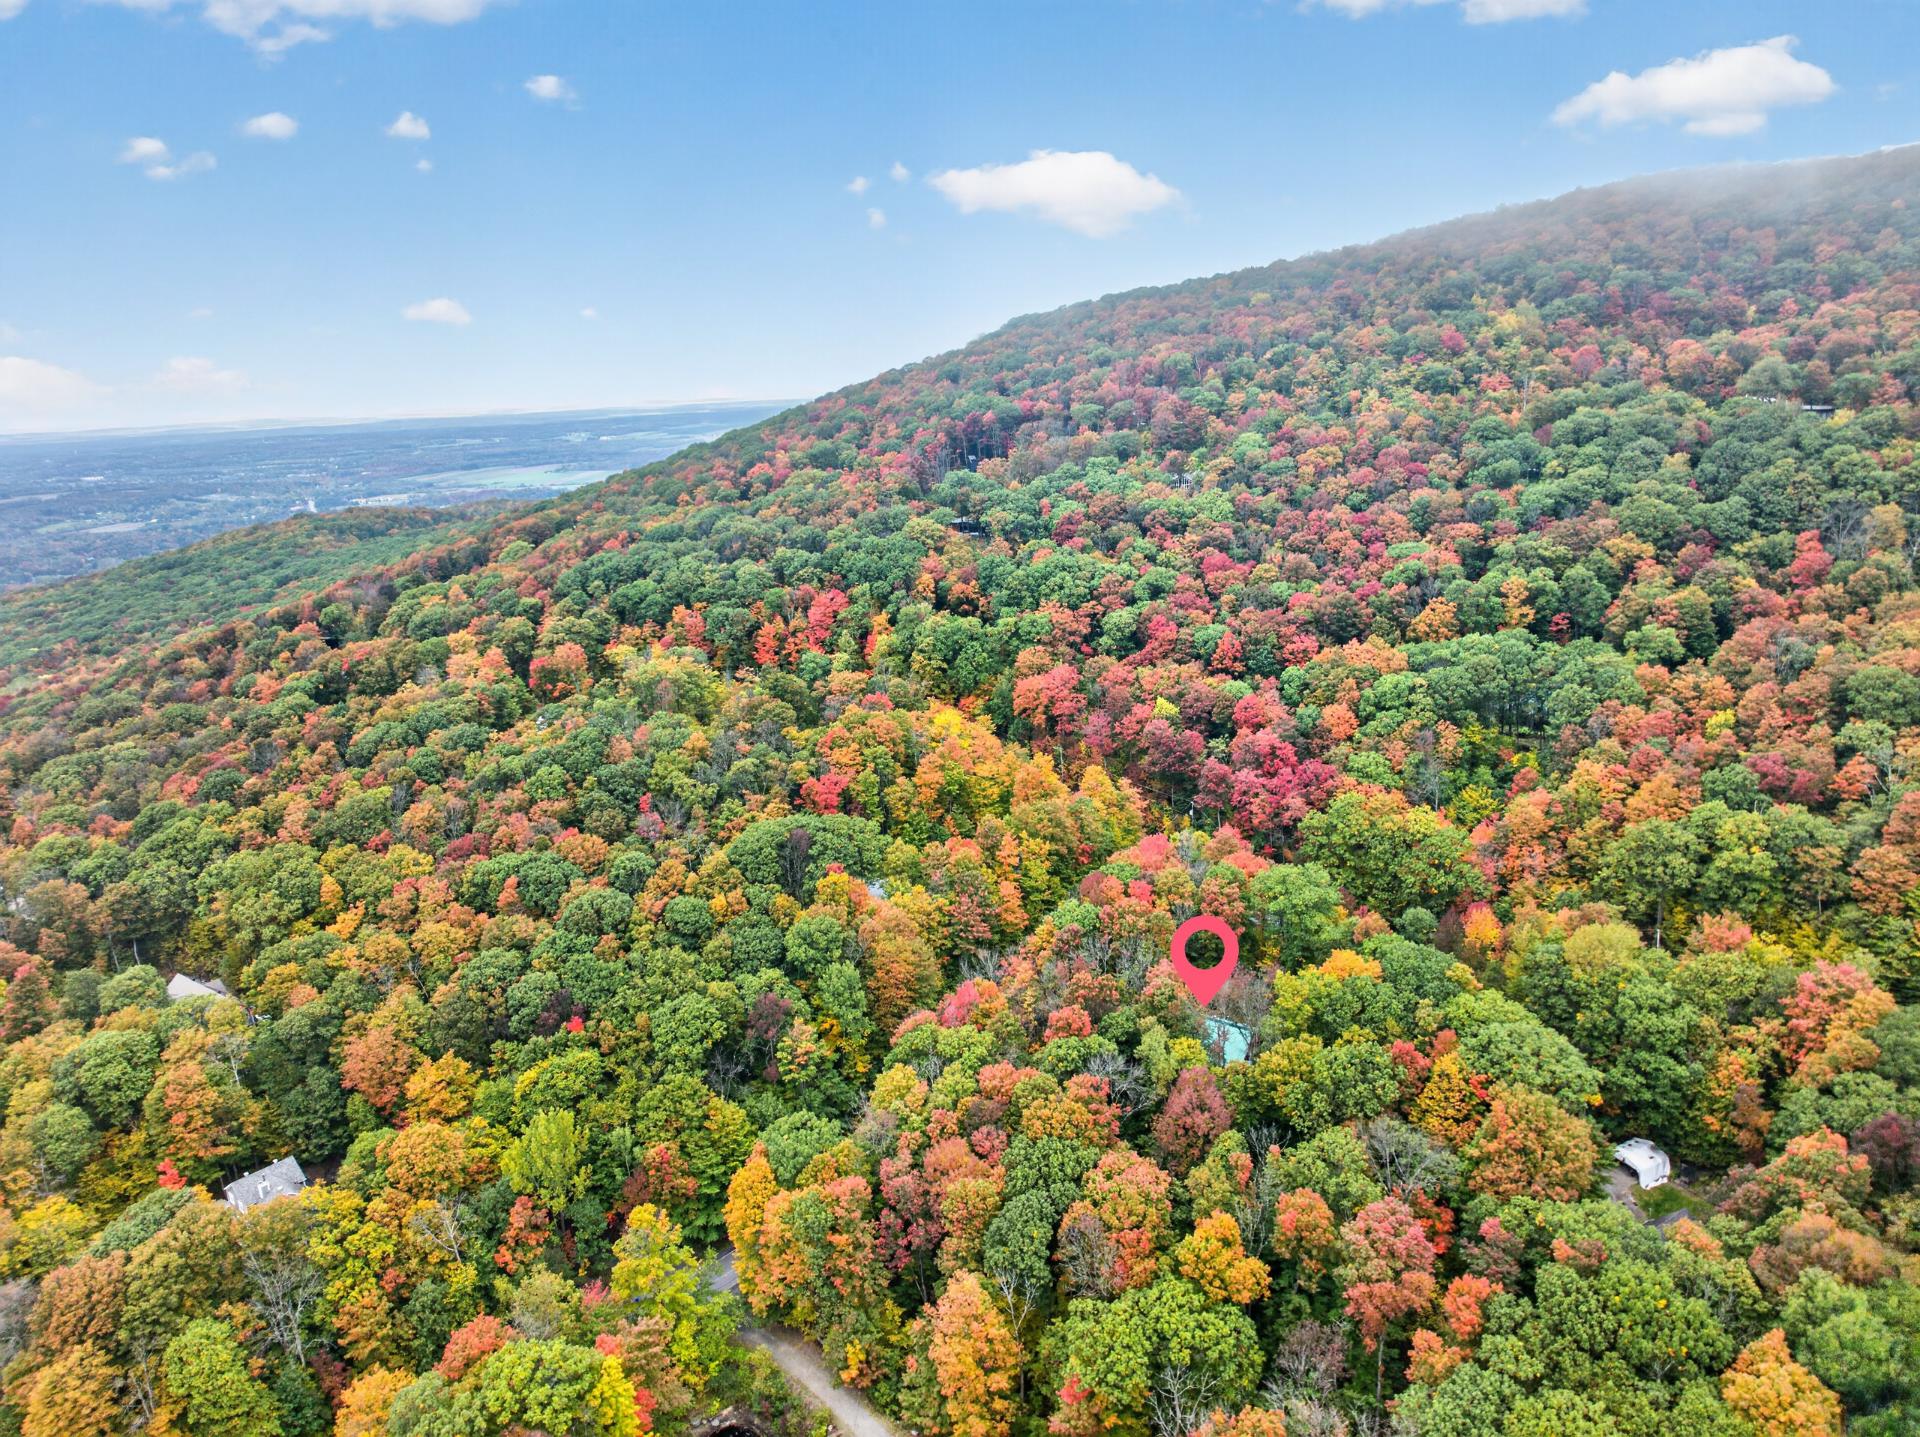 View
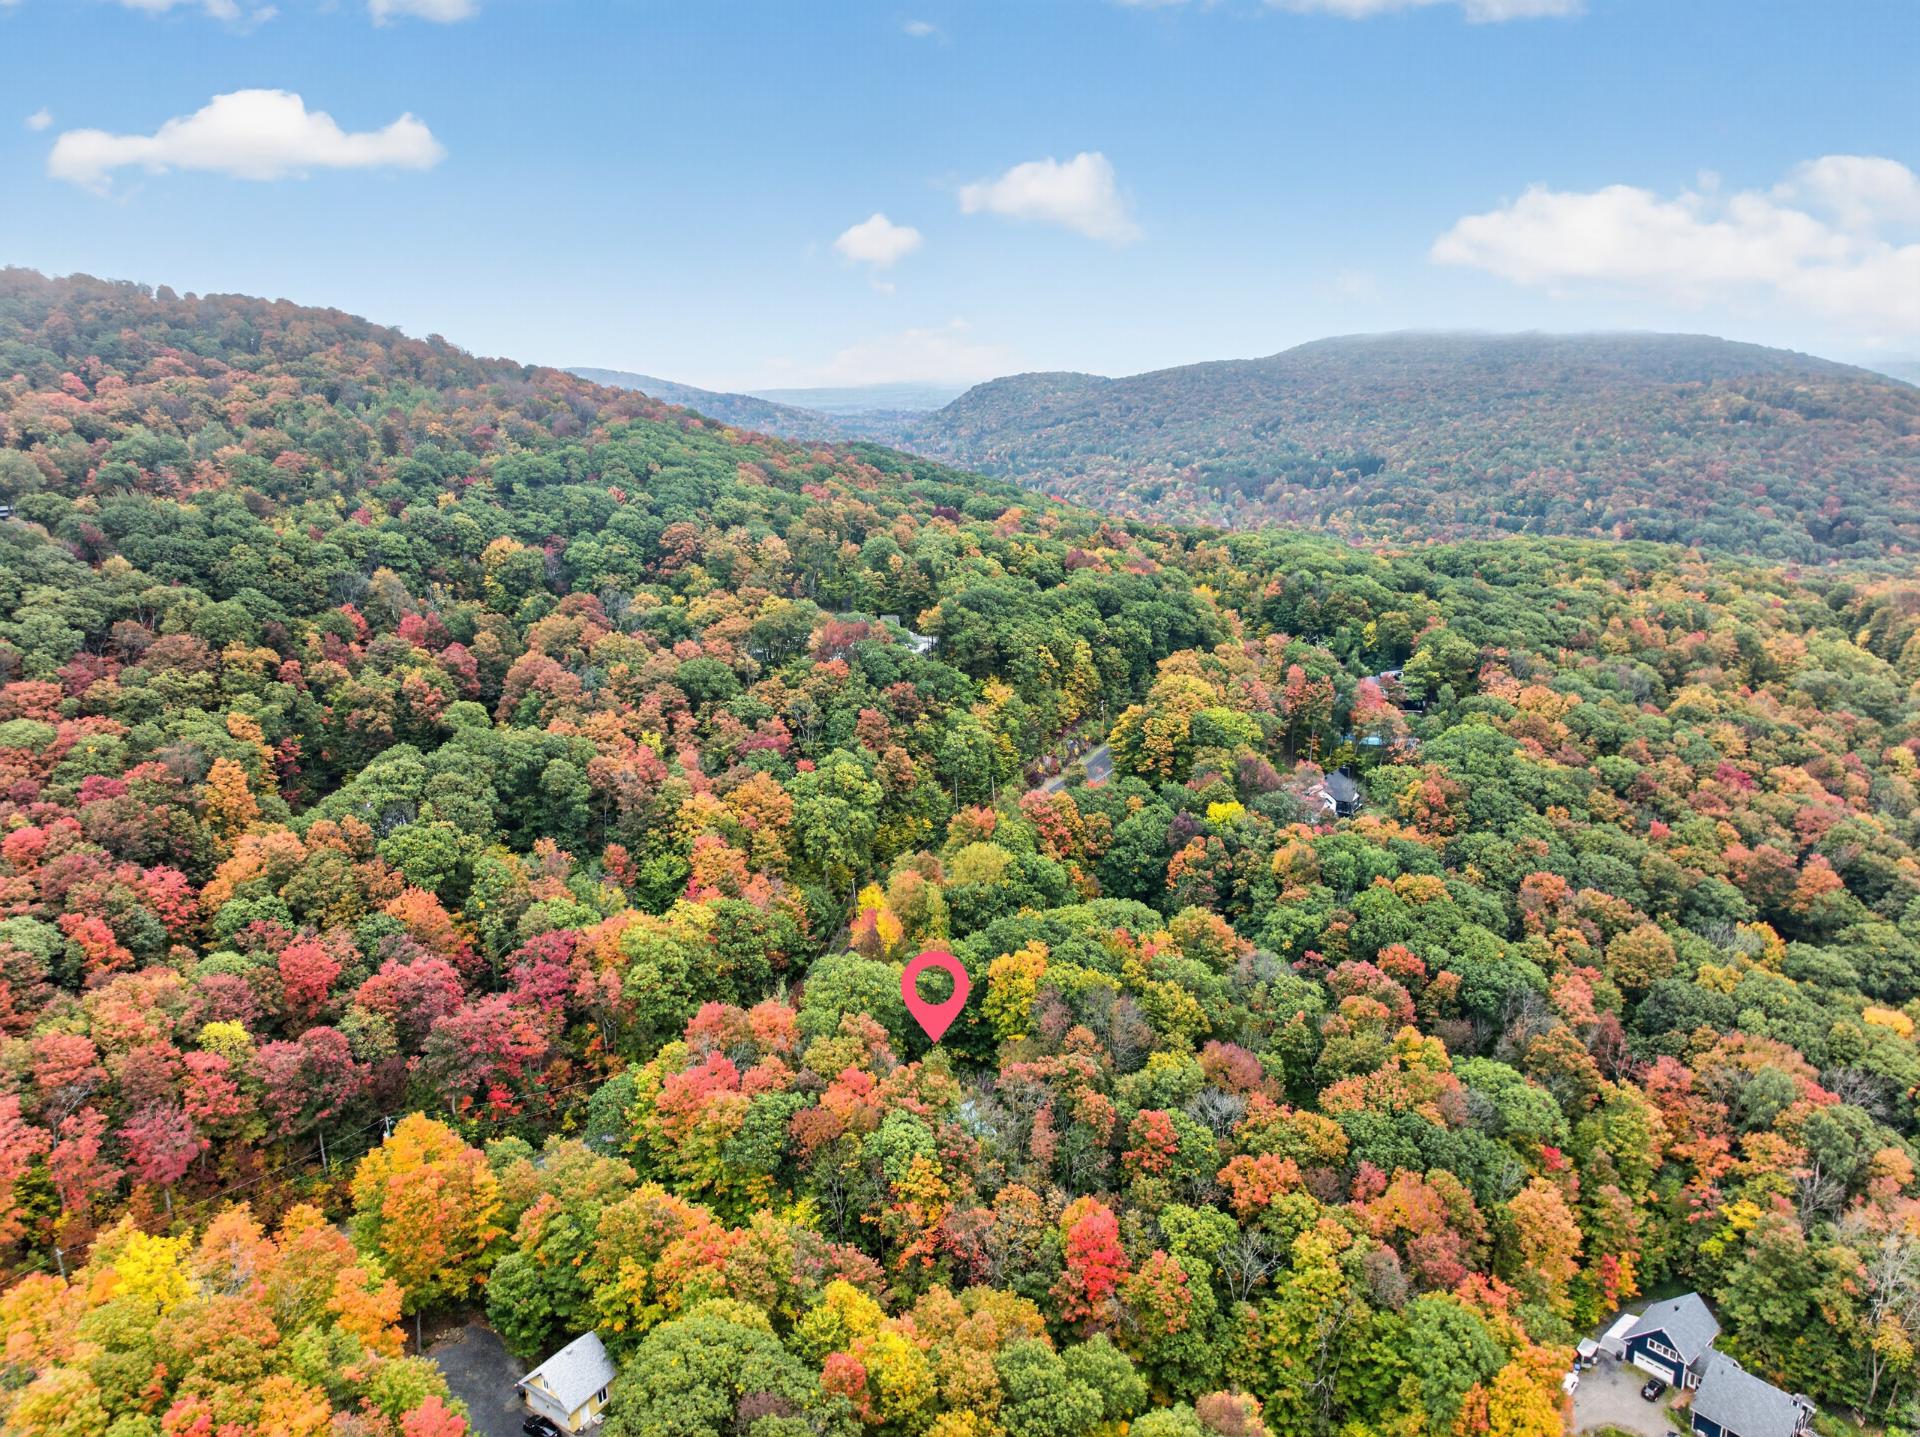 Exterior
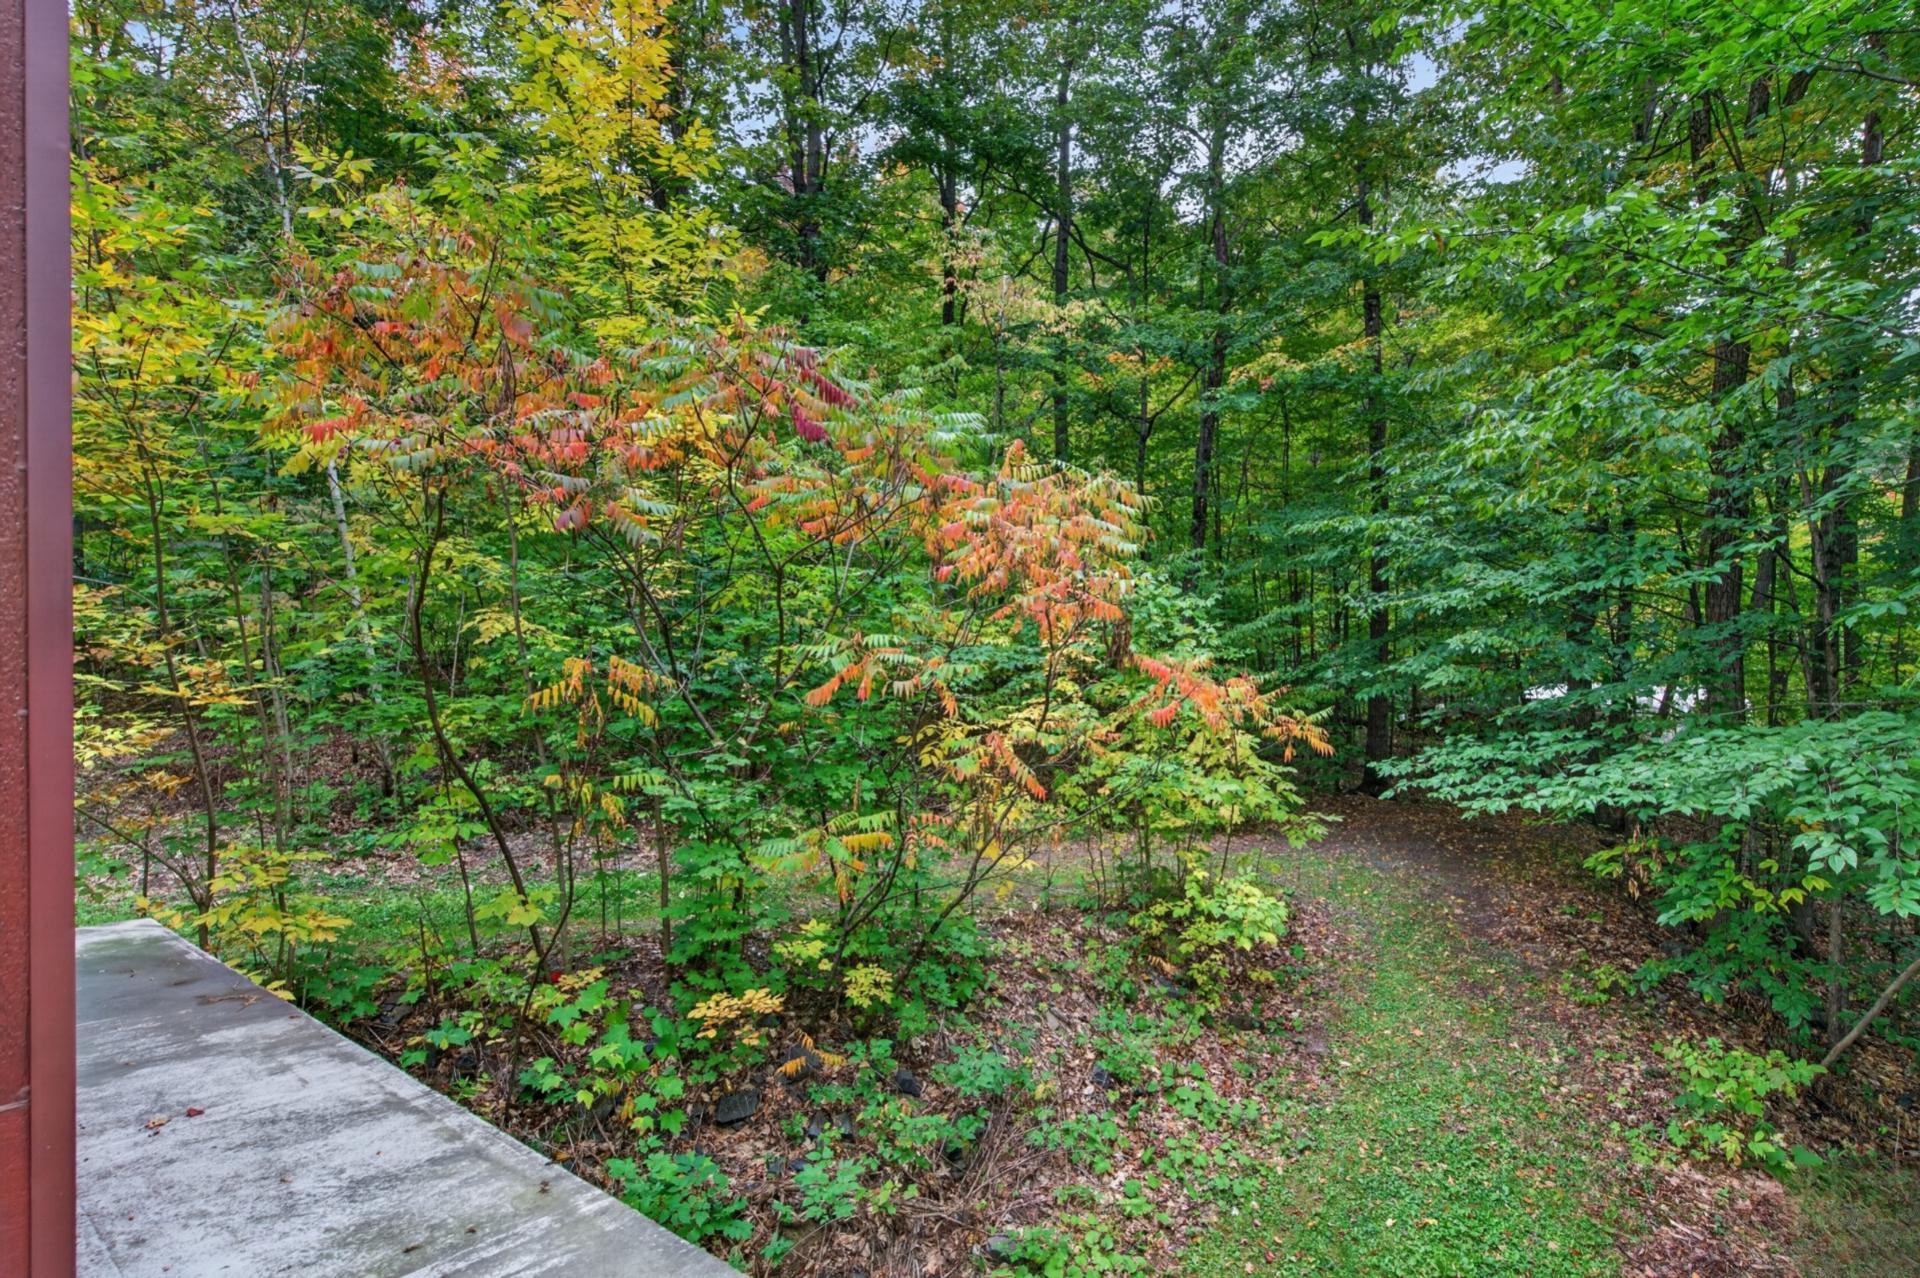
Description
Location
Room Details
| Room | Dimensions | Level | Flooring |
|---|---|---|---|
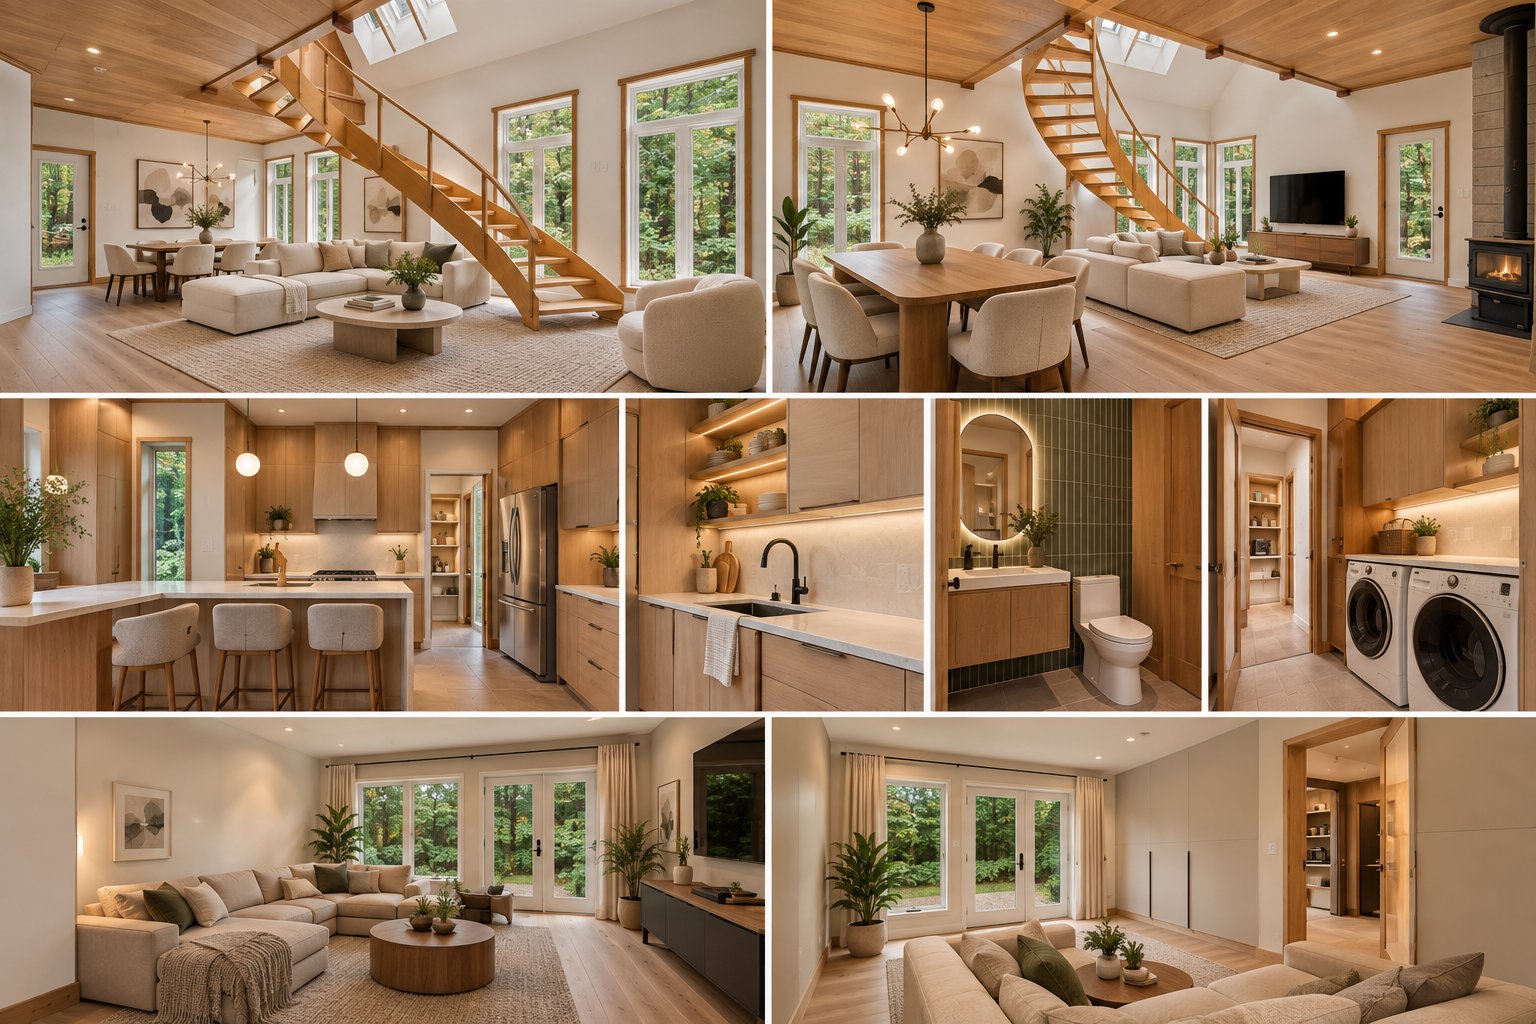
| Dining room | 14.0 x 14.7 P | Ground Floor | |
| Living room | 12.4 x 14.7 P | Ground Floor | |
| Kitchen | 9.5 x 13.0 P | Ground Floor | |
| Washroom | 4.11 x 10.2 P | Ground Floor | |
| Workshop | 19.5 x 10.10 P | Ground Floor | |
| Bedroom | 9.10 x 13.9 P | 2nd Floor | |
| Primary bedroom | 10.0 x 13.8 P | 2nd Floor | |
| Home office | 6.6 x 16.4 P | 2nd Floor | |
| Living room | 9.8 x 11.1 P | 2nd Floor | |
| Bathroom | 11.8 x 12.7 P | 2nd Floor |
Characteristics
| Proximity | Alpine skiing, Bicycle path, Cross-country skiing, Daycare centre, Elementary school, Golf, Highway, Park - green area |
|---|---|
| Water supply | Artesian well |
| Heating system | Electric baseboard units, Radiant |
| Heating energy | Electricity |
| View | Mountain |
| Basement | No basement |
| Siding | Other |
| Foundation | Poured concrete |
| Sewage system | Purification field, Septic tank |
| Roofing | Tin |
| Hearth stove | Wood burning stove |
| Distinctive features | Wooded lot: hardwood trees |
Overview
| Liveable Area | N/A |
|---|---|
| Total Rooms | 10 |
| Bedrooms | 2 |
| Bathrooms | 1 |
| Powder Rooms | 1 |
| Year of construction | 2002 |
Building
| Type | Two or more storey |
|---|---|
| Style | Detached |
| Dimensions | 9.26x11.09 M |
| Lot Size | 8557.9 MC |
Expenses
| Municipal Taxes (2026) | $ 2834 / year |
|---|---|
| School taxes (2026) | $ 346 / year |
Share

Léa Potier
(514) 895-0544lea.potier@exprealty.com